
703 Euclid Street, Hot Springs, AR 71901
Local realty services provided by:CENTURY 21 H.S.V. Realty
Listed by: mia story cude
Office: keller williams realty
MLS#:26027688
Source:AR_CARMLS
Price summary
- Price:$280,000
- Price per sq. ft.:$230.26
About this home
Welcome to 703 Euclid Street in Hot Springs! Move right into this beautifully updated 3-bedroom, 2-bath home offering over 1,200 square feet of comfortable living space! Nearly everything has been updated, giving you the peace of mind and modern finishes today's buyers are looking for. Major improvements include a roof that's less than 2 years old, an HVAC system and hot water heater that are both less than a year old, plus new siding, windows, fascia, and a brand-new back deck. This charming home offers comfortable living in an established neighborhood with convenient access to shopping, dining, schools, medical facilities, and all that Hot Springs has to offer. Don't miss out on the proximity to Oaklawn! Inside, you'll find a functional floor plan with spacious living areas, abundant natural light, and a welcoming atmosphere. The property provides a great opportunity for first-time homebuyers, those looking to downsize, or investors seeking a solid addition to their portfolio. The yard offers space for outdoor enjoyment, gardening, or entertaining. Whether you're searching for a primary residence or an investment property, this home is ready for its next owner....
Contact an agent
Home facts
- Year built:1975
- Subdivision & Development:FORREST HILL
- Listing ID #:26027688
- Added:41 day(s) ago
- Updated:August 20, 2026 at 02:42 PM
Rooms and interior
- Bedrooms:3
- Total bathrooms:2
- Full bathrooms:2
- Flooring:Tile, Vinyl
- Dining Description:Eat-In Kitchen, Kitchen/Dining Combo, Separate Dining Room
- Kitchen Description:Built-In Stove, Dishwasher, Microwave, Refrigerator-Stays
- Bedroom Description:Guest Bedroom on Main Level, Primary Bedroom/Main Level
- Living area:1,216 sq. ft.
Heating and cooling
- Cooling:Central Cool-Electric
- Heating:Central Heat-Electric
Structure and exterior
- Roof:Architectural Shingle
- Year built:1975
- Building area:1,216 sq. ft.
- Lot area:0.64 Acres
- Lot Features:Corner Lot
- Architectural Style:Ranch, Traditional
- Construction Materials:Metal/Vinyl Siding
- Exterior Features:Deck, Patio
- Foundation Description:Crawl Space
- Levels:1 Story
Schools
- High school:Hot Springs
- Middle school:Hot Springs
- Elementary school:Langston
Utilities
- Water:Water Heater-Electric, Water-Public
Finances and disclosures
- Price:$280,000
- Price per sq. ft.:$230.26
Features and amenities
- Appliances:Built-In Stove, Dishwasher, Microwave
- Amenities:Fitness/Bike Trail, Picnic Area, Playground, Walk-in Shower
Parking
- Parking description:Four Car or More, Parking Pads, RV Parking, Rear Entry
New listings near 703 Euclid Street
- New
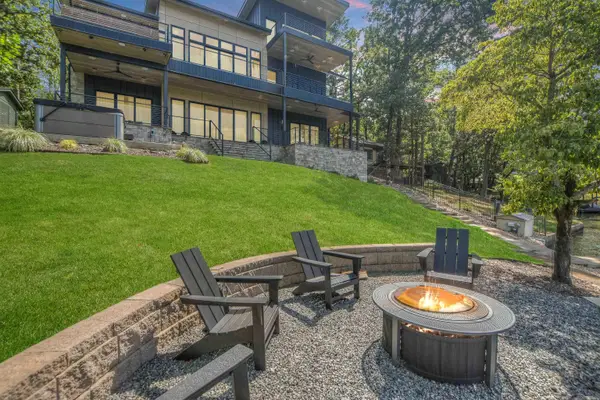 $2,599,000Active5 beds 5 baths4,852 sq. ft.
207 Summertime Bay, Hot Springs, AR 71913
MLS# 26033929Listed by: HOT SPRINGS 1ST CHOICE REALTY - New
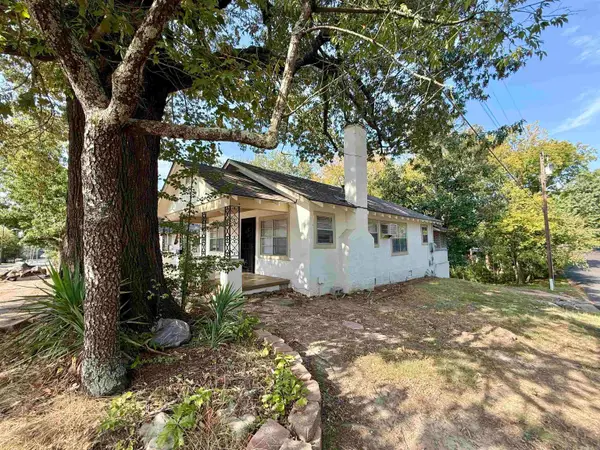 $119,000Active2 beds 1 baths1,008 sq. ft.
300 Richard Street, Hot Springs National Park, AR 71913
MLS# 26033893Listed by: LAKE HAMILTON REALTY, INC. - New
 $215,000Active3 beds 2 baths1,587 sq. ft.
163 Honeysuckle Cir, Hot Springs, AR 71913
MLS# 26033897Listed by: REALTY SOLUTION - New
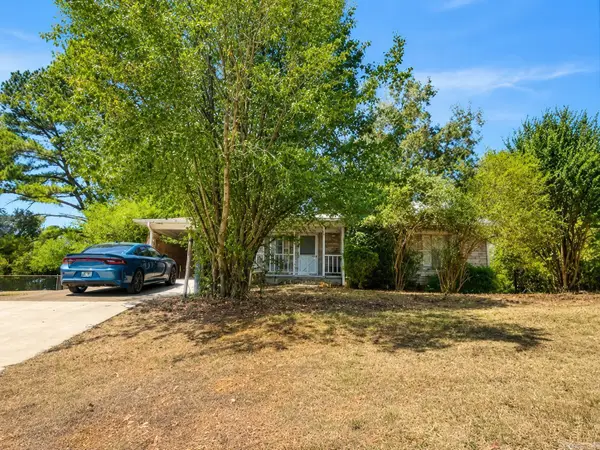 $220,000Active2 beds 2 baths1,464 sq. ft.
5419 Park Avenue, Hot Springs, AR 71901
MLS# 26033898Listed by: CRYE*LEIKE PRO ELITE REALTY - New
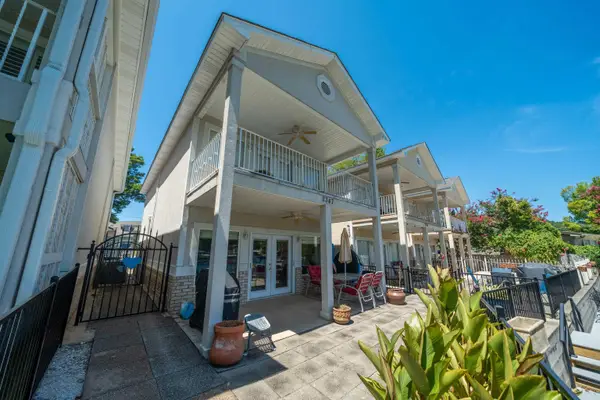 $359,000Active2 beds 3 baths1,372 sq. ft.
2347 Higdon Ferry Road, Hot Springs, AR 71913
MLS# 26033917Listed by: TRADEMARK REAL ESTATE, INC. - New
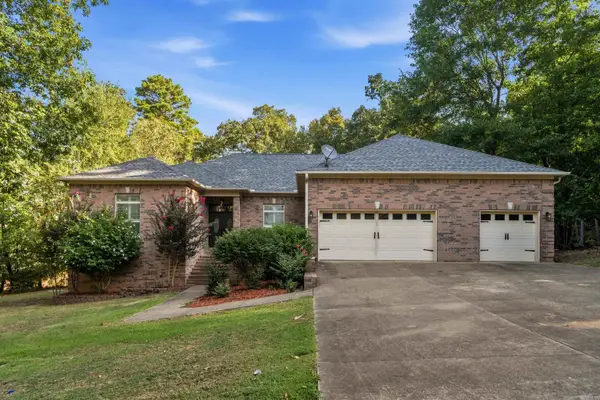 $449,000Active4 beds 3 baths2,751 sq. ft.
100 Lost Lake Point, Hot Springs, AR 71913
MLS# 26033864Listed by: TRADEMARK REAL ESTATE, INC. - New
 $380,000Active3 beds 2 baths1,788 sq. ft.
105 Trevor Court, Hot Springs, AR 71901
MLS# 26033837Listed by: HOT SPRINGS REALTY - New
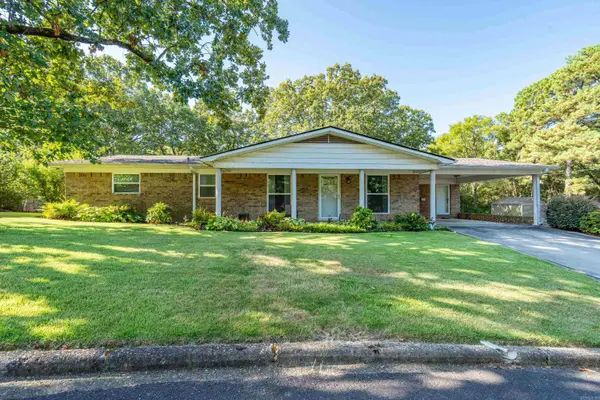 $189,900Active4 beds 2 baths1,579 sq. ft.
111 Ironwood Street, Hot Springs, AR 71913
MLS# 26033826Listed by: CBRPM HOT SPRINGS - New
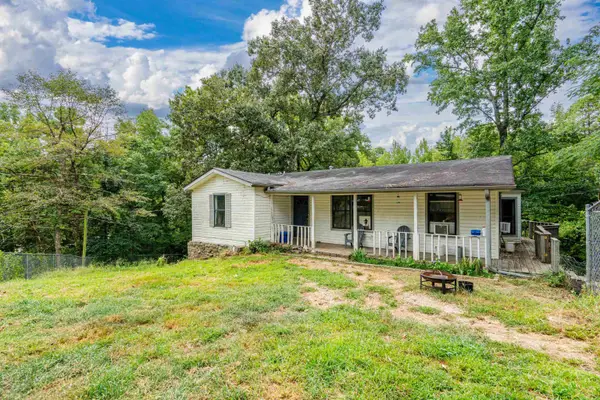 $149,000Active4 beds 2 baths1,602 sq. ft.
197 Mondou Road, Hot Springs, AR 71901
MLS# 26033794Listed by: CENTURY 21 PARKER & SCROGGINS REALTY - HOT SPRINGS - New
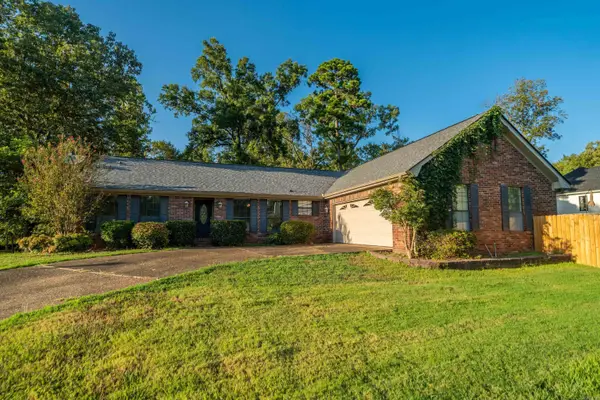 $445,000Active4 beds 3 baths2,070 sq. ft.
104 Waters Edge Cove, Hot Springs, AR 71901
MLS# 26033801Listed by: TRADEMARK REAL ESTATE, INC.


Protect your home and budget from life's surprises with an Assurant Home Warranty, backed by a partner that supports you through every step of homeownership. Explore Plans.
©2026 Century 21 Real Estate LLC. All rights reserved. CENTURY 21®, the CENTURY 21 Logo and C21® are service marks owned by Century 21 Real Estate LLC. Century 21 Real Estate LLC fully supports the principles of the Fair Housing Act and the Equal Opportunity Act. Each office is independently owned and operated. Listing information is deemed reliable but not guaranteed accurate.