
806 Prospect Ave, Hot Springs, AR 71901
Local realty services provided by:CENTURY 21 Perry Real Estate
Listed by: shelley smith
Office: trademark real estate, inc.
MLS#:26021418
Source:AR_CARMLS
Price summary
- Price:$210,000
- Price per sq. ft.:$140.09
About this home
Highly sought after Historic District home! Charming, bright and beautifully updated, this home blends modern conveniences with historic character. A complete interior remodel has been completed over the last 6 years while preserving the properties timeless appeal. Major improvements include water, sewer and gas lines, a newer roof and gutters, updated electrical with new outlets and fixtures, a fireplace insert, new flooring and tile throughout, new doors and all new appliances. The kitchen and bathrooms have been fully remodeled, creating stylish and functional living spaces. Tucked away on a cozy lot with easy access to West Mountain trail system, this home offers the perfect balance of privacy and convenience. Enjoy being just minutes from the vibrant Downtown Historic District, with shopping, dining, entertainment and local attractions nearby. A rare opportunity to own a thoughtfully renovated historic home in one of the area's most desirable locations!
Contact an agent
Home facts
- Year built:1890
- Listing ID #:26021418
- Added:48 day(s) ago
- Updated:July 15, 2026 at 05:12 PM
Rooms and interior
- Bedrooms:2
- Total bathrooms:2
- Full bathrooms:2
- Flooring:Carpet, Luxury Vinyl, Tile
- Dining Description:Breakfast Bar, Kitchen/Dining Combo, Living/Dining Combo
- Kitchen Description:Built-In Stove, Dishwasher, Disposal, Gas Range, Ice Maker Connection, Microwave, Refrigerator-Stays
- Bedroom Description:Guest Bedroom on Main Level, Primary Bedroom/Main Level
- Living area:1,499 sq. ft.
Heating and cooling
- Cooling:Central Cool-Electric
- Heating:Central Heat-Gas
Structure and exterior
- Roof:Architectural Shingle
- Year built:1890
- Building area:1,499 sq. ft.
- Lot area:0.2 Acres
- Lot Features:In Subdivision
- Architectural Style:Bungalow/Cottage
- Construction Materials:Metal/Vinyl Siding, Stone
- Exterior Features:Guttering, Patio
- Foundation Description:Slab/Crawl Combination
- Levels:1 Story
Schools
- High school:Hot Springs
- Middle school:Hot Springs
- Elementary school:Hot Springs
Utilities
- Water:Water Heater-Gas, Water-Public
- Sewer:Sewer-Public
Finances and disclosures
- Price:$210,000
- Price per sq. ft.:$140.09
- Tax amount:$512 (2025)
Features and amenities
- Appliances:Built-In Stove, Dishwasher, Disposal, Gas Range, Ice Maker Connection, Microwave
- Laundry features:Dryer Connection-Electric, Dryer-Stays, Laundry Room, Washer Connection, Washer-Stays
- Amenities:Walk-in Shower, Window Treatments
New listings near 806 Prospect Ave
- New
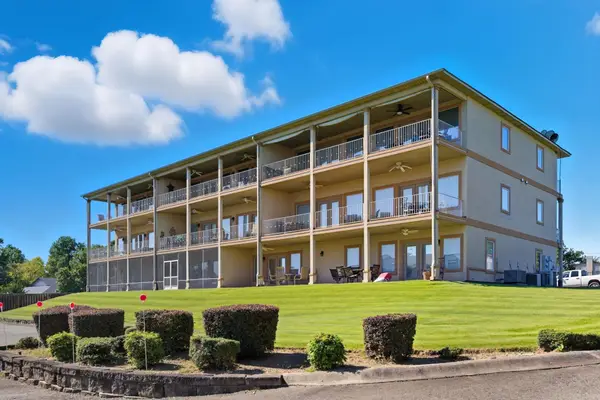 $399,900Active2 beds 2 baths1,520 sq. ft.
110 Jamison Ln #B8, Hot Springs, AR 71913
MLS# 26028546Listed by: IREALTY ARKANSAS - SHERWOOD - New
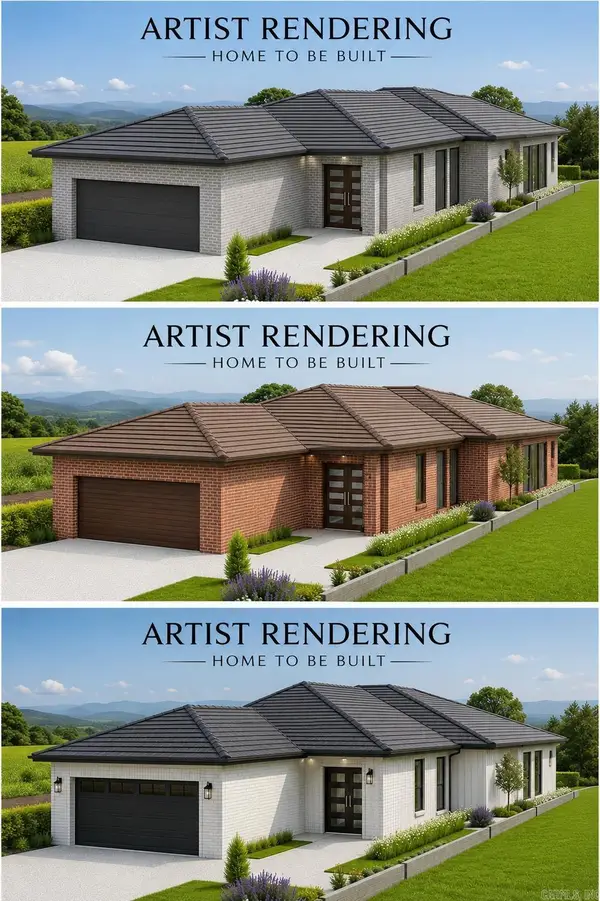 $320,000Active3 beds 2 baths1,600 sq. ft.
XXX Regency Terrace #Lot 18, Hot Springs, AR 71912
MLS# 26028500Listed by: LAKE HAMILTON REALTY, INC. - New
 $360,000Active3 beds 2 baths1,800 sq. ft.
xxx Regency Terrace #Lot 19, Hot Springs, AR 71913
MLS# 26028501Listed by: LAKE HAMILTON REALTY, INC. - New
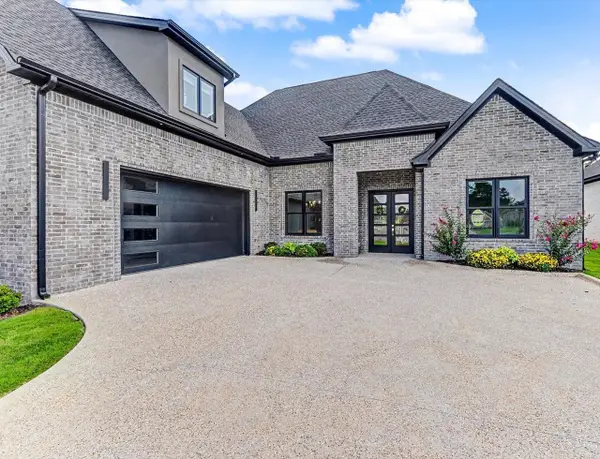 $665,000Active4 beds 3 baths3,100 sq. ft.
139 Arlington Park Drive, Hot Springs, AR 71901
MLS# 26028473Listed by: KELLER WILLIAMS REALTY THE BERGERON GROUP - New
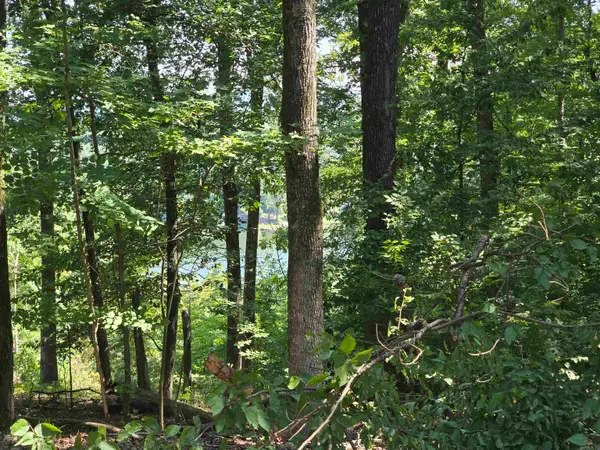 $60,000Active0.68 Acres
Lot 231 & 232 Medinah, Hot Springs, AR 71913
MLS# 26028467Listed by: DIAMONDHEAD REALTY - New
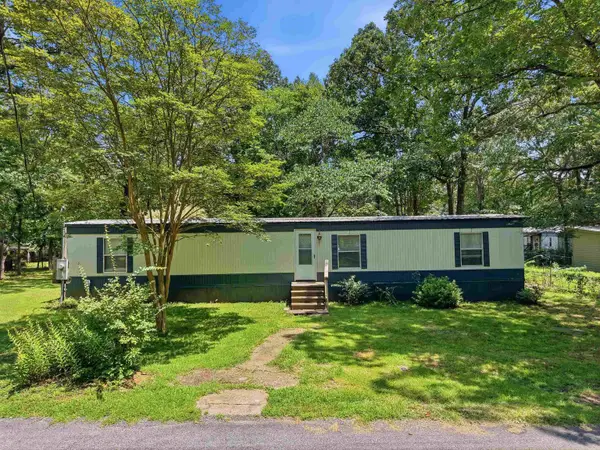 $129,900Active2 beds 1 baths896 sq. ft.
335 Ball Street, Hot Springs, AR 71913
MLS# 26028457Listed by: AMERICA'S BEST REALTY - New
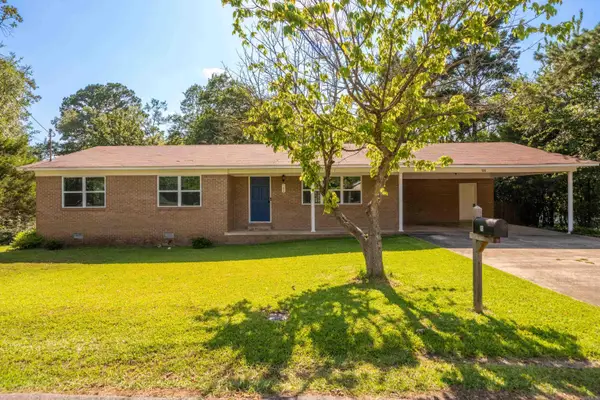 $279,900Active3 beds 2 baths1,656 sq. ft.
108 Ross Street, Hot Springs, AR 71901
MLS# 26028458Listed by: SIGNATURE HOMES REAL ESTATE - New
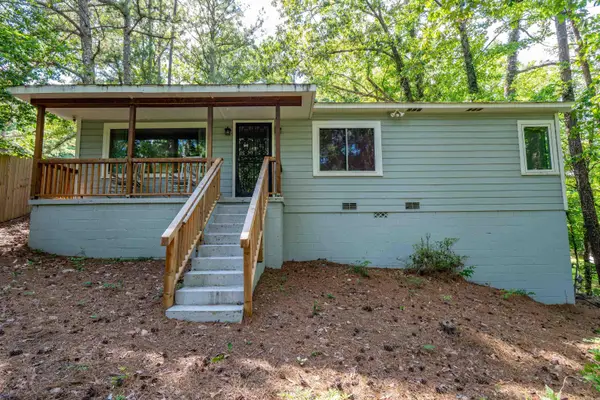 $149,900Active3 beds 2 baths1,168 sq. ft.
327 Pine Street, Hot Springs, AR 71901
MLS# 26028402Listed by: HOT SPRINGS 1ST CHOICE REALTY - New
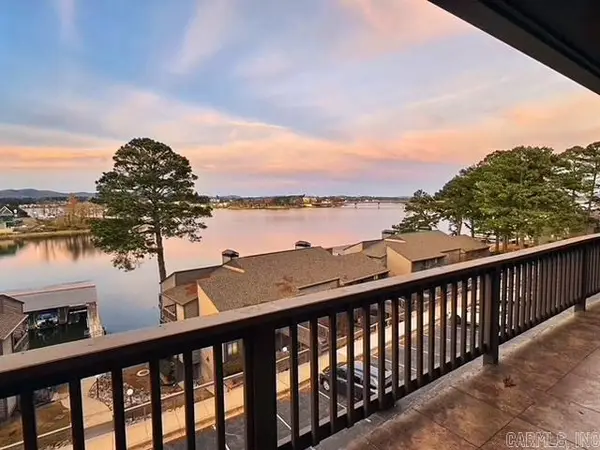 $360,000Active2 beds 2 baths1,344 sq. ft.
200 Hamilton Oaks Drive #Q3, Hot Springs, AR 71913
MLS# 26028320Listed by: HOT SPRINGS 1ST CHOICE REALTY - New
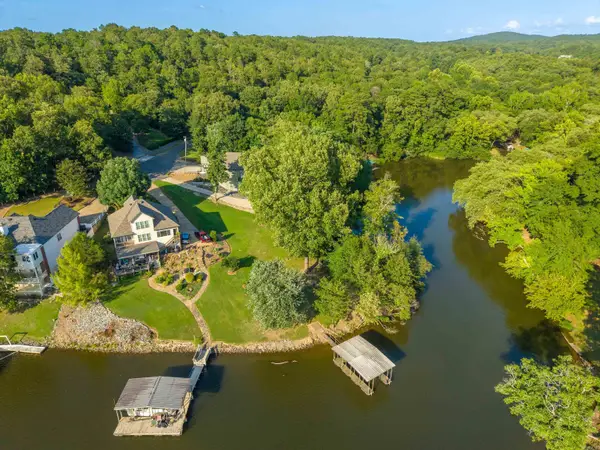 $155,000Active0.24 Acres
Lot #1456 St. Andrews Drive, Hot Springs, AR 71913
MLS# 26028294Listed by: TRADEMARK REAL ESTATE, INC.


Protect your home and budget from life's surprises with an Assurant Home Warranty, backed by a partner that supports you through every step of homeownership. Explore Plans.
©2026 Century 21 Real Estate LLC. All rights reserved. CENTURY 21®, the CENTURY 21 Logo and C21® are service marks owned by Century 21 Real Estate LLC. Century 21 Real Estate LLC fully supports the principles of the Fair Housing Act and the Equal Opportunity Act. Each office is independently owned and operated. Listing information is deemed reliable but not guaranteed accurate.