
Address Withheld By Seller, Hot Springs, AR 71913
Local realty services provided by:CENTURY 21 United
Address Withheld By Seller,Hot Springs, AR 71913
$310,000
- 3 Beds
- 2 Baths
- 1,949 sq. ft.
- Condominium
- Active
Listed by: kelly gentry
Office: keller williams realty
MLS#:26036890
Source:AR_CARMLS
Sorry, we are unable to map this address
Price summary
- Price:$310,000
- Price per sq. ft.:$159.06
- Monthly HOA dues:$190
About this home
Right in the Heart of Lakeside school district, enjoy the low maintenance 3bed, 2 bath. This home offers everything you desire. Huge Sunroom and Living room to entertain all your guest. There are hardwood floors all through out the home. The master suite has everything you need and also includes a 2 car garage. POA includes all lawn & yard maintenance. Residents also have access to community amenities, including a clubhouse with a fully equipped fitness center, large great room for gatherings & events & a beautiful patio overlooking the community pool.
Contact an agent
Home facts
- Year built:2008
- Subdivision & Development:Legends
- Listing ID #:26036890
- Added:1 day(s) ago
- Updated:September 10, 2026 at 02:32 PM
Rooms and interior
- Bedrooms:3
- Total bathrooms:2
- Full bathrooms:2
- Flooring:Tile, Wood
- Dining Description:Breakfast Bar, Kitchen/Dining Combo
- Kitchen Description:Dishwasher, Disposal, Electric Range, Ice Maker Connection
- Bedroom Description:3 Bedrooms Same Level
- Living area:1,949 sq. ft.
Heating and cooling
- Cooling:Central Cool-Electric
- Heating:Central Heat-Gas
Structure and exterior
- Roof:Composition
- Year built:2008
- Building area:1,949 sq. ft.
- Lot Features:Cul-de-sac, In Subdivision
- Architectural Style:Traditional
- Construction Materials:Brick
- Exterior Features:Porch
- Foundation Description:Slab
- Levels:1 Story
Utilities
- Water:Water Heater-Electric, Water-Public
- Sewer:Sewer-Public
Finances and disclosures
- Price:$310,000
- Price per sq. ft.:$159.06
- Tax amount:$2,000
Features and amenities
- Appliances:Dishwasher, Disposal, Electric Range, Ice Maker Connection
- Laundry features:Dryer Connection-Electric
- Amenities:Clubhouse, Gated Entrance, Party Room, Playground, Sheet Rock Ceiling, Vault Ceiling, Walk-In Closet(s)
- Pool features:Swimming Pool(s)
Parking
- Parking description:Auto Door Opener, Garage, Two Car
New listings near 71913
- New
 $325,000Active3 beds 2 baths2,058 sq. ft.
195 Lorelei Street, Hot Springs, AR 71913
MLS# 26036899Listed by: HAWKS REALTY - New
 $495,000Active4 beds 2 baths2,077 sq. ft.
1208 Twin Points Road, Hot Springs, AR 71913
MLS# 26036841Listed by: WHITE STONE REAL ESTATE - New
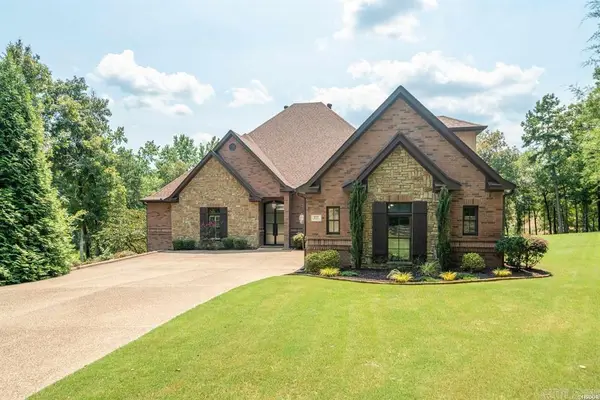 $925,000Active4 beds 3 baths4,198 sq. ft.
311 Oak Shores Circle, Hot Springs, AR 71913
MLS# 26036764Listed by: CRYE-LEIKE REALTORS - New
 $384,000Active4 beds 3 baths2,000 sq. ft.
144 Skyline Drive, Hot Springs, AR 71913
MLS# 26036827Listed by: LAKE HOMES REALTY, LLC - New
 $199,000Active0.33 Acres
Lot 3 Post Point, Hot Springs, AR 71913
MLS# 26036767Listed by: HOT SPRINGS 1ST CHOICE REALTY - New
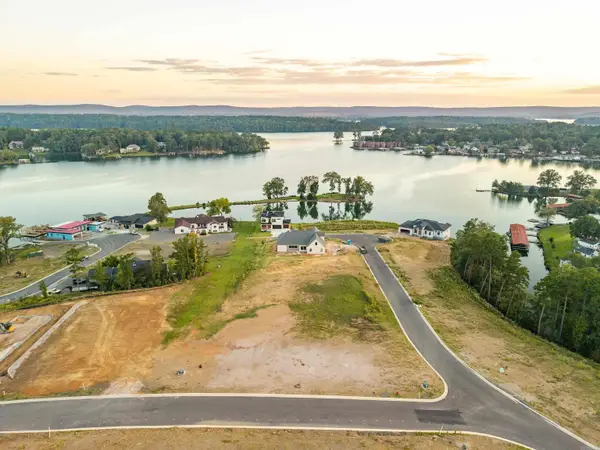 $395,000Active0.33 Acres
Lot 11 Post Point, Hot Springs, AR 71913
MLS# 26036775Listed by: HOT SPRINGS 1ST CHOICE REALTY - New
 $395,000Active0.35 Acres
Lot 10 Post Point, Hot Springs, AR 71913
MLS# 26036779Listed by: HOT SPRINGS 1ST CHOICE REALTY - New
 $395,000Active0.35 Acres
Lot 12 Post Point, Hot Springs, AR 71913
MLS# 26036782Listed by: HOT SPRINGS 1ST CHOICE REALTY - New
 $395,000Active0.32 Acres
Lot 13 Post Point, Hot Springs, AR 71913
MLS# 26036787Listed by: HOT SPRINGS 1ST CHOICE REALTY


Protect your home and budget from life's surprises with an Assurant Home Warranty, backed by a partner that supports you through every step of homeownership. Explore Plans.
©2026 Century 21 Real Estate LLC. All rights reserved. CENTURY 21®, the CENTURY 21 Logo and C21® are service marks owned by Century 21 Real Estate LLC. Century 21 Real Estate LLC fully supports the principles of the Fair Housing Act and the Equal Opportunity Act. Each office is independently owned and operated. Listing information is deemed reliable but not guaranteed accurate.