
Lot 18 Pennington Road, Hot Springs, AR 71913
Local realty services provided by:CENTURY 21 United
Lot 18 Pennington Road,Hot Springs, AR 71913
$261,000
- 3 Beds
- 2 Baths
- 1,305 sq. ft.
- Single family
- Active
Listed by: erica york
Office: rackley realty
MLS#:26030605
Source:AR_CARMLS
Price summary
- Price:$261,000
- Price per sq. ft.:$200
About this home
New construction in the highly anticipated Pennington Point subdivision on Lake Hamilton! This 3-bedroom, 2-bath home features an open-concept living, kitchen, and dining area, a spacious master suite with walk-in closet, and a 2-car garage. Thoughtfully designed with a striking exterior blend of stone, stucco, and warm wood accents, black-framed windows, and modern lighting. Enjoy a covered front porch and low-maintenance landscaping in one of Garland County’s newest lakeside communities. Don’t miss your chance to own new construction in Pennington Point — schedule your showing today!
Contact an agent
Home facts
- Year built:2026
- Subdivision & Development:PENNINGTONS ADDN
- Listing ID #:26030605
- Added:47 day(s) ago
- Updated:September 14, 2026 at 02:39 PM
Rooms and interior
- Bedrooms:3
- Total bathrooms:2
- Full bathrooms:2
- Flooring:Carpet, Luxury Vinyl, Tile
- Dining Description:Eat-In Kitchen, Kitchen/Dining Combo
- Kitchen Description:Dishwasher, Disposal, Free-Standing Stove, Pantry, Refrigerator-Stays
- Bedroom Description:3 Bedrooms Same Level, All Bedrooms Down, Guest Bedroom on Main Level, Primary Bedroom/Main Level
- Living area:1,305 sq. ft.
Heating and cooling
- Cooling:Central Cool-Electric
- Heating:Central Heat-Electric
Structure and exterior
- Roof:Architectural Shingle, Pitch
- Year built:2026
- Building area:1,305 sq. ft.
- Lot area:0.18 Acres
- Lot Features:Sloped
- Construction Materials:EIFS, Metal/Vinyl Siding, Rock & Frame
- Exterior Features:Covered Patio, Porch
- Foundation Description:Crawl Space, Slab/Crawl Combination
- Levels:1 Story
Schools
- High school:Lake Hamilton
- Middle school:Lake Hamilton
- Elementary school:Lake Hamilton
Utilities
- Water:Water Heater-Electric, Water-Public
- Sewer:Sewer-Public
Finances and disclosures
- Price:$261,000
- Price per sq. ft.:$200
- Tax amount:$2,000 (2026)
Features and amenities
- Appliances:Dishwasher, Disposal, Free-Standing Stove
- Laundry features:Dryer Connection-Electric, Laundry Room, Washer Connection
- Amenities:Built-Ins, Sheet Rock, Sheet Rock Ceiling, Smoke Detector(s), Walk-In Closet(s), Walk-in Shower
Parking
- Parking description:Auto Door Opener, Garage, Two Car
New listings near Lot 18 Pennington Road
- New
 $1,290,000Active4 beds 3 baths2,756 sq. ft.
208 Ridge Point, Hot Springs, AR 71913
MLS# 26037427Listed by: TRADEMARK REAL ESTATE, INC. 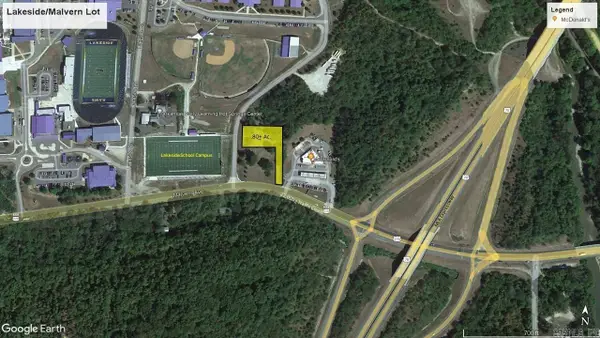 $418,176Active0.8 Acres
000 (Lot 1R2) Malvern Avenue, Hot Springs, AR 71901
MLS# 24036565Listed by: CBRPM HOT SPRINGS- New
 $473,900Active4 beds 3 baths4,057 sq. ft.
191 Taylor Place, Hot Springs, AR 71901
MLS# 26037372Listed by: EVERMARK REALTY GROUP, INC. - New
 $132,900Active3 beds 1 baths984 sq. ft.
Address Withheld By Seller, Hot Springs, AR 71913
MLS# 26037349Listed by: HOT SPRINGS 1ST CHOICE REALTY - New
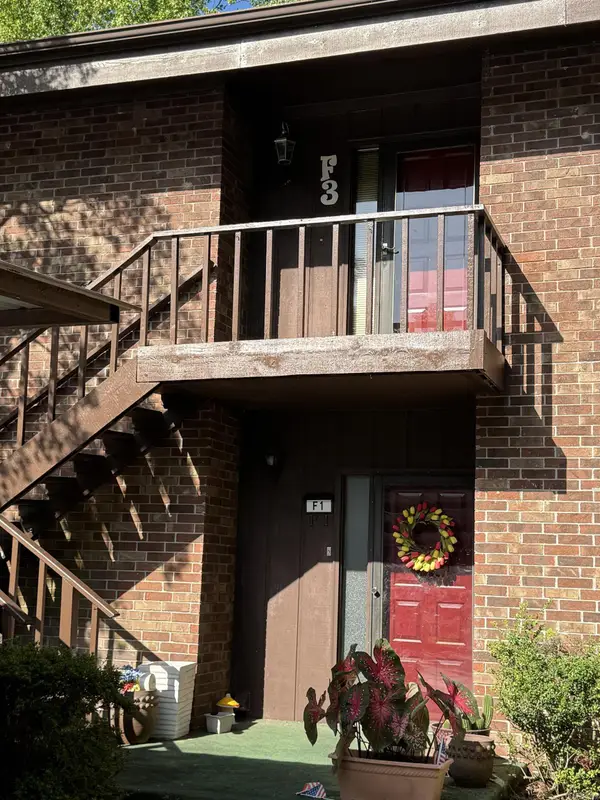 $242,500Active2 beds 2 baths1,412 sq. ft.
2315 Lakeshore Drive #F3, Hot Springs, AR 71912
MLS# 26037235Listed by: REALTY SOLUTION - New
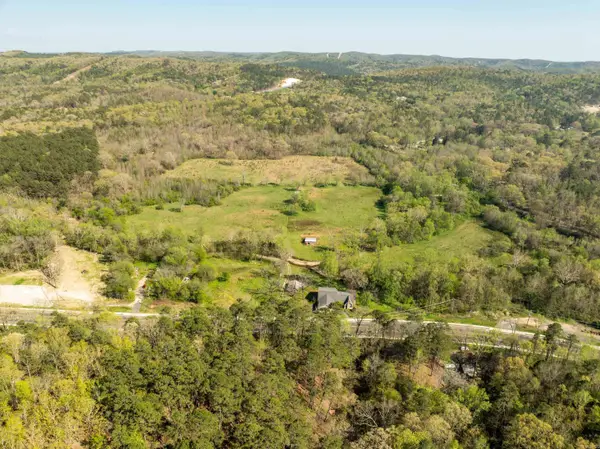 $45,000Active1.8 Acres
Address Withheld By Seller, Hot Springs, AR 71901
MLS# 26037202Listed by: SMITH & ASSOCIATES REAL ESTATE SERVICES - New
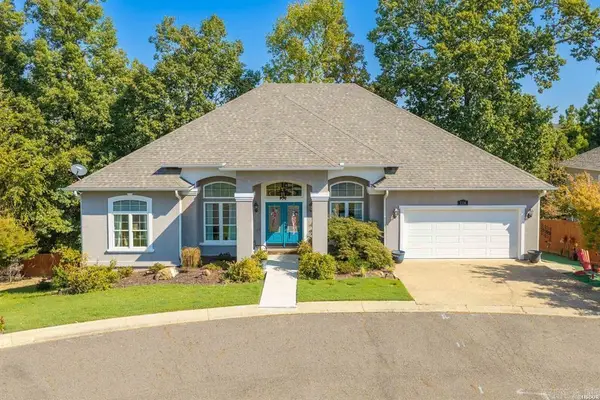 $385,000Active3 beds 2 baths1,884 sq. ft.
Address Withheld By Seller, Hot Springs, AR 71913
MLS# 26037215Listed by: CRYE-LEIKE REALTORS - New
 $429,900Active4 beds 3 baths2,198 sq. ft.
118 Bluebell Court, Hot Springs, AR 71901
MLS# 26037168Listed by: THE GOFF GROUP REAL ESTATE COMPANY - New
 $459,000Active2 beds 2 baths1,480 sq. ft.
110 Jamison, Hot Springs, AR 71913
MLS# 26037110Listed by: UNITED COUNTRY REAL ESTATE LAND AND LAKES GROUP - New
 $275,000Active3 beds 2 baths1,354 sq. ft.
210 Normandy Street, Hot Springs, AR 71913
MLS# 26037117Listed by: WHITE STONE REAL ESTATE


Protect your home and budget from life's surprises with an Assurant Home Warranty, backed by a partner that supports you through every step of homeownership. Explore Plans.
©2026 Century 21 Real Estate LLC. All rights reserved. CENTURY 21®, the CENTURY 21 Logo and C21® are service marks owned by Century 21 Real Estate LLC. Century 21 Real Estate LLC fully supports the principles of the Fair Housing Act and the Equal Opportunity Act. Each office is independently owned and operated. Listing information is deemed reliable but not guaranteed accurate.