
394 Copperas Gap Road, Houston, AR 72070
Local realty services provided by:CENTURY 21 Perry Real Estate
394 Copperas Gap Road,Houston, AR 72070
$399,900
- 4 Beds
- 3 Baths
- 2,795 sq. ft.
- Single family
- Active
Listed by: amber cullipher
Office: cbrpm conway
MLS#:26043236
Source:AR_CARMLS
Price summary
- Price:$399,900
- Price per sq. ft.:$143.08
About this home
Some people want neighbors, others want 3 acres, a wraparound porch and room to breathe. Located in the Bigelow School District, this charming two-story home offers peaceful country living with no neighbors in sight. Inside, you'll find a spacious living room with an oversized gas-log fireplace, freshly painted downstairs, a kitchen with granite countertops, double ovens and pantry, plus a formal dining room with built-in china cabinet. The main-level primary suite features a soaking tub, double vanities and custom tile shower. Upstairs offers 3 additional bedrooms, a full bath and versatile bonus room. Outside, relax on the covered back wrap around porch or enjoy the 18' x 33' pool with composite decking and a liner replaced in 2026. Privacy, space and the freedom to enjoy it all with no neighbors in sight! Schedule your private showing today.
Contact an agent
Home facts
- Year built:2020
- Subdivision & Development:Metes & Bounds
- Listing ID #:26043236
- Added:1 day(s) ago
- Updated:October 28, 2026 at 03:06 PM
Rooms and interior
- Bedrooms:4
- Total bathrooms:3
- Full bathrooms:2
- Half bathrooms:1
- Flooring:Carpet, Luxury Vinyl, Tile
- Dining Description:Separate Dining Room
- Kitchen Description:Dishwasher, Double Oven, Electric Range, Pantry
- Bedroom Description:Primary Bedroom/Main Level
- Living area:2,795 sq. ft.
Structure and exterior
- Roof:Architectural Shingle
- Year built:2020
- Building area:2,795 sq. ft.
- Lot area:2.99 Acres
- Lot Features:Level, Not in Subdivision, Rural Property, Sloped
- Architectural Style:Traditional
- Construction Materials:Metal/Vinyl Siding
- Exterior Features:Deck, Guttering, Porch
- Foundation Description:Slab
- Levels:2 Stories
Utilities
- Water:Water-Public
- Sewer:Septic
Finances and disclosures
- Price:$399,900
- Price per sq. ft.:$143.08
- Tax amount:$2,482 (2025)
Features and amenities
- Appliances:Dishwasher, Electric Range
- Laundry features:Dryer Connection-Electric, Laundry Room, Washer Connection
- Amenities:Walk-in Shower
- Pool features:Above Ground Pool
Parking
- Parking description:Garage, Three Car
New listings near 394 Copperas Gap Road
- New
 $225,000Active4 beds 2 baths1,914 sq. ft.
67 Turkey Run Loop, Houston, AR 72070
MLS# 26043061Listed by: MOORE AND CO., REALTORS - MORRILTON  $270,000Active3 beds 2 baths1,450 sq. ft.
1739 Highway 216, Houston, AR 72070
MLS# 26040510Listed by: CMR REAL ESTATE, LLC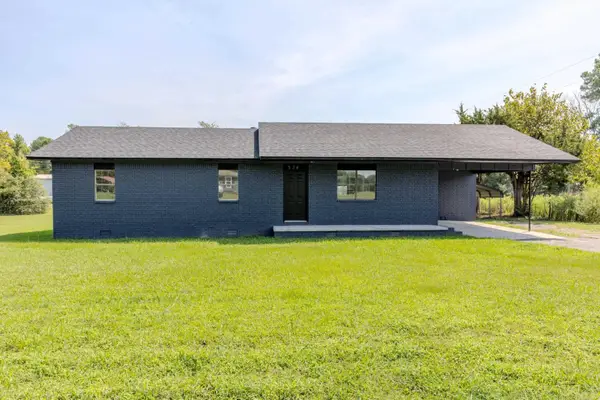 $199,200Active3 beds 2 baths1,668 sq. ft.
234 Peach Street, Houston, AR 72070
MLS# 26035379Listed by: CMR REAL ESTATE, LLC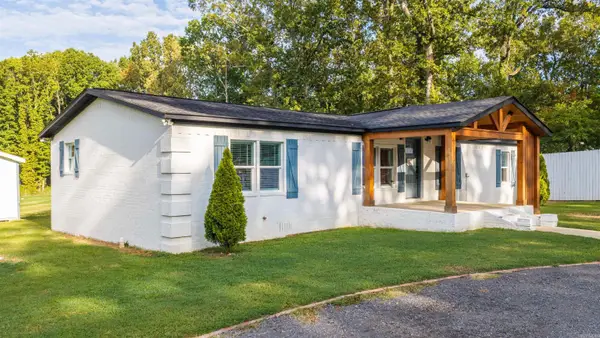 $237,000Active3 beds 2 baths1,568 sq. ft.
37 Serendipity Dr, Houston, AR 72070
MLS# 26034296Listed by: CRYE-LEIKE REALTORS CONWAY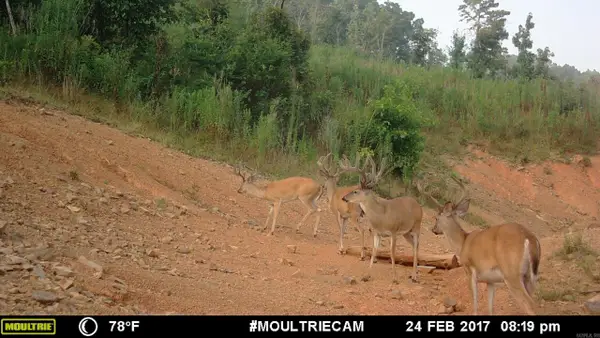 $190,000Active40 Acres
Address Withheld By Seller, Houston, AR 72070
MLS# 26032046Listed by: WHITETAIL PROPERTIES REAL ESTATE, LLC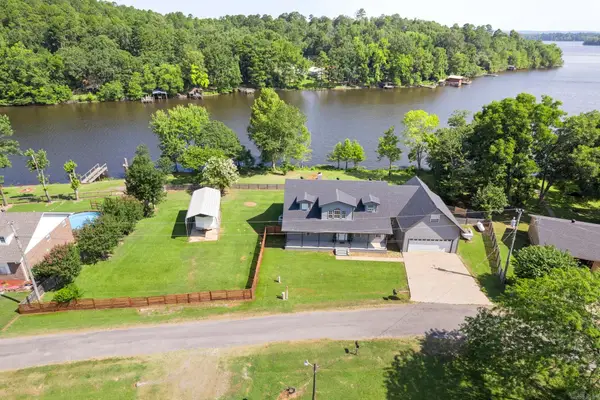 $525,000Active4 beds 4 baths3,613 sq. ft.
47 Lakeview Road, Houston, AR 72070
MLS# 26031208Listed by: KELLER WILLIAMS REALTY $155,000Active3 beds 3 baths1,428 sq. ft.
194 Pine Valley Loop, Houston, AR 72070
MLS# 1349564Listed by: MOORE AND COMPANY REALTORS $299,500Active2 beds 2 baths1,280 sq. ft.
174 Ridge Road Road, Houston, AR 72070
MLS# 26008830Listed by: CMR REAL ESTATE, LLC $15,000Active0.37 Acres
Address Withheld By Seller, Houston, AR 72070
MLS# 25045064Listed by: CRYE-LEIKE REALTORS CONWAY


Protect your home and budget from life's surprises with an Assurant Home Warranty, backed by a partner that supports you through every step of homeownership. Explore Plans.
©2026 Century 21 Real Estate LLC. All rights reserved. CENTURY 21®, the CENTURY 21 Logo and C21® are service marks owned by Century 21 Real Estate LLC. Century 21 Real Estate LLC fully supports the principles of the Fair Housing Act and the Equal Opportunity Act. Each office is independently owned and operated. Listing information is deemed reliable but not guaranteed accurate.