502 SE Miller, Hoxie, AR 72433
Local realty services provided by:CENTURY 21 PORTFOLIO
502 SE Miller,Hoxie, AR 72433
$162,500
- 4 Beds
- 2 Baths
- 1,682 sq. ft.
- Single family
- Pending
Listed by: nate lipsky
Office: halsey real estate
MLS#:10131308
Source:AR_JBOR
Price summary
- Price:$162,500
- Price per sq. ft.:$96.61
About this home
Discover 502 SE Miller St! Completely renovated from the studs out, this 1682 sq ft move-in ready 4-bedroom, 2-bath home offers the feel of new construction with the character of an established property. Nearly every surface has been updated, including new sheetrock, fresh paint, luxury vinyl plank flooring, updated windows, modern fixtures, and new kitchen appliances. The open, inviting interior provides plenty of room for family living and entertaining. The living room space is extra large with plenty of beautiful natural lighting that flows all throughout the home. The Primary suite is over sized with a totally remodeled bathroom. The 3 guest bedrooms are all spacious with great closet space. Outside, you'll find a 20' x 30' metal shop with electricity and a concrete floorideal for hobbies, storage, a workshop, or parking recreational equipment. The huge lot provides ample space for gardening, pets, outdoor activities, or future improvements. If you're looking for a home where the hard work has already been done, this beautifully renovated property combines modern updates, generous outdoor space, and a versatile shop that's hard to find at this price....
Contact an agent
Home facts
- Listing ID #:10131308
- Added:32 day(s) ago
- Updated:August 29, 2026 at 10:43 AM
Rooms and interior
- Bedrooms:4
- Total bathrooms:2
- Full bathrooms:2
- Flooring:Vinyl
- Dining Description:Dining Room
- Kitchen Description:Dishwasher Built-In, Kitchen, Microwave Built-In
- Bedroom Description:Master Bedroom on Main Level
- Living area:1,682 sq. ft.
Heating and cooling
- Cooling:Central, Electric
- Heating:Central
Structure and exterior
- Building area:1,682 sq. ft.
- Lot Features:Level, Shade Trees
- Architectural Style:Traditional
- Construction Materials:ASB Siding
- Exterior Features:Porch
- Foundation Description:Crawl Space
- Levels:1 Story
Schools
- High school:Hoxie
- Middle school:Hoxie
- Elementary school:Hoxie
Utilities
- Water:City
- Sewer:City Sewer
Finances and disclosures
- Price:$162,500
- Price per sq. ft.:$96.61
Features and amenities
- Appliances:Water Heater Electric 1
- Laundry features:Laundry Room
- Amenities:Ceiling Fan(s)
Parking
- Parking description:RV Parking
New listings near 502 SE Miller
- New

 $159,900Active3 beds 2 baths1,348 sq. ft.
304 Hayes Street, Hoxie, AR 72433
MLS# 10132004Listed by: CENTURY 21 PORTFOLIO  $38,900Active2 beds 1 baths840 sq. ft.
411 SW Lawrence St, Hoxie, AR 72433
MLS# 26033138Listed by: FERGUSON REALTY GROUP $149,499Active3 beds 2 baths1,051 sq. ft.
502 SE Gibson St, Hoxie, AR 72433
MLS# 26032648Listed by: ERA DOTY REAL ESTATE $162,500Active4 beds 2 baths1,682 sq. ft.
Address Withheld By Seller, Hoxie, AR 72433
MLS# 26032244Listed by: HALSEY REAL ESTATE $149,900Active3 beds 1 baths1,554 sq. ft.
2507 Paula Drive, Hoxie, AR 72433
MLS# 10131427Listed by: CENTURY 21 PORTFOLIO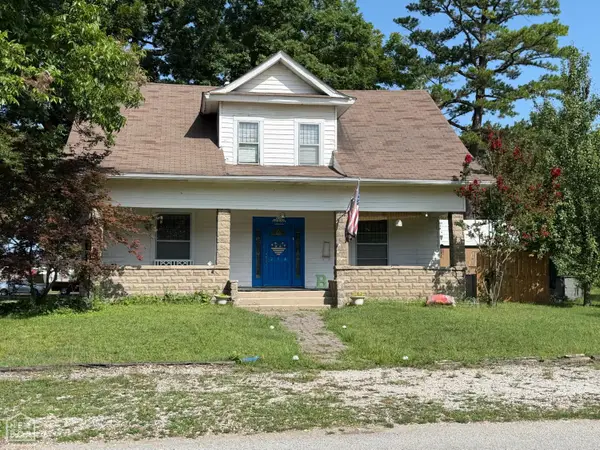 $144,900Active3 beds 2 baths1,792 sq. ft.
214 Sw Lawrence, Hoxie, AR 72433
MLS# 10131164Listed by: COLDWELL BANKER VILLAGE COMMUNITIES INC $176,000Active3 beds 2 baths1,980 sq. ft.
117 Lawrence St, Hoxie, AR 72433
MLS# 26024950Listed by: HALSEY REAL ESTATE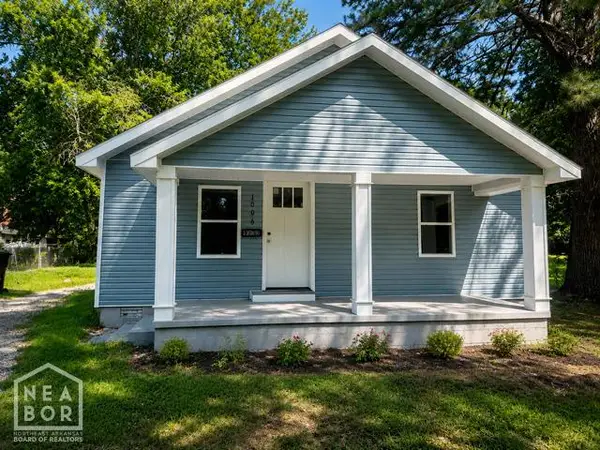 $159,500Active3 beds 2 baths1,288 sq. ft.
1006 SE 3rd Street, Walnut Ridge, AR 72476
MLS# 10130464Listed by: HALSEY REAL ESTATE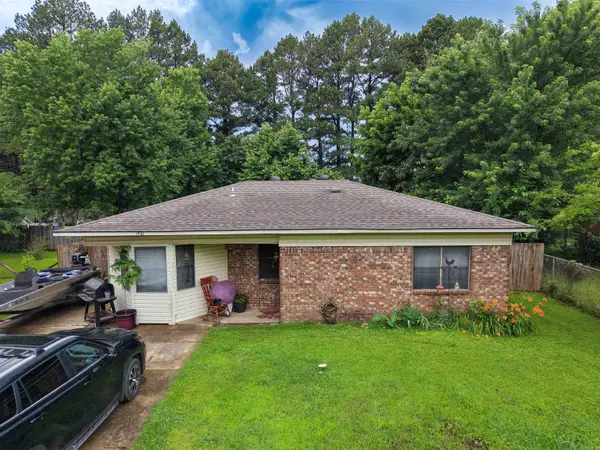 $137,000Active3 beds 2 baths1,535 sq. ft.
1410 SW Maple St, Hoxie, AR 72433
MLS# 26022195Listed by: FERGUSON REALTY GROUP


Protect your home and budget from life's surprises with an Assurant Home Warranty, backed by a partner that supports you through every step of homeownership. Explore Plans.
©2026 Century 21 Real Estate LLC. All rights reserved. CENTURY 21®, the CENTURY 21 Logo and C21® are service marks owned by Century 21 Real Estate LLC. Century 21 Real Estate LLC fully supports the principles of the Fair Housing Act and the Equal Opportunity Act. Each office is independently owned and operated. Listing information is deemed reliable but not guaranteed accurate.