
6617 Stinebaugh Loop, Huntington, AR 72940
Local realty services provided by:CENTURY 21 First Choice Realty
6617 Stinebaugh Loop,Huntington, AR 72940
$118,800
- 2 Beds
- 2 Baths
- - sq. ft.
- Single family
- Sold
Listed by: zack and shawn looper team
Office: looper auction & realty ii, llc.
MLS#:1090201
Source:AR_FSBOR
Sorry, we are unable to map this address
Price summary
- Price:$118,800
About this home
Auction 7/22/2026 @ 11 am. Super cute home offering appx 1,352 square feet of living space with 2 bedrooms and 1.5 bathrooms. The home sits on approximately 2.5 acres and includes a barn and additional functional outbuildings. It features numerous recent improvements, including a newer roof, vinyl siding, vinyl windows, updated doors, vinyl plank flooring, and remodeled bathrooms.
Contact an agent
Home facts
- Subdivision & Development:.
- Listing ID #:1090201
- Added:66 day(s) ago
- Updated:September 09, 2026 at 12:53 AM
Rooms and interior
- Bedrooms:2
- Total bathrooms:2
- Full bathrooms:1
- Half bathrooms:1
- Flooring:Vinyl
- Kitchen Description:Dishwasher, Oven, Range
Heating and cooling
- Cooling:Central Air
- Heating:Central
- Central air:Yes
Structure and exterior
- Roof:Architectural, Shingle
- Lot Features:Cleared
- Construction Materials:Vinyl Siding
- Exterior Features:Covered, Porch
- Levels:1 Story
Schools
- High school:Mansfield
- Middle school:Mansfield
- Elementary school:Mansfield
Utilities
- Water:Public
Finances and disclosures
- Price:$118,800
- Tax amount:$758
Features and amenities
- Appliances:Oven, Range
- Amenities:Blinds, Ceiling Fans, Walk In Closets
Parking
- Parking description:Attached Carport
New listings near 6617 Stinebaugh Loop
 $129,900Active3 beds 2 baths1,280 sq. ft.
3515 Palestine Road, Huntington, AR 72940
MLS# 1091035Listed by: CHUCK FAWCETT REALTY GREENWOOD BRANCH $499,000Active6 beds 6 baths3,566 sq. ft.
2101 Painted Acres Lane, Huntington, AR 72940
MLS# 1358203Listed by: CHUCK FAWCETT REALTY, INC. $495,000Active61.65 Acres
TBD Witcherville Cutoff, Huntington, AR 72940
MLS# 1358019Listed by: THE HERITAGE GROUP REAL ESTATE CO.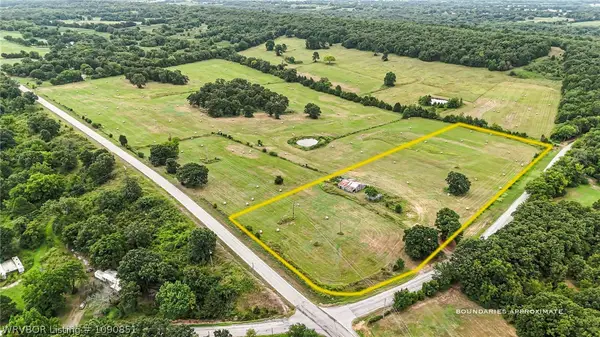 $118,000Active9.07 Acres
TBD2 Witcherville Cutoff, Huntington, AR 72940
MLS# 1090851Listed by: THE HERITAGE GROUP REAL ESTATE - BARLING $108,000Active8.71 Acres
TBD3 E Clarks Chapel Road, Huntington, AR 72940
MLS# 1090852Listed by: THE HERITAGE GROUP REAL ESTATE - BARLING $108,000Active8.71 Acres
TBD4 E Clarks Chapel Road, Huntington, AR 72940
MLS# 1090853Listed by: THE HERITAGE GROUP REAL ESTATE - BARLING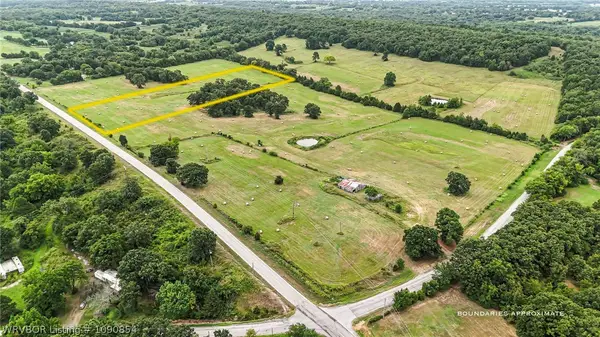 $108,000Active8.72 Acres
TBD5 E Clarks Chapel Road, Huntington, AR 72940
MLS# 1090854Listed by: THE HERITAGE GROUP REAL ESTATE - BARLING $108,000Active8.72 Acres
TBD6 E Clarks Chapel Road, Huntington, AR 72940
MLS# 1090855Listed by: THE HERITAGE GROUP REAL ESTATE - BARLING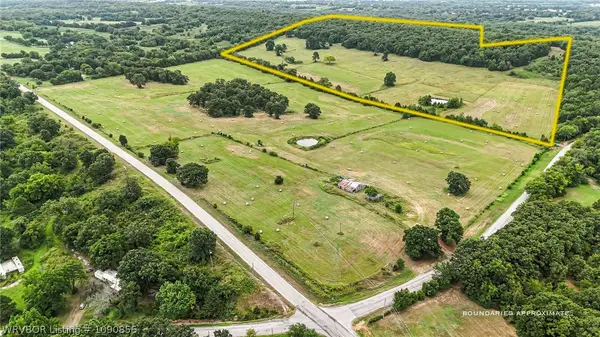 $495,000Active61.65 Acres
TBD1 Witcherville Cutoff, Huntington, AR 72940
MLS# 1090856Listed by: THE HERITAGE GROUP REAL ESTATE - BARLING $198,500Pending3 beds 2 baths1,155 sq. ft.
111 S Magnolia Avenue, Huntington, AR 72940
MLS# 1090681Listed by: CHUCK FAWCETT REALTY GREENWOOD BRANCH


Protect your home and budget from life's surprises with an Assurant Home Warranty, backed by a partner that supports you through every step of homeownership. Explore Plans.
©2026 Century 21 Real Estate LLC. All rights reserved. CENTURY 21®, the CENTURY 21 Logo and C21® are service marks owned by Century 21 Real Estate LLC. Century 21 Real Estate LLC fully supports the principles of the Fair Housing Act and the Equal Opportunity Act. Each office is independently owned and operated. Listing information is deemed reliable but not guaranteed accurate.