
7926 Bucella Road, Huntington, AR 72940
Local realty services provided by:CENTURY 21 First Choice Realty
7926 Bucella Road,Huntington, AR 72940
$282,750
- 3 Beds
- 2 Baths
- - sq. ft.
- Single family
- Sold
Listed by: lisa elmore
Office: weichert, realtors - the griffin company
MLS#:1090195
Source:AR_FSBOR
Sorry, we are unable to map this address
Price summary
- Price:$282,750
About this home
The property everyone has been searching for! This move-in ready 3-bedroom, 2-bath all-electric brick and vinyl home sits on approximately 4 acres +/- offering the perfect blend of comfort, space, and country living. Featuring a desirable split floor plan, this well-maintained home offers both privacy and functionality. The spacious family room is highlighted by a cozy wood-burning fireplace, creating the perfect gathering place, while the separate dining room is ideal for family meals and entertaining. Enjoy peace of mind with a brand-new HVAC system installed in 2025, providing year-round comfort and energy efficiency. The attached two-car garage offers plenty of space for vehicles and storage and is wired with a 220-volt outlet, making it ideal for a welder or other heavy-duty equipment. The floored attic provides an abundance of convenient storage space, while the double carport offers additional covered parking for extra vehicles, a boat, or recreational equipment. Whether you're looking for room to garden, raise animals, or simply enjoy the outdoors, the 4-acre setting gives you endless possibilities. Properties like this don't come along often—schedule your showing today and discover everything this wonderful home has to offer!...
Contact an agent
Home facts
- Year built:2006
- Subdivision & Development:S-T-R: 21-05-31
- Listing ID #:1090195
- Added:68 day(s) ago
- Updated:September 12, 2026 at 11:42 PM
Rooms and interior
- Bedrooms:3
- Total bathrooms:2
- Full bathrooms:2
- Flooring:Ceramic Tile, Laminate
- Kitchen Description:Dishwasher, Disposal, Microwave, Plumbed For Ice Maker, Range
Heating and cooling
- Cooling:Central Air, Electric
- Heating:Central, Electric
- Central air:Yes
Structure and exterior
- Roof:Architectural, Shingle
- Year built:2006
- Lot Features:Cleared, Not In Subdivision, Outside City Limits, Rural Lot, Secluded, Wooded
- Construction Materials:Brick, Vinyl Siding
- Exterior Features:Covered, Patio
- Levels:1 Story
Schools
- High school:Hackett
- Middle school:Hackett
- Elementary school:Hackett
Utilities
- Water:Public
- Sewer:Septic Tank
Finances and disclosures
- Price:$282,750
- Tax amount:$981
Features and amenities
- Appliances:Electric Water Heater, Microwave, Range
- Amenities:Attic, Blinds, Ceiling Fans, Storage, Walk In Closets
Parking
- Parking description:Garage, Garage Door Opener
New listings near 7926 Bucella Road
 $119,900Active3 beds 2 baths1,280 sq. ft.
3515 Palestine Road, Huntington, AR 72940
MLS# 1091035Listed by: CHUCK FAWCETT REALTY GREENWOOD BRANCH $499,000Active6 beds 6 baths3,566 sq. ft.
2101 Painted Acres Lane, Huntington, AR 72940
MLS# 1358203Listed by: CHUCK FAWCETT REALTY, INC. $495,000Active61.65 Acres
TBD Witcherville Cutoff, Huntington, AR 72940
MLS# 1358019Listed by: THE HERITAGE GROUP REAL ESTATE CO.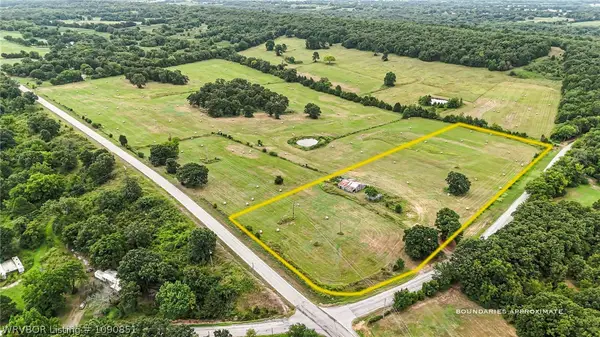 $118,000Active9.07 Acres
TBD2 Witcherville Cutoff, Huntington, AR 72940
MLS# 1090851Listed by: THE HERITAGE GROUP REAL ESTATE - BARLING $108,000Active8.71 Acres
TBD3 E Clarks Chapel Road, Huntington, AR 72940
MLS# 1090852Listed by: THE HERITAGE GROUP REAL ESTATE - BARLING $108,000Active8.71 Acres
TBD4 E Clarks Chapel Road, Huntington, AR 72940
MLS# 1090853Listed by: THE HERITAGE GROUP REAL ESTATE - BARLING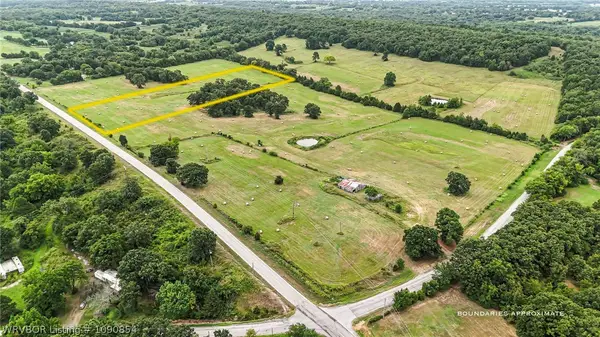 $108,000Active8.72 Acres
TBD5 E Clarks Chapel Road, Huntington, AR 72940
MLS# 1090854Listed by: THE HERITAGE GROUP REAL ESTATE - BARLING $108,000Active8.72 Acres
TBD6 E Clarks Chapel Road, Huntington, AR 72940
MLS# 1090855Listed by: THE HERITAGE GROUP REAL ESTATE - BARLING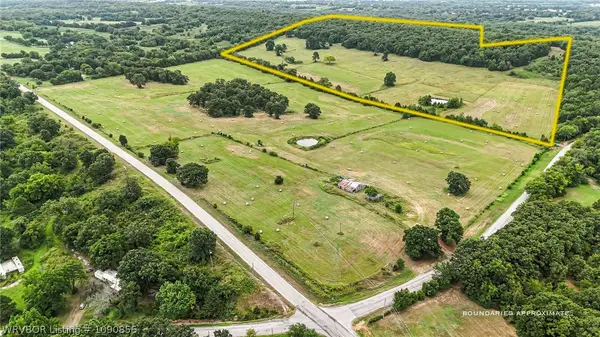 $495,000Active61.65 Acres
TBD1 Witcherville Cutoff, Huntington, AR 72940
MLS# 1090856Listed by: THE HERITAGE GROUP REAL ESTATE - BARLING $369,900Active4 beds 2 baths2,256 sq. ft.
4719 Palestine Road, Huntington, AR 72940
MLS# 1090190Listed by: KEVIN CLIFTON REAL ESTATE, INC.


Protect your home and budget from life's surprises with an Assurant Home Warranty, backed by a partner that supports you through every step of homeownership. Explore Plans.
©2026 Century 21 Real Estate LLC. All rights reserved. CENTURY 21®, the CENTURY 21 Logo and C21® are service marks owned by Century 21 Real Estate LLC. Century 21 Real Estate LLC fully supports the principles of the Fair Housing Act and the Equal Opportunity Act. Each office is independently owned and operated. Listing information is deemed reliable but not guaranteed accurate.