
146 Worley Street, Huntsville, AR 72740
Local realty services provided by:CENTURY 21 Lyons & Associates Real Estate
Listed by: kristie morrison
Office: remax real estate results
MLS#:1366093
Source:AR_NWAR
Price summary
- Price:$229,000
- Price per sq. ft.:$185.13
- Monthly HOA dues:$12.5
About this home
Why wait for the perfect home when your next move could be right here? Built in 2021, this home brings the appeal of newer construction and a convenient location together in one great package! With Highway 412, schools, and everyday essentials just minutes away, you’ll love spending less time driving around and more time enjoying everything your day has in store. Whether you’re ready to stop renting, searching for your next home, or simply looking for a place that fits your lifestyle, this one deserves your attention. Don’t let this one slip by—schedule your showing today and see why this home could be the perfect fit for your next move!
Contact an agent
Home facts
- Year built:2021
- Subdivision & Development:Cedar Bluff Phase 1
- Listing ID #:1366093
- Added:1 day(s) ago
- Updated:October 24, 2026 at 02:17 PM
Rooms and interior
- Bedrooms:3
- Total bathrooms:2
- Full bathrooms:2
- Flooring:Carpet, Luxury Vinyl Plank
- Kitchen Description:Dishwasher, Electric Cooktop, Electric Oven, Electric Water Heater, Garbage Disposal, Microwave, Pantry
- Bedroom Description:Split Bedrooms
- Living area:1,237 sq. ft.
Heating and cooling
- Cooling:Central Air, Electric
- Heating:Central, Electric, Heat Pump
- Central air:Yes
Structure and exterior
- Roof:Architectural, Shingle
- Year built:2021
- Building area:1,237 sq. ft.
- Lot area:0.16 Acres
- Lot Features:Cleared, Landscaped, Level, Open Lot, Subdivision
- Construction Materials:Vinyl Siding
- Exterior Features:Patio, Porch
- Foundation Description:Slab
- Levels:1 Story
Utilities
- Water:Public, Water Available
- Sewer:Public Sewer, Sewer Available
Finances and disclosures
- Price:$229,000
- Price per sq. ft.:$185.13
- Tax amount:$1,762
Features and amenities
- Appliances:Dishwasher, Disposal, Electric Oven, Electric Water Heater, Microwave
- Laundry features:Dryer Hookup, Washer Hookup
- Amenities:Ceiling Fans, Pantry, Smoke Detectors, Split Bedrooms, Window Blinds, Window Treatments
Parking
- Parking description:Attached, Concrete Driveway, Garage
- Garage:Yes
New listings near 146 Worley Street
- New
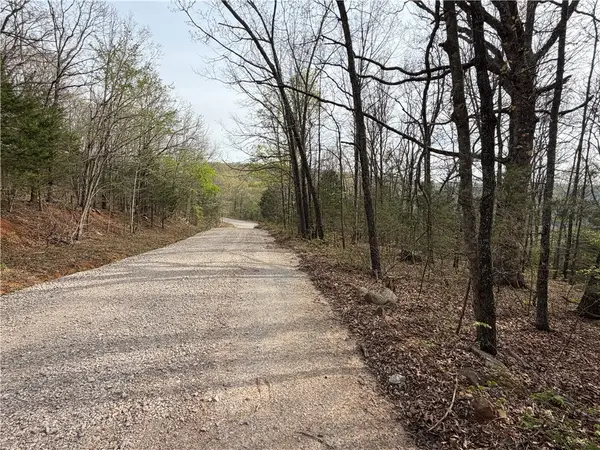 $39,900Active2 Acres
2800 Ar-74, Huntsville, AR 72740
MLS# 1366122Listed by: OWENS REALTY AND AUCTION - Open Sun, 2 to 4pmNew
 $435,000Active3 beds 2 baths1,665 sq. ft.
593 Madison 8593, Huntsville, AR 72740
MLS# 1365815Listed by: LOCAL LIVING REAL ESTATE - New
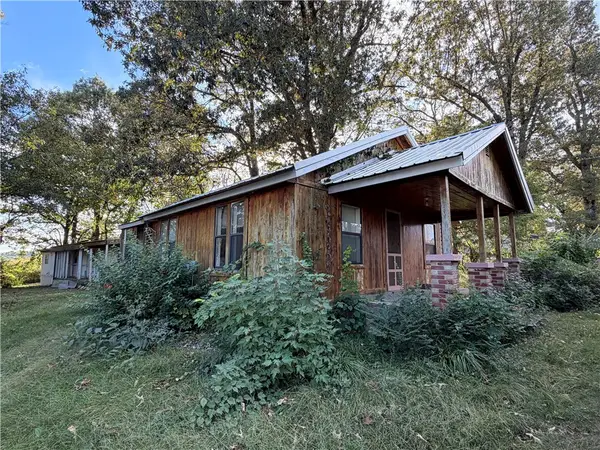 $99,000Active5 beds 2 baths1,458 sq. ft.
321 Bus Hwy 412, Huntsville, AR 72740
MLS# 1365544Listed by: SCOTT REALTY GROUP - New
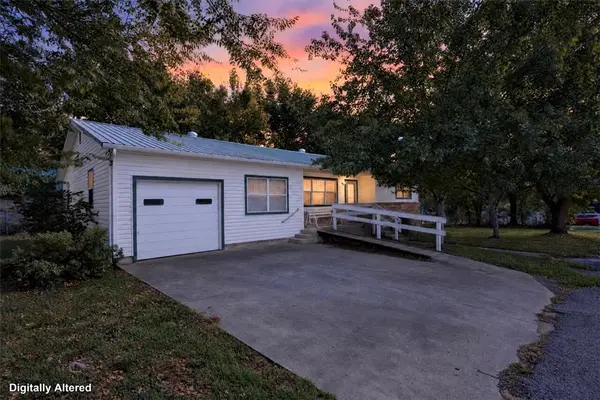 $215,000Active4 beds 2 baths1,624 sq. ft.
310 Polk Street, Huntsville, AR 72740
MLS# 1365499Listed by: VIRIDIAN REAL ESTATE - New
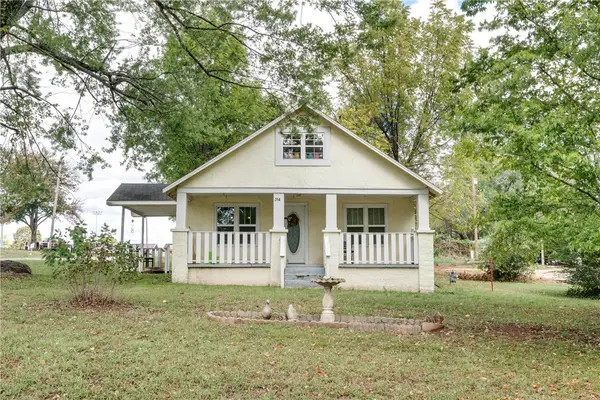 $205,000Active3 beds 2 baths1,348 sq. ft.
314 Park Avenue, Huntsville, AR 72740
MLS# 1365411Listed by: RE/MAX ASSOCIATES, LLC - New
 $259,900Active3 beds 2 baths1,442 sq. ft.
4783 Business Hwy 412, Huntsville, AR 72740
MLS# 1365422Listed by: COLLIER & ASSOCIATES - New
 $72,500Active5.78 Acres
5.78AC Dotson Street, Huntsville, AR 72740
MLS# 1365062Listed by: LINDSEY & ASSOC INC BRANCH  $4,200,000Active1 beds 1 baths800 sq. ft.
TBD Madison 7615, Huntsville, AR 72740
MLS# 1364962Listed by: REALTY MART $215,000Active-- beds -- baths11,808 sq. ft.
103 War Eagle Avenue, Huntsville, AR 72740
MLS# 1364908Listed by: COLLIER & ASSOCIATES


Protect your home and budget from life's surprises with an Assurant Home Warranty, backed by a partner that supports you through every step of homeownership. Explore Plans.
©2026 Century 21 Real Estate LLC. All rights reserved. CENTURY 21®, the CENTURY 21 Logo and C21® are service marks owned by Century 21 Real Estate LLC. Century 21 Real Estate LLC fully supports the principles of the Fair Housing Act and the Equal Opportunity Act. Each office is independently owned and operated. Listing information is deemed reliable but not guaranteed accurate.