
167 Madison 6093, Huntsville, AR 72740
Local realty services provided by:CENTURY 21 Action Realty
Listed by: lori hawkins
Office: viridian real estate
MLS#:1348811
Source:AR_NWAR
Price summary
- Price:$570,000
- Price per sq. ft.:$144.08
About this home
Set on 5 private acres, this Huntsville retreat offers the perfect blend of comfort, flexibility, and peaceful living. The main home (3,492 sqft) features 5 bedrooms and 3.5 baths with an open, inviting layout designed for both everyday living and entertaining. The expansive back deck is a true highlight, overlooking serene wooded views that create a private escape right at home.
The finished walk-out basement adds incredible versatility with a storm shelter and a large open space ideal for gatherings, hobbies, a game room, or extended stays. A detached guest house (464 sqft) expands the possibilities even further with its own kitchen, loft bedroom, and full bath—perfect for guests, multi-generational living, a private office, or income potential.
Thoughtfully designed and surrounded by nature, this property delivers the privacy and lifestyle you’ve been searching for while still being just minutes from town. Google Maps location is not accurate. Preferred lender offering $3,500 credit....
Contact an agent
Home facts
- Year built:2016
- Listing ID #:1348811
- Added:58 day(s) ago
- Updated:July 26, 2026 at 02:29 PM
Rooms and interior
- Bedrooms:5
- Total bathrooms:5
- Full bathrooms:4
- Half bathrooms:1
- Flooring:Carpet, Concrete, Tile
- Kitchen Description:Dishwasher, Electric Water Heater, Garbage Disposal, Granite Counters, Pantry, Propane Oven, Propane Range, Propane Water Heater, Range Hood
- Basement:Yes
- Basement Description:Finished, Full, Walk-Out Access
- Living area:3,956 sq. ft.
Heating and cooling
- Cooling:Electric, Heat Pump
- Heating:Electric, Propane
Structure and exterior
- Roof:Architectural, Shingle
- Year built:2016
- Building area:3,956 sq. ft.
- Lot area:5.05 Acres
- Lot Features:Cleared, Outside City Limits, Sloped, Subdivision, Wooded
- Construction Materials:Brick, Rock
- Exterior Features:Covered, Deck, Porch
- Foundation Description:Slab
- Levels:2 Story
Utilities
- Water:Public, Water Available
- Sewer:Septic Available, Septic Tank
Finances and disclosures
- Price:$570,000
- Price per sq. ft.:$144.08
- Tax amount:$2,635
Features and amenities
- Appliances:Dishwasher, Disposal, ENERGY STAR Qualified Appliances, Electric Water Heater, Propane Oven, Propane Range, Propane Water Heater, Range Hood
- Laundry features:Dryer Hookup, Washer Hookup
- Amenities:Attic, Granite Counters, Pantry, Programmable Thermostat, Smoke Detectors, Storage, Walk-In Closets, Window Blinds, Window Treatments
Parking
- Parking description:Attached, Concrete Driveway, Garage, Garage Door Opener, Gravel Driveway
- Garage:Yes
New listings near 167 Madison 6093
- Open Sun, 2 to 4pmNew
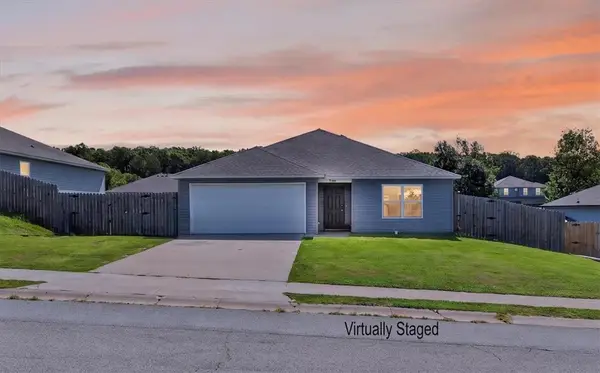 $250,000Active3 beds 2 baths1,316 sq. ft.
276 Worley Street, Huntsville, AR 72740
MLS# 1356507Listed by: VIRIDIAN REAL ESTATE - New
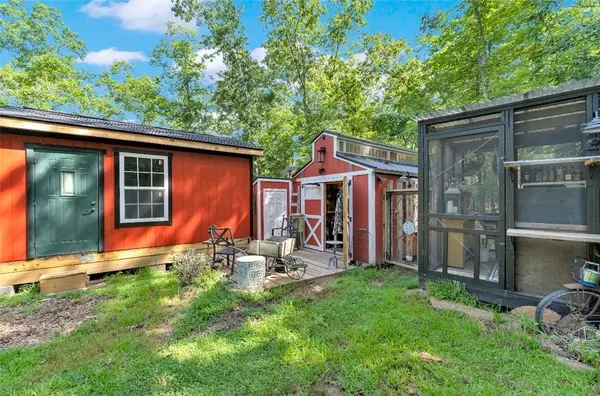 $59,000Active1 beds 1 baths160 sq. ft.
1 Madison 6519, Huntsville, AR 72740
MLS# 1356221Listed by: LOCAL LIVING REAL ESTATE - New
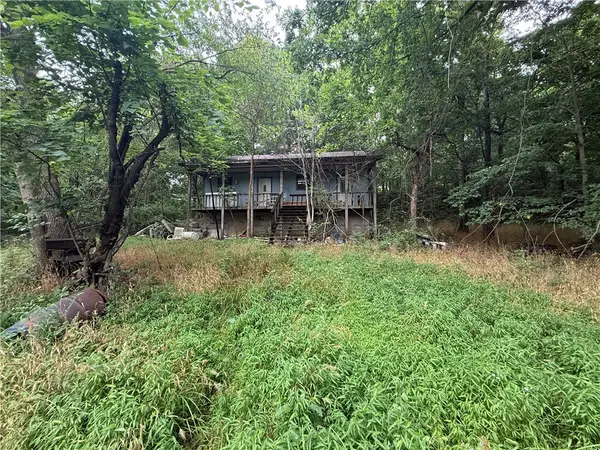 $84,900Active3 beds 2 baths1,496 sq. ft.
2201 Madison 6444, Huntsville, AR 72740
MLS# 1355715Listed by: LANDMARK REAL ESTATE AND INVESTMENT LLC - New
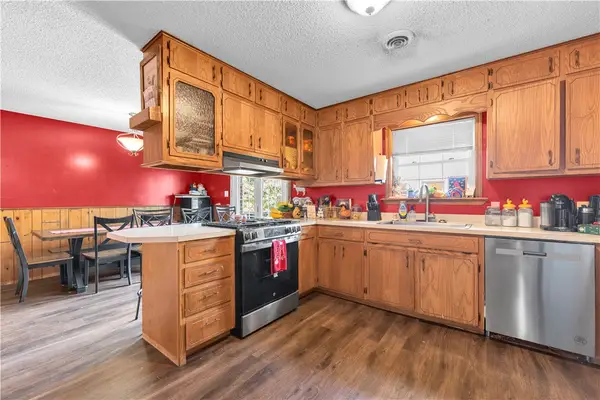 $285,000Active3 beds 3 baths2,538 sq. ft.
4831 Business Highway 412, Huntsville, AR 72740
MLS# 1355381Listed by: SCOTT REALTY GROUP - New
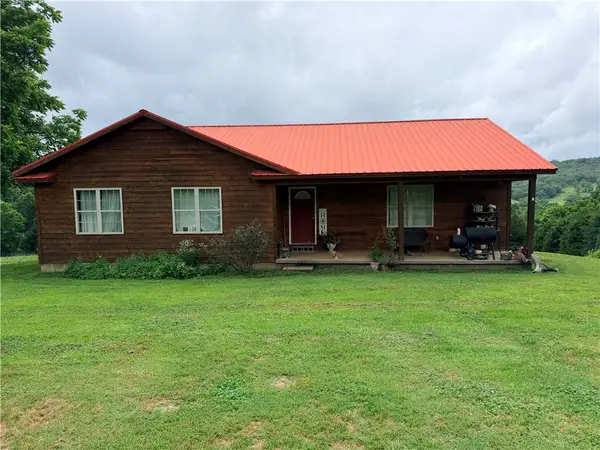 $595,000Active3 beds 2 baths2,522 sq. ft.
966 Madison 2180, Huntsville, AR 72740
MLS# 1355024Listed by: NWA REAL ESTATE HUNTSVILLE BRANCH 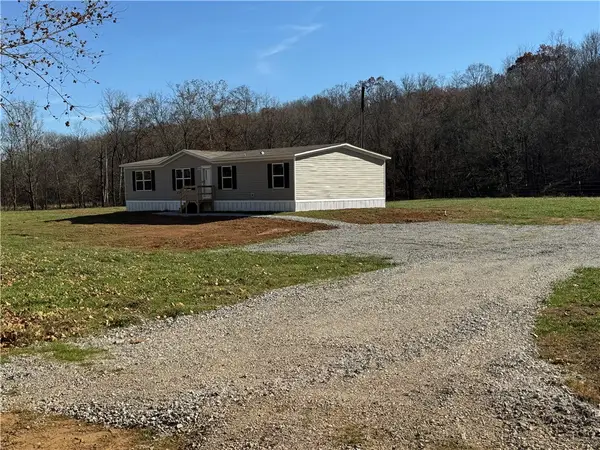 $210,000Active4 beds 2 baths1,450 sq. ft.
6444 3975 Madison 6444, Huntsville, AR 72740
MLS# 1354836Listed by: NWA REAL ESTATE HUNTSVILLE BRANCH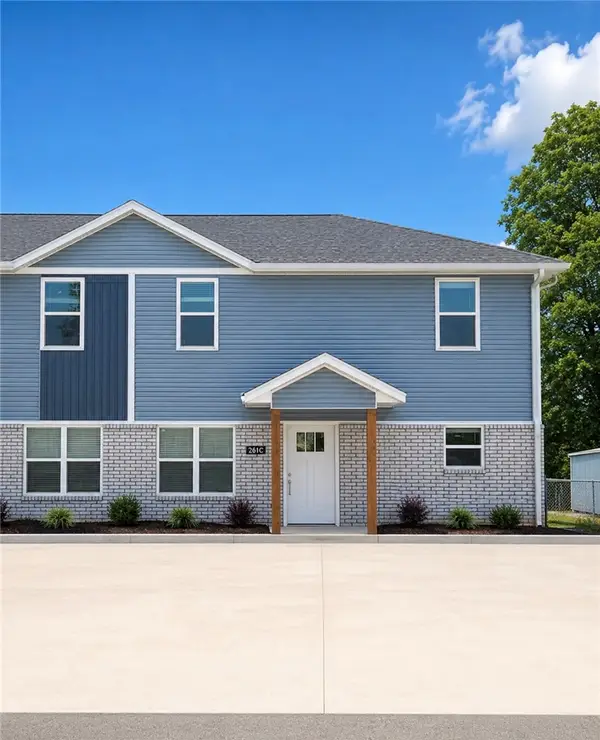 $179,900Active3 beds 3 baths1,133 sq. ft.
264 Lavona Lane #C, Huntsville, AR 72740
MLS# 1354136Listed by: SCOTT REALTY GROUP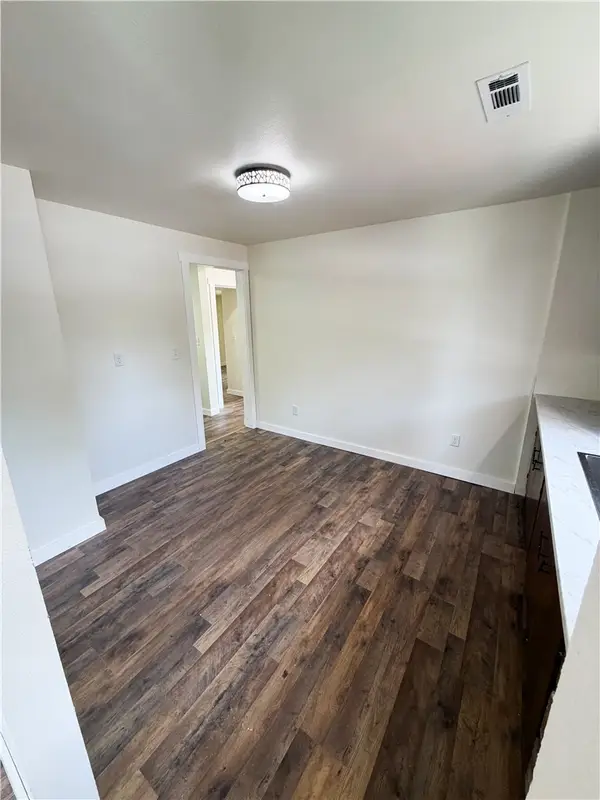 $180,000Active2 beds 1 baths783 sq. ft.
300 N Parrott Drive, Huntsville, AR 72740
MLS# 1354197Listed by: SCOTT REALTY GROUP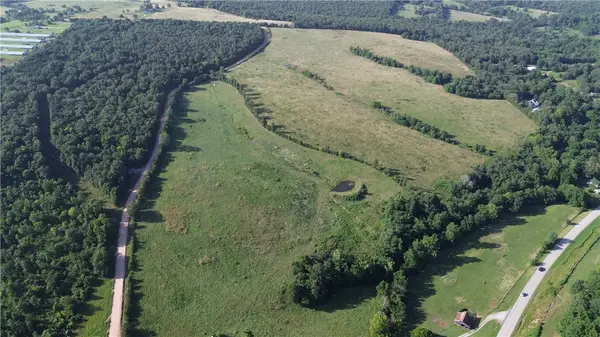 $865,000Active102 Acres
Madison 7795, Huntsville, AR 72740
MLS# 1354174Listed by: VIRIDIAN REAL ESTATE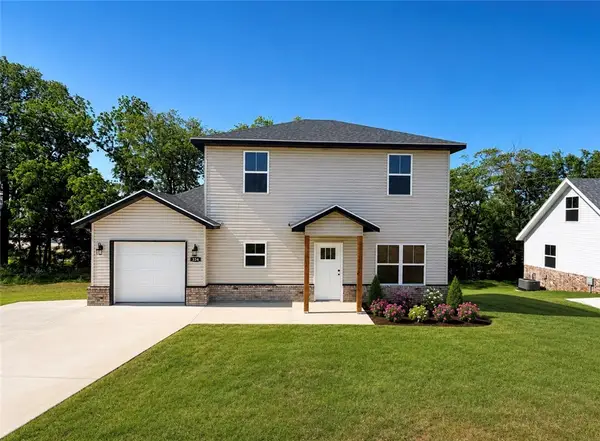 $224,900Active3 beds 3 baths1,310 sq. ft.
334 Lavona Lane, Huntsville, AR 72740
MLS# 1354038Listed by: SCOTT REALTY GROUP


Protect your home and budget from life's surprises with an Assurant Home Warranty, backed by a partner that supports you through every step of homeownership. Explore Plans.
©2026 Century 21 Real Estate LLC. All rights reserved. CENTURY 21®, the CENTURY 21 Logo and C21® are service marks owned by Century 21 Real Estate LLC. Century 21 Real Estate LLC fully supports the principles of the Fair Housing Act and the Equal Opportunity Act. Each office is independently owned and operated. Listing information is deemed reliable but not guaranteed accurate.