
387 Cooper Street, Huntsville, AR 72740
Local realty services provided by:CENTURY 21 Lyons & Associates Real Estate
Upcoming open houses
- Sat, Aug 2911:00 am - 01:00 pm
- Sat, Aug 2901:00 pm - 03:00 pm
Listed by: the moldenhauer group
Office: re/max associates, llc.
MLS#:1332472
Source:AR_NWAR
Price summary
- Price:$315,000
- Price per sq. ft.:$131.25
About this home
Beautifully maintained 5-bedroom, 3.5-bath home thoughtfully designed for comfortable living and entertaining and the seller is now offering a $5,000 concession to make it your own. An open-concept main level seamlessly connects the living room, dining area, and kitchen, creating an inviting space for everyday living, family meals, and gatherings. Modern connectivity is built in with RJ45 network outlets pre-wired in all bedrooms and the living room, while a centralized network panel in the garage provides convenient access. The main-level primary suite features two walk-in closets and a spacious en-suite bath. Upstairs, four additional bedrooms provide ample space for family and guests, including a generously sized suite with its own full bathroom. Save on your utility bill too - the solar panels have averaged $80 per month in electricity savings! The convenient access to schools, shopping, dining, and recreational amenities enhances the appeal of this move-in-ready property.
Contact an agent
Home facts
- Year built:2021
- Subdivision & Development:Cedar Bluff Sub Ph I
- Listing ID #:1332472
- Added:222 day(s) ago
- Updated:August 26, 2026 at 09:37 PM
Rooms and interior
- Bedrooms:5
- Total bathrooms:4
- Full bathrooms:3
- Half bathrooms:1
- Flooring:Carpet, Vinyl
- Kitchen Description:Dishwasher, Electric Range, Electric Water Heater, Pantry, Range Hood
- Bedroom Description:Split Bedrooms
- Basement:Yes
- Living area:2,400 sq. ft.
Heating and cooling
- Cooling:Central Air, Electric
- Heating:Central, Electric
- Central air:Yes
Structure and exterior
- Roof:Architectural, Shingle
- Year built:2021
- Building area:2,400 sq. ft.
- Lot area:0.26 Acres
- Lot Features:City Lot, Cleared, Landscaped, Near Park, Subdivision
- Architectural Style:Traditional
- Construction Materials:Brick, Vinyl Siding
- Exterior Features:Patio
- Foundation Description:Slab
- Levels:2 Story
Utilities
- Water:Public, Water Available
- Sewer:Public Sewer, Sewer Available
Finances and disclosures
- Price:$315,000
- Price per sq. ft.:$131.25
- Tax amount:$1,617
Features and amenities
- Appliances:Dishwasher, Electric Range, Electric Water Heater, Range Hood
- Laundry features:Dryer Hookup, Washer Hookup
- Amenities:Ceiling Fans, Double Pane Windows, Pantry, Split Bedrooms, Walk-In Closets
Parking
- Parking description:Attached, Concrete Driveway, Garage, Garage Door Opener
- Garage:Yes
New listings near 387 Cooper Street
- New
 $99,000Active10.8 Acres
001 Highway 23, Huntsville, AR 72740
MLS# 1359923Listed by: OWENS REALTY AND AUCTION - New
 $999,000Active5 beds 4 baths3,964 sq. ft.
1122 Madison 2149, Huntsville, AR 72740
MLS# 1359903Listed by: MIDWEST LAND GROUP, LLC - New
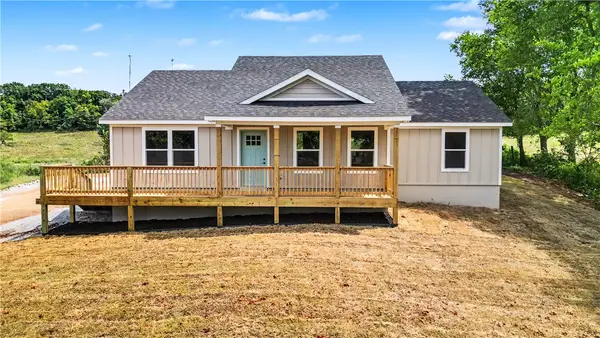 $299,500Active3 beds 2 baths1,561 sq. ft.
26706 Highway 23, Huntsville, AR 72740
MLS# 1359757Listed by: COLLIER & ASSOCIATES - New
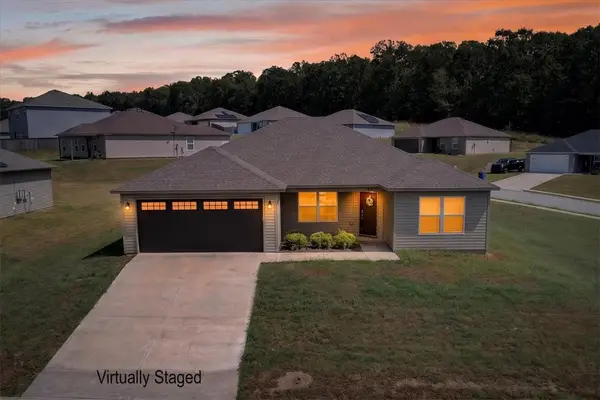 $275,000Active4 beds 2 baths1,649 sq. ft.
130 Worley Street, Huntsville, AR 72740
MLS# 1359333Listed by: VIRIDIAN REAL ESTATE - New
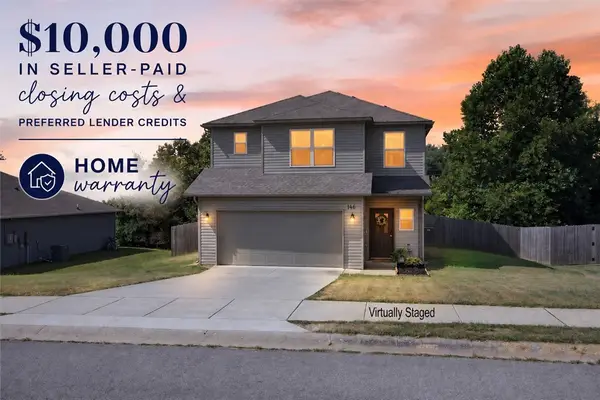 $275,000Active3 beds 3 baths1,751 sq. ft.
146 Cooper Street, Huntsville, AR 72740
MLS# 1359319Listed by: VIRIDIAN REAL ESTATE - New
 $1,420,000Active2 beds 2 baths1,732 sq. ft.
3150 MADISON 3275 3150 Madison 3275, Huntsville, AR 72740
MLS# 1359378Listed by: NWA REAL ESTATE HUNTSVILLE BRANCH - New
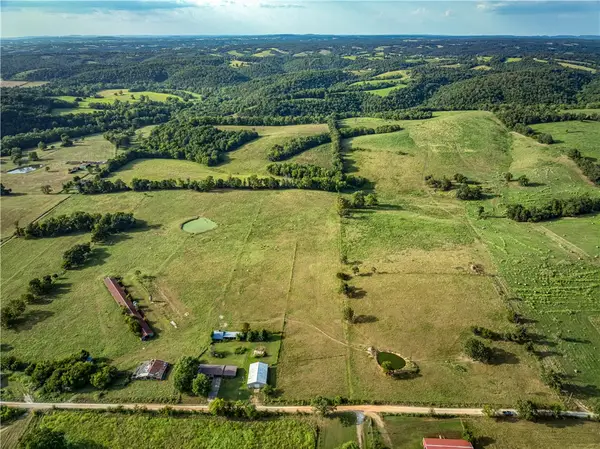 $1,170,000Active130 Acres
275 Madison 8503, Huntsville, AR 72740
MLS# 1359090Listed by: TWIN OAKS REALTY, INC - New
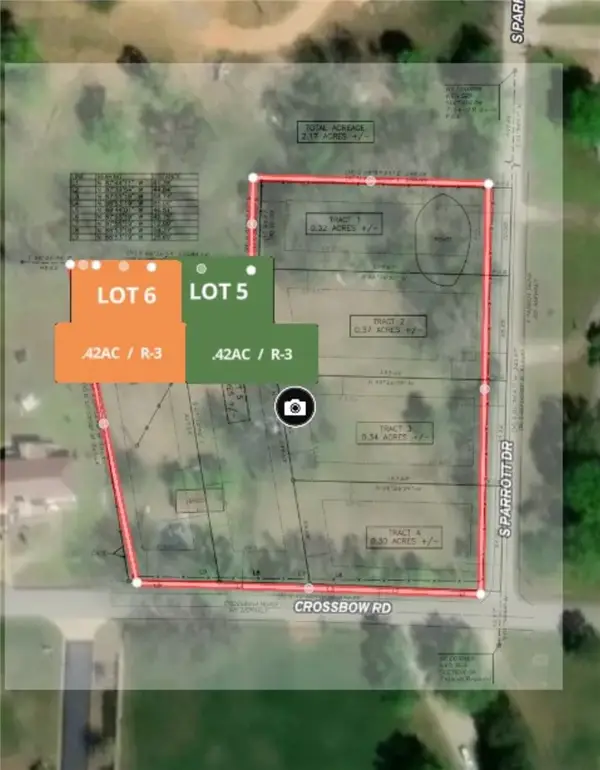 $65,000Active0.42 Acres
357 Crossbow Road, Huntsville, AR 72740
MLS# 1359095Listed by: WILD OAK REAL ESTATE & DEVELOPMENT - New
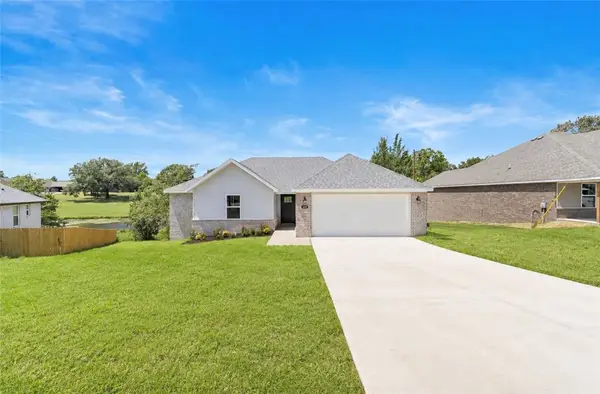 $295,900Active3 beds 2 baths1,700 sq. ft.
238 Lavona Lane, Huntsville, AR 72740
MLS# 1359031Listed by: SCOTT REALTY GROUP - New
 $340,000Active40 Acres
000 Madison 2220, Huntsville, AR 72740
MLS# 1359022Listed by: OWENS REALTY AND AUCTION


Protect your home and budget from life's surprises with an Assurant Home Warranty, backed by a partner that supports you through every step of homeownership. Explore Plans.
©2026 Century 21 Real Estate LLC. All rights reserved. CENTURY 21®, the CENTURY 21 Logo and C21® are service marks owned by Century 21 Real Estate LLC. Century 21 Real Estate LLC fully supports the principles of the Fair Housing Act and the Equal Opportunity Act. Each office is independently owned and operated. Listing information is deemed reliable but not guaranteed accurate.