
2532 Highway 115, Imboden, AR 72434
Local realty services provided by:CENTURY 21 Combs & Associates Real Estate
2532 Highway 115,Imboden, AR 72434
$299,900
- 3 Beds
- 2 Baths
- 1,811 sq. ft.
- Single family
- Active
Listed by: bradley junkersfeld, lori vardell
Office: select properties
MLS#:26043050
Source:AR_CARMLS
Price summary
- Price:$299,900
- Price per sq. ft.:$165.6
About this home
Welcome home to this beautiful property in the Annieville Township just outside of Imboden. Enjoy the 11+ acres whether hunting, fishing, riding your side-by-side or horse, or simply soaking up the peace and serenity. The main home is a 3 bedroom and 2 bath modular home with an addition. There is an additional guest cottage with a kitchen, bath, loft and separate laundry. The barn can house 2 horses and the tack room has electricity and water. Multiple deer stands are found throughout the wooded acreage. Don't miss the 2 ponds when exploring the property. This is a rare find and waiting for its new owners. Guest cottage, laundry building and tack room are modular.
Contact an agent
Home facts
- Year built:1977
- Subdivision & Development:Not In List
- Listing ID #:26043050
- Added:5 day(s) ago
- Updated:October 31, 2026 at 07:50 PM
Rooms and interior
- Bedrooms:3
- Total bathrooms:2
- Full bathrooms:2
- Flooring:Laminate
- Dining Description:Separate Dining Room
- Kitchen Description:Dishwasher, Electric Range, Free-Standing Stove, Refrigerator-Stays
- Bedroom Description:3 Bedrooms Same Level, Guest Bedroom on Main Level, Primary Bedroom/Main Level
- Living area:1,811 sq. ft.
Structure and exterior
- Roof:Architectural Shingle, Metal
- Year built:1977
- Building area:1,811 sq. ft.
- Lot area:11 Acres
- Lot Features:Cleared, Not in Subdivision, Pond, Rural Property, Wooded
- Architectural Style:Traditional
- Exterior Features:Deck, Porch
- Foundation Description:Crawl Space
- Levels:1 Story
Schools
- High school:Sloan Hendrix
Utilities
- Water:Water Heater-Electric, Water-Public
- Sewer:Septic
Finances and disclosures
- Price:$299,900
- Price per sq. ft.:$165.6
- Tax amount:$215 (2026)
Features and amenities
- Appliances:Dishwasher, Electric Range, Free-Standing Stove
- Laundry features:Dryer Connection-Electric, Laundry Room, Washer Connection
- Amenities:Balcony/Loft, Walk-in Shower
Parking
- Parking description:Carport, Detached, Three Car
New listings near 2532 Highway 115
- New
 $149,900Active2 beds 2 baths1,312 sq. ft.
101 Greyhound Circle, Imboden, AR 72434
MLS# 26042593Listed by: SCENIC RIVERS REALTY 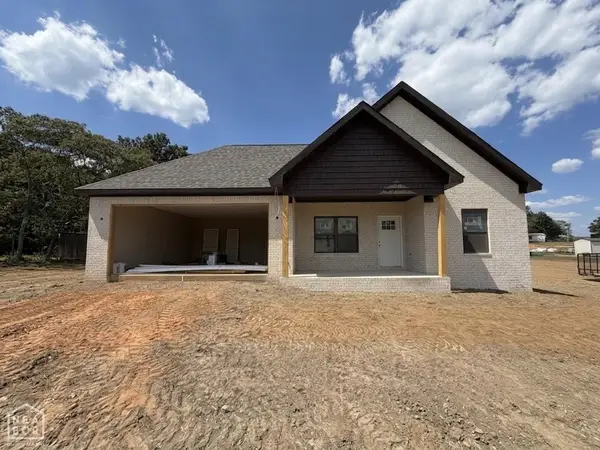 $245,000Active3 beds 2 baths1,338 sq. ft.
219 Lynn Lane, Imboden, AR 72434
MLS# 10132046Listed by: SNOWCAP REALTY $139,000Active3 beds 1 baths1,242 sq. ft.
402 E 1st Street, Imboden, AR 72434
MLS# 26015518Listed by: UNITED COUNTRY COTHAM & CO.


Protect your home and budget from life's surprises with an Assurant Home Warranty, backed by a partner that supports you through every step of homeownership. Explore Plans.
©2026 Century 21 Real Estate LLC. All rights reserved. CENTURY 21®, the CENTURY 21 Logo and C21® are service marks owned by Century 21 Real Estate LLC. Century 21 Real Estate LLC fully supports the principles of the Fair Housing Act and the Equal Opportunity Act. Each office is independently owned and operated. Listing information is deemed reliable but not guaranteed accurate.