
814 W 5th St Street, Imboden, AR 72434
Local realty services provided by:CENTURY 21 Combs & Associates Real Estate
814 W 5th St Street,Imboden, AR 72434
$135,000
- 2 Beds
- 2 Baths
- - sq. ft.
- Single family
- Sold
Listed by: yvonne cooper
Office: scenic rivers realty
MLS#:26029491
Source:AR_CARMLS
Sorry, we are unable to map this address
Price summary
- Price:$135,000
About this home
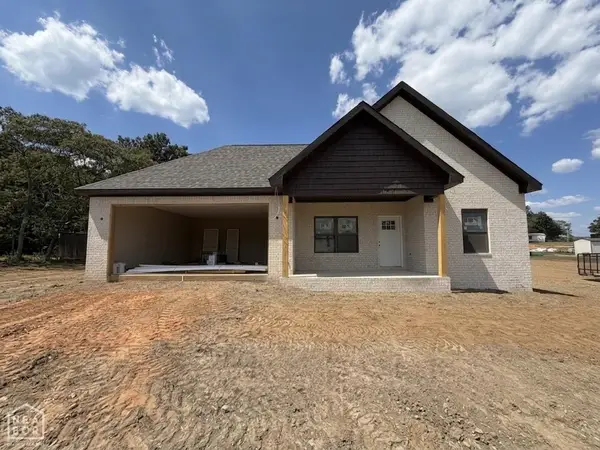
Located in a quiet neighborhood in the charming rural town of Imboden, Arkansas, this well-maintained 2-b, 2-b brick home offers comfort, convenience, and move-in-ready living. Situated at **814 W. 5th Street**, this 1,387± sq. ft. home is just one bl from the highly rated Sloan-Hendrix K-12 School and within easy walking distance of the city park. Recent updates include new laminate flooring throughout the main living and kitchen, a newer HVAC condenser unit (2023), and a new water heater (2025), giving buyers peace of mind for years to come. The home features a modern kitchen, central HVAC an asphalt driveway, and a fully chain link fenced backyard . One of the standout features is the spacious 20' x 30' detached storage building. Inside, you'll find an insulated, heated and cooled room measuring approximately 9' x 19', perfect for a hobby room, home office, craft space, workout area, or workshop. The remaining space provides ample storage for lawn equipment, tools, outdoor gear, or recreational items. Whether you're looking for your first home, a place to raise a family, or a comfortable home to enjoy during retirement, this property offers small-town living w convenience....
Contact an agent
Home facts
- Subdivision & Development:FAIR PARK ACRES
- Listing ID #:26029491
- Added:91 day(s) ago
- Updated:October 21, 2026 at 06:46 AM
Rooms and interior
- Bedrooms:2
- Total bathrooms:2
- Full bathrooms:2
- Flooring:Carpet, Luxury Vinyl
- Dining Description:Eat-In Kitchen, Living/Dining Combo
- Kitchen Description:Gas Range, Refrigerator-Stays
- Bedroom Description:2 Bedrooms Same Level, Guest Bedroom on Main Level, Primary Bedroom/Main Level
Structure and exterior
- Roof:Metal
- Lot Features:In Subdivision, Level
- Architectural Style:Ranch
- Construction Materials:Brick
- Exterior Features:Deck, Guttering
- Foundation Description:Crawl Space
- Levels:1 Story
Utilities
- Water:Water Heater-Gas, Water-Public
- Sewer:Sewer-Public
Finances and disclosures
- Price:$135,000
- Tax amount:$894 (2024)
Features and amenities
- Appliances:Gas Range
- Laundry features:Dryer Connection-Electric, Laundry Room, Washer Connection
- Amenities:Paneling, Sheet Rock, Sheet Rock Ceiling, Walk-in Shower
Parking
- Parking description:Carport, One Car
New listings near 814 W 5th St Street



Protect your home and budget from life's surprises with an Assurant Home Warranty, backed by a partner that supports you through every step of homeownership. Explore Plans.
©2026 Century 21 Real Estate LLC. All rights reserved. CENTURY 21®, the CENTURY 21 Logo and C21® are service marks owned by Century 21 Real Estate LLC. Century 21 Real Estate LLC fully supports the principles of the Fair Housing Act and the Equal Opportunity Act. Each office is independently owned and operated. Listing information is deemed reliable but not guaranteed accurate.