
11 Carmen Court, Jacksonville, AR 72076
Local realty services provided by:CENTURY 21 Perry Real Estate
11 Carmen Court,Jacksonville, AR 72076
$199,900
- 3 Beds
- 2 Baths
- 1,560 sq. ft.
- Single family
- Active
Listed by: mike dietz
Office: plantation realty
MLS#:26043847
Source:AR_CARMLS
Price summary
- Price:$199,900
- Price per sq. ft.:$128.14
About this home
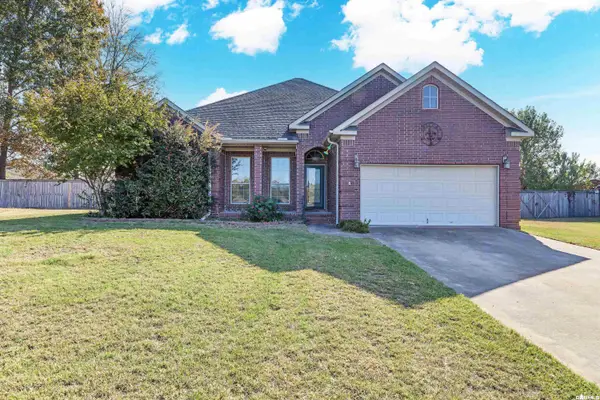
Super nice brick home with lots of updates and ready to move into with no work required.Super nice size den with fireplace and custom wood mantle made by the seller in solid oak, tons of new cabinets solid oak made by the seller .Open floor plan with bar area that overlooks den and fireplace .Newer countertops in kitchen and bathrooms , newer paint inside with lots of custom wood trim Thur out .Wood floors in den and bedrooms .Sunroom on back of house that overlooks backyard with two storage building ,one has sink and hot water tank and toilet and electrical hook up with window A/C unit .Two car garage with a wall of cabinets and storage areas.This house is well maintained and not many like this one .
Contact an agent
Home facts
- Year built:1980
- Subdivision & Development:WOODLAND HILLS
- Listing ID #:26043847
- Added:1 day(s) ago
- Updated:October 31, 2026 at 10:20 PM
Rooms and interior
- Bedrooms:3
- Total bathrooms:2
- Full bathrooms:1
- Half bathrooms:1
- Flooring:Luxury Vinyl, Tile, Vinyl, Wood
- Dining Description:Breakfast Bar, Eat-In Kitchen
- Kitchen Description:Built-In Stove, Dishwasher, Disposal, Electric Range, Ice Maker Connection, Pantry, Surface Range
- Bedroom Description:3 Bedrooms Same Level
- Living area:1,560 sq. ft.
Structure and exterior
- Roof:3 Tab Shingles
- Year built:1980
- Building area:1,560 sq. ft.
- Lot area:0.24 Acres
- Lot Features:Extra Landscaping, In Subdivision, Level
- Architectural Style:Traditional
- Construction Materials:Brick & Frame Combo
- Exterior Features:Guttering, Porch, Screened Porch
- Foundation Description:Crawl Space
- Levels:1 Story
Schools
- High school:Jacksonville
- Elementary school:Bobby G Elementary
Utilities
- Water:Water Heater-Electric, Water-Public
- Sewer:Sewer-Public
Finances and disclosures
- Price:$199,900
- Price per sq. ft.:$128.14
- Tax amount:$1,109 (2026)
Features and amenities
- Appliances:Built-In Stove, Dishwasher, Disposal, Electric Range, Ice Maker Connection, Surface Range
- Laundry features:Dryer Connection-Electric, Laundry Room, Washer Connection
- Amenities:Floored Attic, Sheet Rock, Sheet Rock Ceiling, Smoke Detector(s), TV-Cable, Telephone-Party Line, Walk-In Closet(s), Walk-in Shower, Wallpaper, Window Treatments
Parking
- Parking description:Auto Door Opener, Garage, Two Car
New listings near 11 Carmen Court
- New
 $139,000Active3 beds 2 baths1,802 sq. ft.
122 Berkshire Circle, Jacksonville, AR 72076
MLS# 26043842Listed by: AXEN REALTY - New
 $249,900Active3 beds 2 baths2,153 sq. ft.
1025 Oakhurst Street, Jacksonville, AR 72076
MLS# 26043704Listed by: KELLER WILLIAMS REALTY - New
 $275,000Active3 beds 2 baths1,915 sq. ft.
6000 Reveille Court, Jacksonville, AR 72076
MLS# 26043733Listed by: THE SUMBLES TEAM KELLER WILLIAMS REALTY - New
 $154,900Active3 beds 2 baths1,128 sq. ft.
Address Withheld By Seller, Jacksonville, AR 72076
MLS# 26043472Listed by: IREALTY ARKANSAS - SHERWOOD - New
 $150,000Active0.28 Acres
2705 T P White Drive, Jacksonville, AR 72076
MLS# 26043439Listed by: MCKIMMEY ASSOCIATES REALTORS NLR - New
 $157,000Active3 beds 2 baths1,379 sq. ft.
106 Winchester Trail, Jacksonville, AR 72076
MLS# 26043347Listed by: LOTUS REALTY - New
 $325,000Active3 beds 2 baths2,563 sq. ft.
9 Silver Fox Cove, Jacksonville, AR 72076
MLS# 26043244Listed by: RE/MAX HOMEFINDERS - New
 $16,000Active0.29 Acres
TBD Shawnee Place, Jacksonville, AR 72076
MLS# 26043165Listed by: IREALTY ARKANSAS - SHERWOOD - New
 $199,995Active4 beds 3 baths2,100 sq. ft.
Address Withheld By Seller, Jacksonville, AR 72076
MLS# 26043128Listed by: IREALTY ARKANSAS - SHERWOOD


Protect your home and budget from life's surprises with an Assurant Home Warranty, backed by a partner that supports you through every step of homeownership. Explore Plans.
©2026 Century 21 Real Estate LLC. All rights reserved. CENTURY 21®, the CENTURY 21 Logo and C21® are service marks owned by Century 21 Real Estate LLC. Century 21 Real Estate LLC fully supports the principles of the Fair Housing Act and the Equal Opportunity Act. Each office is independently owned and operated. Listing information is deemed reliable but not guaranteed accurate.