
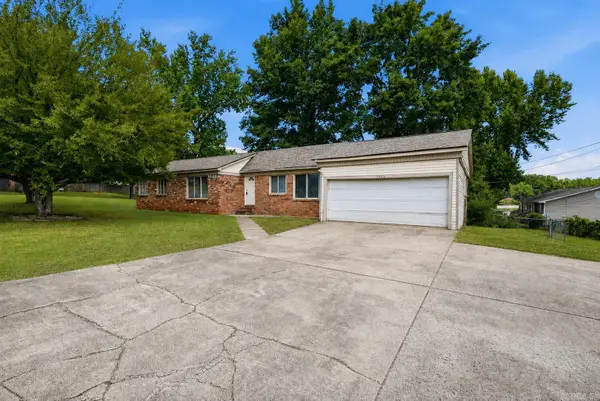
204 Forest Oak Drive, Jacksonville, AR 72076
Local realty services provided by:CENTURY 21 Perry Real Estate
204 Forest Oak Drive,Jacksonville, AR 72076
$338,000
- 4 Beds
- 2 Baths
- 2,192 sq. ft.
- Single family
- Active
Listed by: randy sumbles, robert fisher
Office: the sumbles team keller williams realty
MLS#:26020779
Source:AR_CARMLS
Price summary
- Price:$338,000
- Price per sq. ft.:$154.2
About this home
Designed with both comfort and connection in mind, this inviting home offers a layout that lives beautifully day to day while also being ideal for entertaining. The open-concept design centers around a stunning kitchen featuring a large island, generous pantry storage, and seamless flow into the living area, where a dramatic wall of windows fills the space with natural light and overlooks the covered patio and extended grilling area. The popular split-bedroom arrangement provides added privacy, while thoughtful details like crown molding, custom built-ins, and a spacious laundry room add character and functionality throughout. Recent updates include a new roof in 2023, plus added conveniences such as gutter covers and outdoor shades. Located within walking distance to the new Bobby G. Lester Elementary and offering quick access to Little Rock Air Force Base and the freeway, this home combines style, practicality, and an exceptional location.
Contact an agent
Home facts
- Year built:2015
- Listing ID #:26020779
- Added:55 day(s) ago
- Updated:July 15, 2026 at 05:11 PM
Rooms and interior
- Bedrooms:4
- Total bathrooms:2
- Full bathrooms:2
- Flooring:Carpet, Tile, Wood
- Dining Description:Breakfast Bar, Eat-In Kitchen, Living/Dining Combo
- Kitchen Description:Built-In Stove, Dishwasher, Disposal, Gas Range, Ice Maker Connection, Microwave, Pantry
- Bedroom Description:4 Bedrooms Same Level, Guest Bedroom Apart, Guest Bedroom on Main Level, Primary Bedroom/Main Level
- Living area:2,192 sq. ft.
Heating and cooling
- Cooling:Central Cool-Electric
- Heating:Central Heat-Gas
Structure and exterior
- Roof:Architectural Shingle
- Year built:2015
- Building area:2,192 sq. ft.
- Lot area:0.29 Acres
- Lot Features:In Subdivision, Level
- Architectural Style:Traditional
- Construction Materials:Brick
- Exterior Features:Covered Patio, Guttering, Patio, Porch
- Foundation Description:Slab
- Levels:1 Story
Utilities
- Water:Water Heater-Gas, Water-Public
- Sewer:Sewer-Public
Finances and disclosures
- Price:$338,000
- Price per sq. ft.:$154.2
- Tax amount:$3,256
Features and amenities
- Appliances:Built-In Stove, Dishwasher, Disposal, Gas Range, Ice Maker Connection, Microwave
- Laundry features:Dryer Connection-Electric, Laundry Room, Washer Connection
- Amenities:Built-Ins, Floored Attic, Gated Entrance, Sheet Rock, TV-Cable, Walk-In Closet(s), Walk-in Shower, Window Treatments
Parking
- Parking description:Auto Door Opener, Garage, Two Car
New listings near 204 Forest Oak Drive
- New
 $159,900Active2 beds 1 baths1,344 sq. ft.
4026 Lena Lane, Jacksonville, AR 72076
MLS# 26028710Listed by: PORCHLIGHT REALTY - New
 $175,000Active3 beds 2 baths1,568 sq. ft.
1303 Overview Drive, Jacksonville, AR 72076
MLS# 26028744Listed by: CBRPM GROUP - Open Sun, 2 to 4pmNew
 $300,000Active3 beds 2 baths1,915 sq. ft.
6000 Reveille Court, Jacksonville, AR 72076
MLS# 26028682Listed by: LPT REALTY NLR - Open Sun, 2 to 4pmNew
 $254,900Active4 beds 3 baths1,801 sq. ft.
102 Oxford Cv, Jacksonville, AR 72076
MLS# 26028549Listed by: IREALTY ARKANSAS - SHERWOOD - New
 $136,000Active3 beds 1 baths1,002 sq. ft.
Address Withheld By Seller, Jacksonville, AR 72076
MLS# 26028567Listed by: MCKIMMEY ASSOCIATES REALTORS NLR - New
 $180,000Active4 beds 1 baths1,619 sq. ft.
500 Hayes St, Jacksonville, AR 72076
MLS# 26028530Listed by: CENTURY 21 SANDSTONE REAL ESTATE GROUP - New
 $175,000Active2 beds 2 baths1,216 sq. ft.
8507 W Republican Road, Jacksonville, AR 72076
MLS# 26028490Listed by: MCKIMMEY ASSOCIATES REALTORS NLR - New
 $155,500Active3 beds 2 baths1,505 sq. ft.
1038 Grayland Drive, Jacksonville, AR 72076
MLS# 26028468Listed by: RE/MAX HOMEFINDERS - New
 $159,000Active-- beds -- baths1,400 sq. ft.
239 / 241 Pearl Street, Jacksonville, AR 72076
MLS# 26028367Listed by: KELLER WILLIAMS REALTY - New
 $117,500Active3 beds 2 baths1,028 sq. ft.
616 Lehman Dr, Jacksonville, AR 72076
MLS# 26028264Listed by: RE/MAX HOMEFINDERS


Protect your home and budget from life's surprises with an Assurant Home Warranty, backed by a partner that supports you through every step of homeownership. Explore Plans.
©2026 Century 21 Real Estate LLC. All rights reserved. CENTURY 21®, the CENTURY 21 Logo and C21® are service marks owned by Century 21 Real Estate LLC. Century 21 Real Estate LLC fully supports the principles of the Fair Housing Act and the Equal Opportunity Act. Each office is independently owned and operated. Listing information is deemed reliable but not guaranteed accurate.