
26 Wright Circle, Jacksonville, AR 72076
Local realty services provided by:CENTURY 21 United
26 Wright Circle,Jacksonville, AR 72076
$279,900
- 3 Beds
- 2 Baths
- 2,049 sq. ft.
- Single family
- Active
Listed by: telina woodley
Office: lpt realty nlr
MLS#:26031411
Source:AR_CARMLS
Price summary
- Price:$279,900
- Price per sq. ft.:$136.6
About this home
Move right in and enjoy your own backyard oasis! This beautifully updated home with an inground pool, 24x32 shop, and extra storage is tucked away in a quiet neighborhood just minutes from Little Rock Air Force Base. Inside, you'll find a spacious layout with an updated kitchen featuring new countertops, backsplash, custom coffee bar, updated cabinetry, and appliances (2022). Both bathrooms have been tastefully renovated, and major updates include a new HVAC (2023) and electrical (2024). Step outside to relax or entertain around the pool with two new concrete patios (2024). The shop offers a finished 15x32 bonus area upstairs—perfect for a game room, home office, gym, guest space, or pool house. A new 10x10 storage shed adds even more functionality. This home offers the perfect blend of comfort, updates, and versatile living space. Schedule your private showing today! Agents, see remarks.
Contact an agent
Home facts
- Year built:1975
- Subdivision & Development:East Hickman & Mcconnell
- Listing ID #:26031411
- Added:17 day(s) ago
- Updated:August 19, 2026 at 02:37 PM
Rooms and interior
- Bedrooms:3
- Total bathrooms:2
- Full bathrooms:2
- Flooring:Carpet, Tile
- Dining Description:Breakfast Bar, Kitchen/Dining Combo
- Kitchen Description:Dishwasher, Disposal, Electric Range, Ice Maker Connection, Pantry
- Bedroom Description:2 Bedrooms Same Level
- Living area:2,049 sq. ft.
Heating and cooling
- Cooling:Central Cool-Electric
- Heating:Central Heat-Electric
Structure and exterior
- Roof:Architectural Shingle
- Year built:1975
- Building area:2,049 sq. ft.
- Lot area:0.27 Acres
- Lot Features:Cul-de-sac, Level
- Architectural Style:Traditional
- Construction Materials:Frame
- Exterior Features:Patio
- Foundation Description:Slab
- Levels:2 Stories
Utilities
- Water:Water-Public
- Sewer:Sewer-Public
Finances and disclosures
- Price:$279,900
- Price per sq. ft.:$136.6
- Tax amount:$1,859
Features and amenities
- Appliances:Dishwasher, Disposal, Electric Range, Ice Maker Connection
- Laundry features:Laundry Room
- Amenities:Sheet Rock, Sheet Rock Ceiling, Wood Ceiling
- Pool features:Inground Pool, Swimming Pool(s)
Parking
- Parking description:Two Car
New listings near 26 Wright Circle
- New
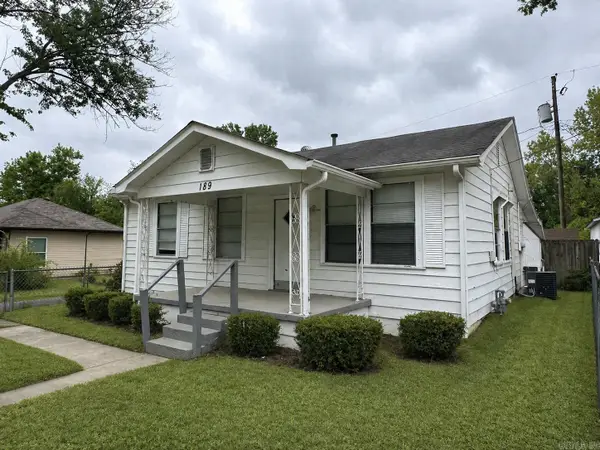 $105,000Active3 beds 1 baths992 sq. ft.
189 Roosevelt Road, Jacksonville, AR 72076
MLS# 26033836Listed by: KELLER WILLIAMS REALTY - New
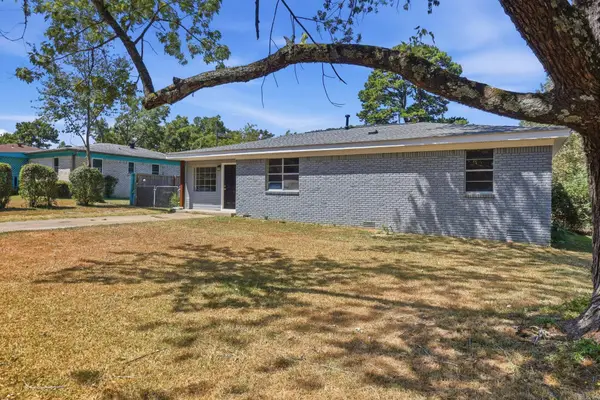 $174,600Active3 beds 2 baths1,397 sq. ft.
1117 Sorrells Street, Jacksonville, AR 70276
MLS# 26033815Listed by: EDGE REALTY - New
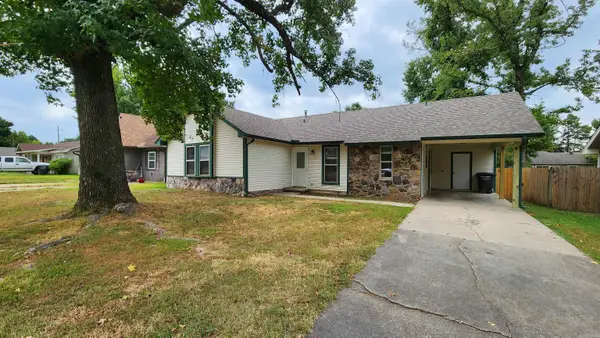 $165,000Active3 beds 2 baths1,148 sq. ft.
106 Bellevue Circle, Jacksonville, AR 72076
MLS# 26033818Listed by: HOME DESIGN AND REALTY L.L.C. - Open Sun, 2 to 4pmNew
 $157,000Active3 beds 2 baths1,094 sq. ft.
1309 Stone Street, Jacksonville, AR 72076
MLS# 26033514Listed by: EDGE REALTY - New
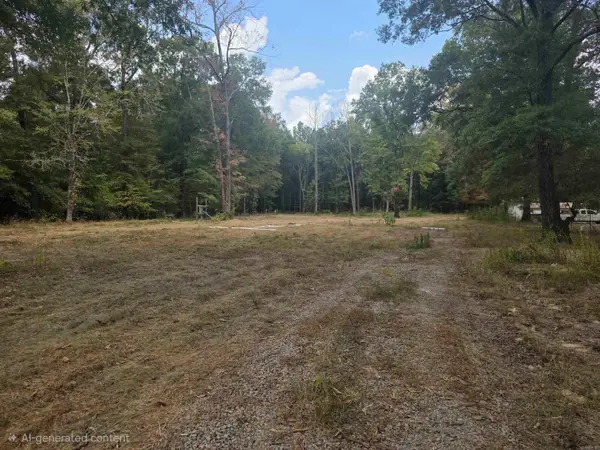 $90,000Active5 Acres
6532 Sayles Road, Jacksonville, AR 72076
MLS# 26033465Listed by: BIAS 4 U REALTY - New
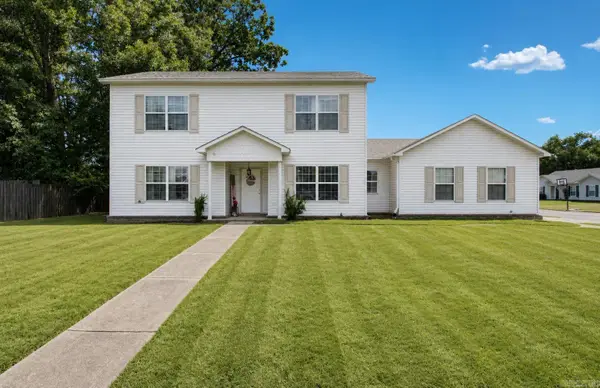 $215,000Active3 beds 3 baths1,697 sq. ft.
715 W Trickey Lane, Jacksonville, AR 72076
MLS# 26033383Listed by: CRYE-LEIKE REALTORS KANIS BRANCH - New
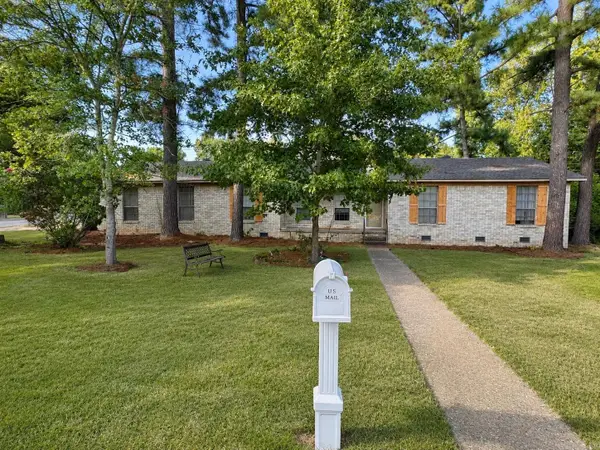 $179,900Active3 beds 2 baths1,802 sq. ft.
122 Berkshire Cir, Jacksonville, AR 72076
MLS# 26033276Listed by: LPT REALTY CONWAY - New
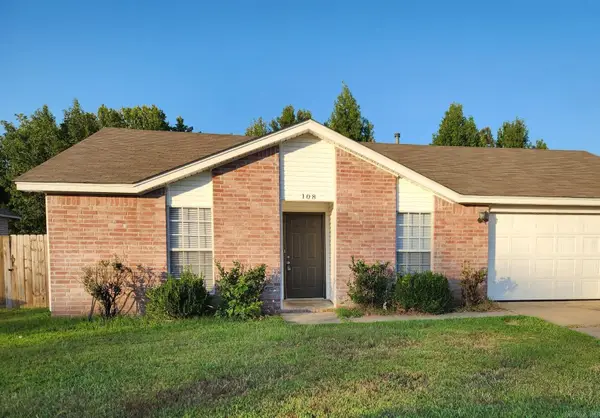 $164,900Active4 beds 2 baths2,010 sq. ft.
108 Meadows Drive, Jacksonville, AR 72076
MLS# 26033001Listed by: TRUMAN BALL REAL ESTATE - New
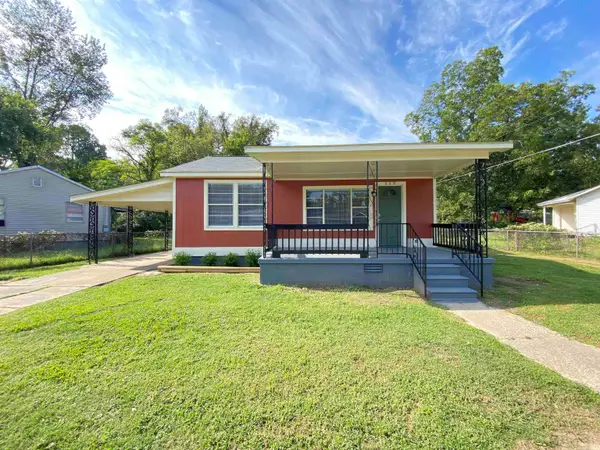 $137,500Active3 beds 2 baths1,116 sq. ft.
112 Galloway Circle, Jacksonville, AR 72076
MLS# 26032943Listed by: KELLER WILLIAMS REALTY - New
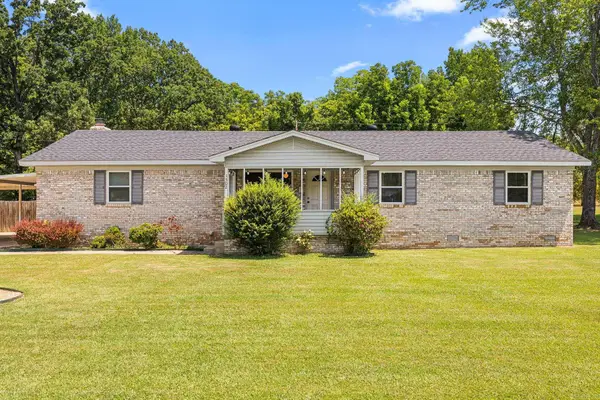 $180,000Active3 beds 2 baths2,046 sq. ft.
1302 Glenn Road, Jacksonville, AR 72076
MLS# 26032636Listed by: PORCHLIGHT REALTY


Protect your home and budget from life's surprises with an Assurant Home Warranty, backed by a partner that supports you through every step of homeownership. Explore Plans.
©2026 Century 21 Real Estate LLC. All rights reserved. CENTURY 21®, the CENTURY 21 Logo and C21® are service marks owned by Century 21 Real Estate LLC. Century 21 Real Estate LLC fully supports the principles of the Fair Housing Act and the Equal Opportunity Act. Each office is independently owned and operated. Listing information is deemed reliable but not guaranteed accurate.