
5613 Victoria Court, Jacksonville, AR 72076
Local realty services provided by:CENTURY 21 Combs & Associates Real Estate
5613 Victoria Court,Jacksonville, AR 72076
$349,900
- 4 Beds
- 4 Baths
- 2,484 sq. ft.
- Single family
- Active
Listed by: lisa marie gieck
Office: re/max homefinders
MLS#:26031344
Source:AR_CARMLS
Price summary
- Price:$349,900
- Price per sq. ft.:$140.86
About this home
Lakefront living meets modern comfort in this beautifully designed, move-in ready home! The bright, open floor plan, soaring ceilings, and abundant natural light create a warm, inviting space perfect for everyday living and entertaining. The stunning kitchen features a large quartz island with seating, custom cabinetry, subway tile backsplash, stainless steel appliances, and stylish black fixtures. The open living and dining areas flow seamlessly to the covered back patio overlooking the lake. The spacious primary suite offers a spa-like bath with dual vanities, a freestanding soaking tub, tiled walk-in shower, and walk-in closet. You'll also love the walk-in pantry, oversized laundry room, abundant storage, luxury vinyl plank flooring throughout the main living areas, and comfortable carpet in the upstairs bedrooms. Enjoy a covered front porch, peaceful waterfront views, and a convenient location just minutes from Little Rock Air Force Base, shopping, dining, and schools. This home truly offers the perfect blend of style, comfort, and location....
Contact an agent
Home facts
- Year built:2023
- Subdivision & Development:Northlake Gardens
- Listing ID #:26031344
- Added:46 day(s) ago
- Updated:September 16, 2026 at 02:39 PM
Rooms and interior
- Bedrooms:4
- Total bathrooms:4
- Full bathrooms:3
- Half bathrooms:1
- Flooring:Brick, Carpet, Laminate
- Dining Description:Kitchen/Dining Combo, Living/Dining Combo
- Kitchen Description:Built-In Stove, Dishwasher, Disposal, Pantry
- Bedroom Description:Guest Bedroom on Main Level, Primary Bedroom/Main Level
- Living area:2,484 sq. ft.
Heating and cooling
- Cooling:Central Cool-Electric
- Heating:Central Heat-Gas
Structure and exterior
- Roof:Architectural Shingle, Tile
- Year built:2023
- Building area:2,484 sq. ft.
- Lot area:0.15 Acres
- Lot Features:Sloped
- Architectural Style:Traditional
- Construction Materials:Brick
- Exterior Features:Patio, Porch
- Foundation Description:Slab
- Levels:2 Stories
Utilities
- Water:Water-Public
- Sewer:Sewer-Public
Finances and disclosures
- Price:$349,900
- Price per sq. ft.:$140.86
- Tax amount:$3,378
Features and amenities
- Appliances:Built-In Stove, Dishwasher, Disposal
- Laundry features:Dryer Connection-Electric, Laundry Room, Washer Connection
- Amenities:Smoke Detector(s), Walk-In Closet(s), Walk-in Shower, Window Treatments
Parking
- Parking description:Garage, Two Car
New listings near 5613 Victoria Court
- New
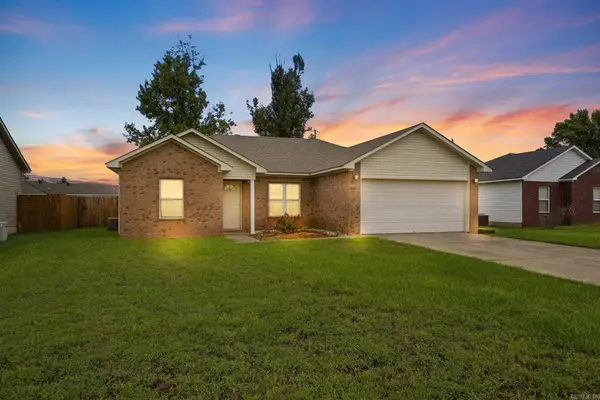 $179,000Active3 beds 2 baths1,123 sq. ft.
2308 Red Baron Drive, Jacksonville, AR 72076
MLS# 26037643Listed by: ENGEL & VOLKERS - New
 $129,000Active3 beds 2 baths1,959 sq. ft.
804 Gregory Street, Jacksonville, AR 72076
MLS# 26037521Listed by: LOTUS REALTY - New
 $194,900Active4 beds 2 baths1,223 sq. ft.
195.5 Roosevelt Road, Jacksonville, AR 72076
MLS# 26037479Listed by: PORCHLIGHT REALTY - New
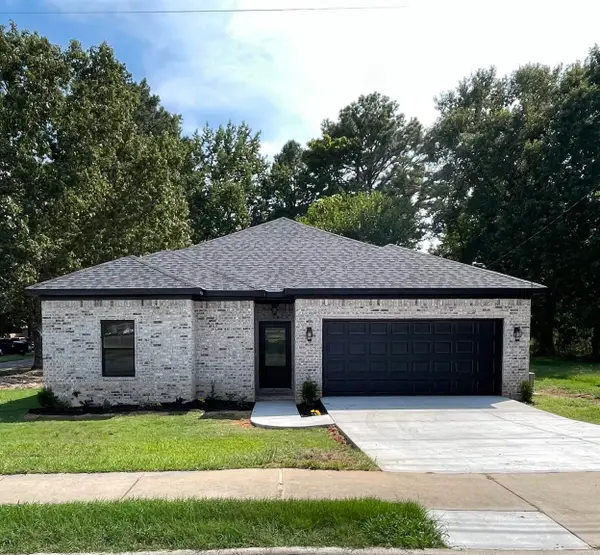 $219,000Active3 beds 2 baths1,441 sq. ft.
Address Withheld By Seller, Jacksonville, AR 72026
MLS# 26037388Listed by: KELLER WILLIAMS REALTY - New
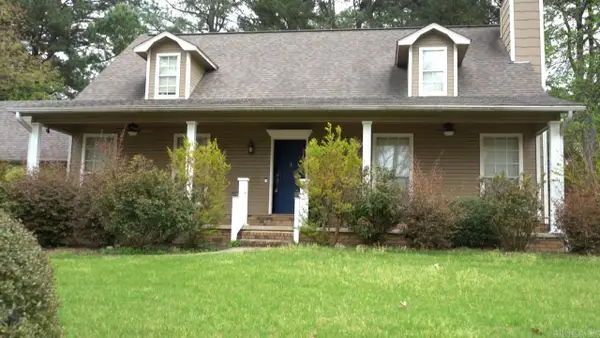 $238,800Active3 beds 4 baths2,458 sq. ft.
32 Woodland Court, Jacksonville, AR 72076
MLS# 26037333Listed by: CAPITAL REAL ESTATE ADVISORS - New
 $388,000Active4 beds 3 baths2,599 sq. ft.
601 Innsbrooke Cove, Jacksonville, AR 72076
MLS# 26037330Listed by: CBRPM GROUP - Open Sun, 2 to 4pmNew
 $145,000Active3 beds 2 baths1,164 sq. ft.
217 Briarpatch Lane, Jacksonville, AR 72076
MLS# 26037275Listed by: IREALTY ARKANSAS - SHERWOOD - New
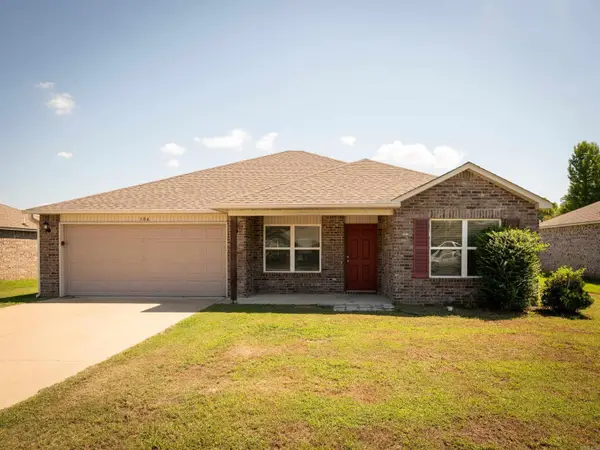 $215,000Active4 beds 2 baths1,544 sq. ft.
Address Withheld By Seller, Abbott, AR 72076
MLS# 26037248Listed by: KW MARKET PRO REALTY - New
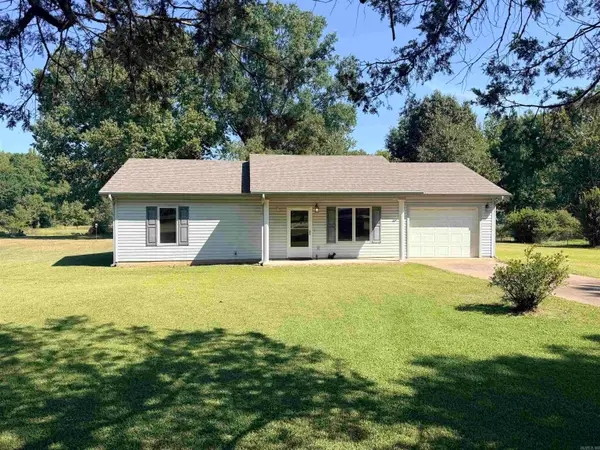 $175,000Active2 beds 1 baths864 sq. ft.
5802 Hawkins Loop, Jacksonville, AR 72076
MLS# 26037092Listed by: MCKIMMEY ASSOCIATES REALTORS NLR - New
 $270,000Active4 beds 3 baths2,974 sq. ft.
1117 Colonial Drive, Jacksonville, AR 72076
MLS# 26036898Listed by: BIAS 4 U REALTY


Protect your home and budget from life's surprises with an Assurant Home Warranty, backed by a partner that supports you through every step of homeownership. Explore Plans.
©2026 Century 21 Real Estate LLC. All rights reserved. CENTURY 21®, the CENTURY 21 Logo and C21® are service marks owned by Century 21 Real Estate LLC. Century 21 Real Estate LLC fully supports the principles of the Fair Housing Act and the Equal Opportunity Act. Each office is independently owned and operated. Listing information is deemed reliable but not guaranteed accurate.