
7 Westpointe Drive, Jacksonville, AR 72076
Local realty services provided by:CENTURY 21 United
7 Westpointe Drive,Jacksonville, AR 72076
$504,900
- 4 Beds
- 3 Baths
- 5,104 sq. ft.
- Single family
- Active
Listed by: janice rogers
Office: michele phillips & company, realtors - benton branch
MLS#:26027035
Source:AR_CARMLS
Price summary
- Price:$504,900
- Price per sq. ft.:$98.92
- Monthly HOA dues:$50
About this home
Nestled in a desirable gated community, this stunning 5,104 SF home offers 3,454 SF on the main level and 1,650 SF upstairs. Designed for both comfort and entertaining, it features 4 spacious bedrooms, 3 full baths, a bonus room, private office, formal dining room, and a breakfast bar. A dramatic two-story foyer welcomes you into a home showcasing beautiful hardwood floors, elegant crown molding throughout, 10-foot ceilings downstairs, and 9-foot ceilings upstairs. The bright, spacious kitchen features granite countertops, abundant cabinetry, and plenty of workspace. Custom closet shelving, generous storage, and a convenient laundry chute add everyday functionality. Whether hosting family and friends or enjoying a quiet evening at home, this move-in ready property offers the perfect blend of style and practicality. A new AC unit installed in 2026 provides added peace of mind. Don't miss this exceptional opportunity—schedule your private tour today!
Contact an agent
Home facts
- Year built:1998
- Subdivision & Development:Pennpointe
- Listing ID #:26027035
- Added:46 day(s) ago
- Updated:August 20, 2026 at 02:42 PM
Rooms and interior
- Bedrooms:4
- Total bathrooms:3
- Full bathrooms:3
- Flooring:Carpet, Tile, Wood
- Dining Description:Breakfast Bar, Eat-In Kitchen, Separate Breakfast Room, Separate Dining Room
- Kitchen Description:Built-In Stove, Dishwasher, Disposal, Ice Maker Connection, Microwave, Surface Range, Trash Compactor, Wall Oven
- Bedroom Description:2 Bedrooms Same Level, Guest Bedroom Apart, Guest Bedroom on Main Level, Primary Bedroom Apart, Primary Bedroom/Main Level
- Living area:5,104 sq. ft.
Heating and cooling
- Cooling:Central Cool-Electric
- Heating:Central Heat-Gas
Structure and exterior
- Roof:Architectural Shingle, Composition
- Year built:1998
- Building area:5,104 sq. ft.
- Lot area:0.39 Acres
- Lot Features:Common to Lake, Extra Landscaping, In Subdivision, River/Lake Area, Sloped
- Architectural Style:Traditional
- Construction Materials:Brick & Frame Combo, Metal/Vinyl Siding
- Exterior Features:Guttering, Patio
- Levels:2 Stories
Utilities
- Water:Water Heater-Gas, Water-Public
- Sewer:Sewer-Public
Finances and disclosures
- Price:$504,900
- Price per sq. ft.:$98.92
- Tax amount:$4,999
Features and amenities
- Appliances:Built-In Stove, Dishwasher, Disposal, Ice Maker Connection, Microwave, Surface Range, Trash Compactor, Wall Oven
- Laundry features:Dryer Connection-Gas, Laundry Chute, Laundry Room, Washer Connection
- Amenities:Floored Attic, Gated Entrance, Sheet Rock, Tray Ceiling, Vault Ceiling, Walk-In Closet(s), Walk-in Shower, Wallpaper
Parking
- Parking description:Garage, Side Entry, Two Car
New listings near 7 Westpointe Drive
- New
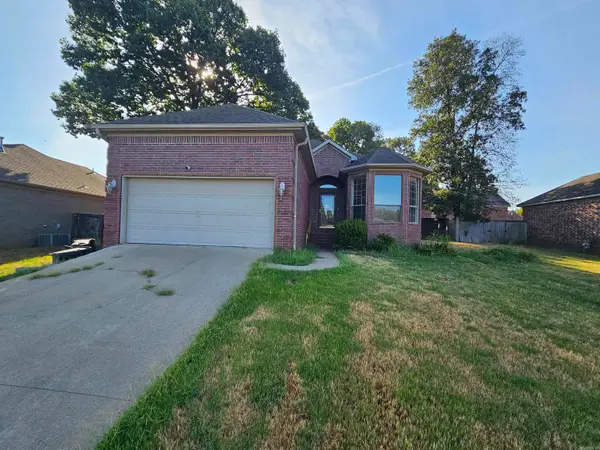 $171,500Active3 beds 2 baths1,718 sq. ft.
1904 Reveille, Jacksonville, AR 72076
MLS# 26033942Listed by: ARKANSAS REAL ESTATE SOLUTIONS - New
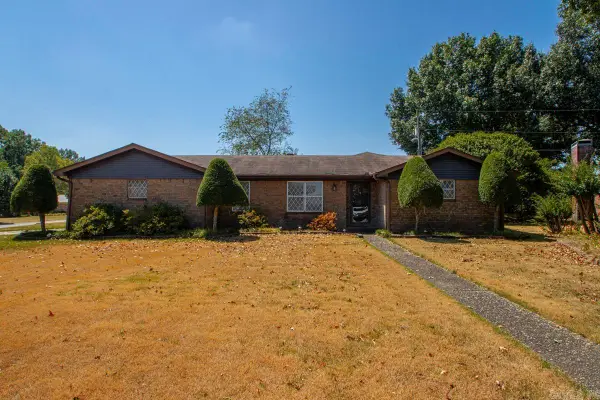 $225,000Active3 beds 2 baths2,012 sq. ft.
2 Linda Cove, Jacksonville, AR 72076
MLS# 26033886Listed by: IREALTY ARKANSAS - SHERWOOD - New
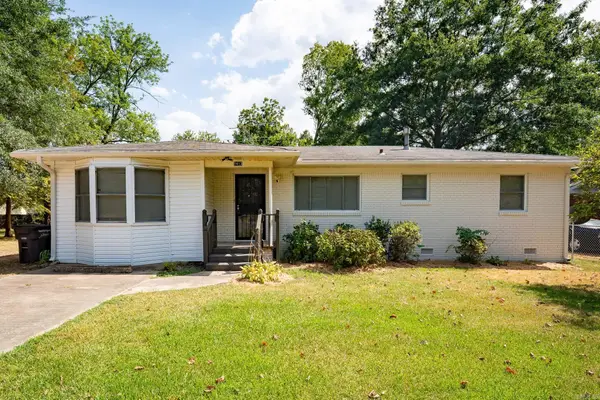 $159,900Active3 beds 1 baths1,306 sq. ft.
1413 Graham Rd, Jacksonville, AR 72076
MLS# 26033863Listed by: LISTWITHFREEDOM.COM, INC. - New
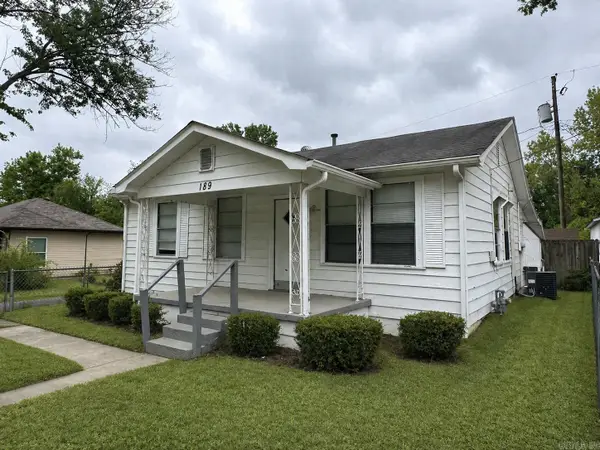 $105,000Active3 beds 1 baths992 sq. ft.
189 Roosevelt Road, Jacksonville, AR 72076
MLS# 26033836Listed by: KELLER WILLIAMS REALTY - New
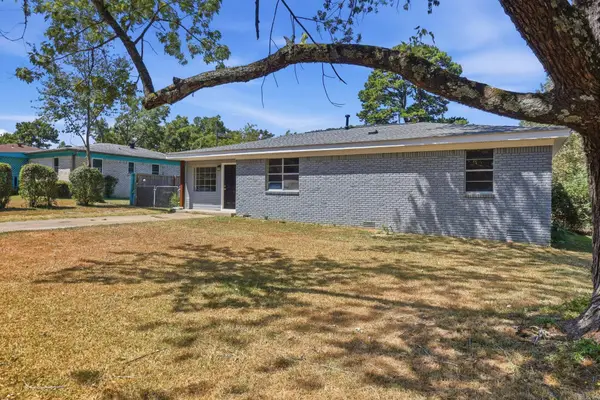 $174,600Active3 beds 2 baths1,397 sq. ft.
1117 Sorrells Street, Jacksonville, AR 70276
MLS# 26033815Listed by: EDGE REALTY - New
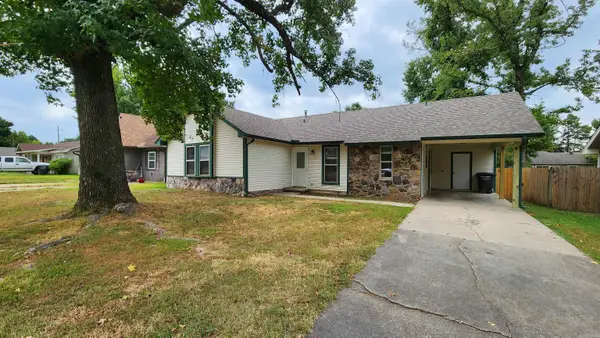 $165,000Active3 beds 2 baths1,148 sq. ft.
106 Bellevue Circle, Jacksonville, AR 72076
MLS# 26033818Listed by: HOME DESIGN AND REALTY L.L.C. - Open Sun, 2 to 4pmNew
 $157,000Active3 beds 2 baths1,094 sq. ft.
1309 Stone Street, Jacksonville, AR 72076
MLS# 26033514Listed by: EDGE REALTY - New
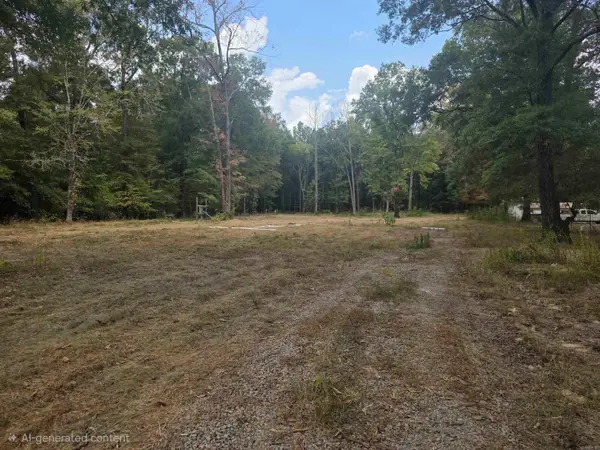 $90,000Active5 Acres
6532 Sayles Road, Jacksonville, AR 72076
MLS# 26033465Listed by: BIAS 4 U REALTY - New
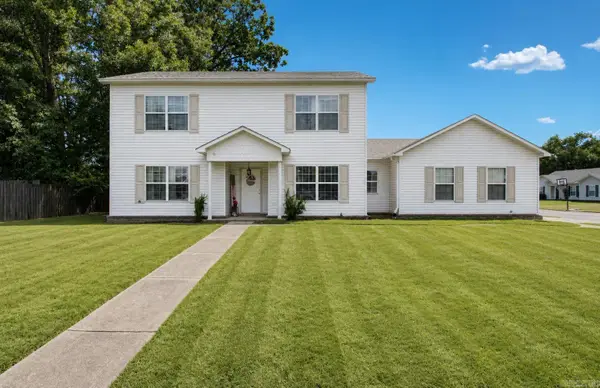 $215,000Active3 beds 3 baths1,697 sq. ft.
715 W Trickey Lane, Jacksonville, AR 72076
MLS# 26033383Listed by: CRYE-LEIKE REALTORS KANIS BRANCH - New
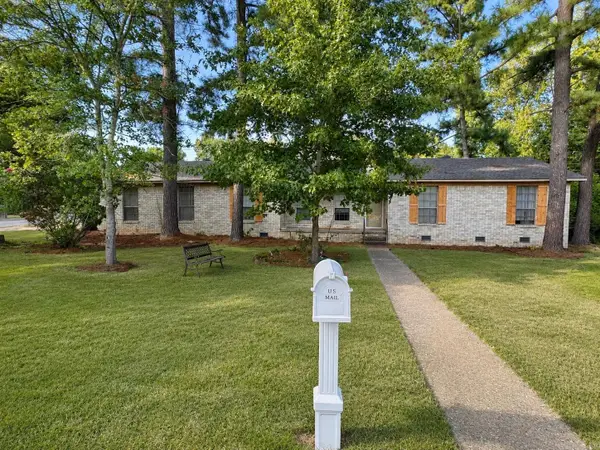 $179,900Active3 beds 2 baths1,802 sq. ft.
122 Berkshire Cir, Jacksonville, AR 72076
MLS# 26033276Listed by: LPT REALTY CONWAY


Protect your home and budget from life's surprises with an Assurant Home Warranty, backed by a partner that supports you through every step of homeownership. Explore Plans.
©2026 Century 21 Real Estate LLC. All rights reserved. CENTURY 21®, the CENTURY 21 Logo and C21® are service marks owned by Century 21 Real Estate LLC. Century 21 Real Estate LLC fully supports the principles of the Fair Housing Act and the Equal Opportunity Act. Each office is independently owned and operated. Listing information is deemed reliable but not guaranteed accurate.