
844 Sherman Hills Road, Jacksonville, AR 72076
Local realty services provided by:CENTURY 21 Combs & Associates Real Estate
844 Sherman Hills Road,Jacksonville, AR 72076
$64,900
- 3 Beds
- 2 Baths
- 2,250 sq. ft.
- Single family
- Active
Listed by: allen trammell
Office: trammell & company real estate
MLS#:26029662
Source:AR_CARMLS
Price summary
- Price:$64,900
- Price per sq. ft.:$28.84
About this home
No Disclosure, to be sold AS IS. Any inspections will be for buyer information only.Seller will make no adjustments or reductions based upon any inspection. Buyers are advised to complete due diligence prior to submitting any offer. No utiliities will be provided for buyer inspection/appraisal. All offers are to be submitted diretcly by buyer agent at ww.propoffers.com. Agents please see confidential remarks for more information and offer submission requirements. Agents please complete and email the offer worksheet(docs online) with any offer to allentrammell0810@gmail.com
Contact an agent
Home facts
- Year built:1999
- Subdivision & Development:Sherman Hill Annex
- Listing ID #:26029662
- Added:52 day(s) ago
- Updated:September 12, 2026 at 03:08 PM
Rooms and interior
- Bedrooms:3
- Total bathrooms:2
- Full bathrooms:2
- Flooring:Wood
- Dining Description:Kitchen/Dining Combo
- Bedroom Description:3 Bedrooms Same Level
- Living area:2,250 sq. ft.
Heating and cooling
- Cooling:Central Cool-Electric
- Heating:Central Heat-Electric
Structure and exterior
- Roof:Composition
- Year built:1999
- Building area:2,250 sq. ft.
- Lot area:2 Acres
- Lot Features:Level, Rural Property
- Architectural Style:Ranch
- Construction Materials:Brick & Frame Combo
- Exterior Features:Patio
- Foundation Description:Slab/Crawl Combination
- Levels:1 Story
Utilities
- Water:Water-Public
- Sewer:Septic
Finances and disclosures
- Price:$64,900
- Price per sq. ft.:$28.84
- Tax amount:$1,029
Features and amenities
- Amenities:Paneling, Sheet Rock
Parking
- Parking description:Three Car
New listings near 844 Sherman Hills Road
- New
 $145,000Active3 beds 2 baths1,164 sq. ft.
217 Briarpatch Lane, Jacksonville, AR 72076
MLS# 26037275Listed by: IREALTY ARKANSAS - SHERWOOD - New
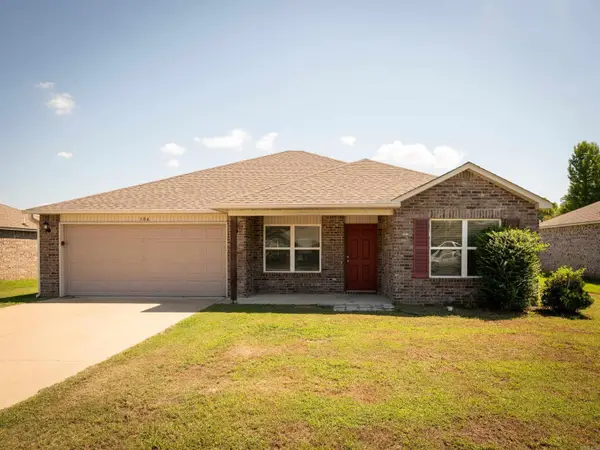 $215,000Active4 beds 2 baths1,544 sq. ft.
Address Withheld By Seller, Abbott, AR 72076
MLS# 26037248Listed by: KW MARKET PRO REALTY - New
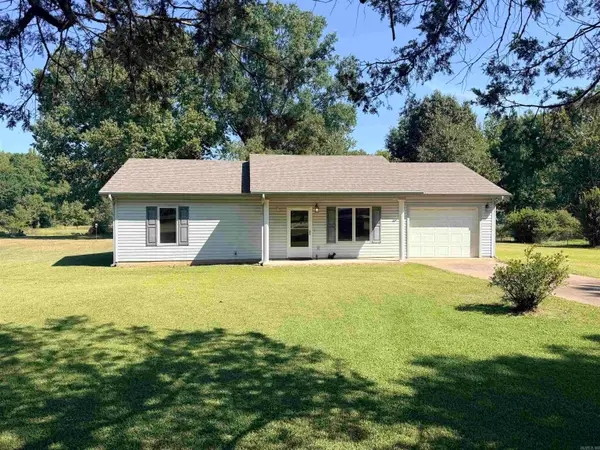 $175,000Active2 beds 1 baths864 sq. ft.
5802 Hawkins Loop, Jacksonville, AR 72076
MLS# 26037092Listed by: MCKIMMEY ASSOCIATES REALTORS NLR - New
 $270,000Active4 beds 3 baths2,974 sq. ft.
1117 Colonial Drive, Jacksonville, AR 72076
MLS# 26036898Listed by: BIAS 4 U REALTY - New
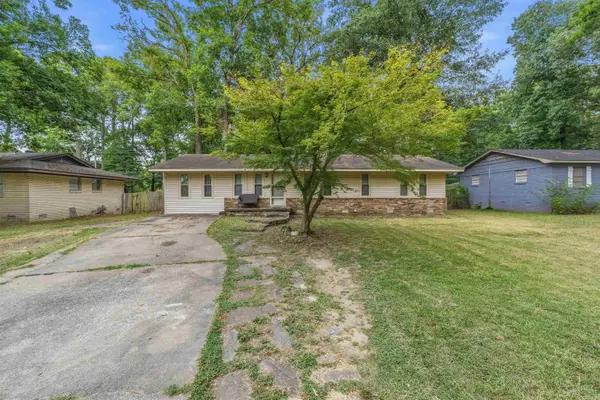 $129,999Active4 beds 2 baths1,608 sq. ft.
909 Stirrup Place, Jacksonville, AR 72076
MLS# 26036780Listed by: MICHELE PHILLIPS & CO. REALTORS - Open Sun, 2 to 4pmNew
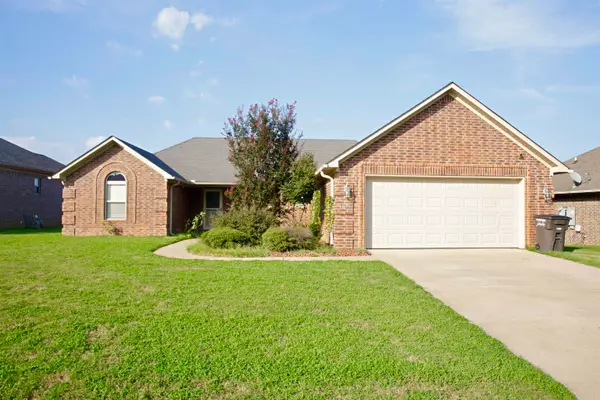 $275,000Active3 beds 2 baths1,617 sq. ft.
1300 Mesquite Trail, Jacksonville, AR 72076
MLS# 26036593Listed by: KELLER WILLIAMS REALTY - New
 $89,900Active4 beds 1 baths1,664 sq. ft.
205 Southeastern Avenue, Jacksonville, AR 72076
MLS# 26036487Listed by: AUSUM REALTY - New
 $240,000Active3 beds 3 baths1,804 sq. ft.
7016 Northlake Drive, Jacksonville, AR 72076
MLS# 26036374Listed by: ENGEL & VOLKERS - New
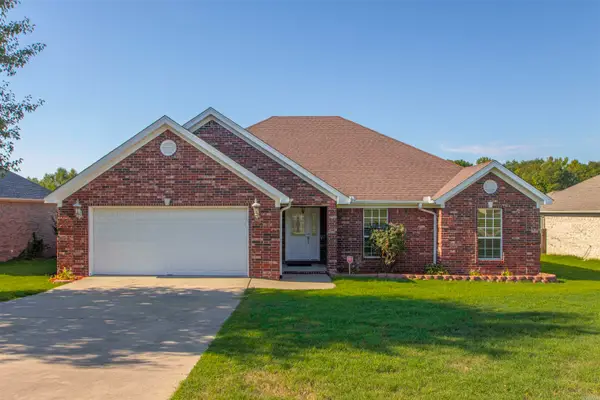 $285,000Active4 beds 2 baths1,971 sq. ft.
3409 N Ridge Dr, Jacksonville, AR 72076
MLS# 26036355Listed by: MICHELE PHILLIPS & CO. REALTORS - Open Sat, 10am to 1pmNew
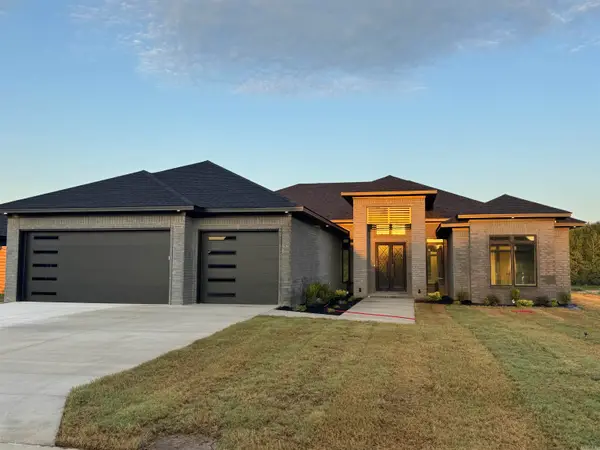 $562,500Active4 beds 3 baths2,778 sq. ft.
1008 Black Bass, Jacksonville, AR 72076
MLS# 26036357Listed by: REALTY ONE GROUP LOCK AND KEY


Protect your home and budget from life's surprises with an Assurant Home Warranty, backed by a partner that supports you through every step of homeownership. Explore Plans.
©2026 Century 21 Real Estate LLC. All rights reserved. CENTURY 21®, the CENTURY 21 Logo and C21® are service marks owned by Century 21 Real Estate LLC. Century 21 Real Estate LLC fully supports the principles of the Fair Housing Act and the Equal Opportunity Act. Each office is independently owned and operated. Listing information is deemed reliable but not guaranteed accurate.