
8604 Yellow Oak Drive, Jacksonville, AR 72076
Local realty services provided by:CENTURY 21 PORTFOLIO
8604 Yellow Oak Drive,Jacksonville, AR 72076
$279,900
- 3 Beds
- 2 Baths
- 1,804 sq. ft.
- Single family
- Active
Listed by: sandy brandon
Office: irealty arkansas - sherwood
MLS#:26030861
Source:AR_CARMLS
Price summary
- Price:$279,900
- Price per sq. ft.:$155.16
About this home
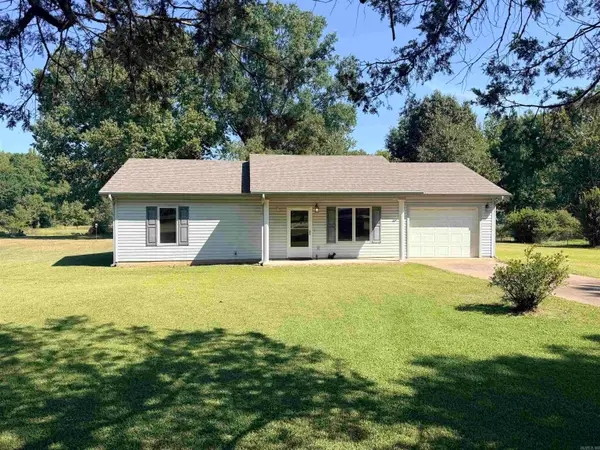
Pictures say 1000 words, So look at this one! Minutes from LRAFB back gate, this home offers feelings of warmth, family, friends, pets and lots of sunshine once you drive in. Very popular subdivision and street because of the rural setting and the 1.08 acres the houses is nestled on. The kitchen is spacious, separate dining area with doors to huge backyard and deck the stretches forever. Living room with fireplace for cool nights, huge master suite all waiting for a new family. Home has only had 2 owners so well cared for. Windows and metal roof are newer, new ac July 2026 and heat under 7 years. Huge deck offers a great place for entertaining with shade provided by a canopy. Fully fenced and detached garage 20x26 can also be shop if desired. There is a well on the property but is not being used. Sq ft. estimated. PLEASE SEE AGENT REMARKS
Contact an agent
Home facts
- Year built:1986
- Subdivision & Development:Silver Oak
- Listing ID #:26030861
- Added:48 day(s) ago
- Updated:September 16, 2026 at 02:39 PM
Rooms and interior
- Bedrooms:3
- Total bathrooms:2
- Full bathrooms:2
- Flooring:Carpet, Luxury Vinyl, Tile
- Dining Description:Kitchen/Dining Combo
- Kitchen Description:Built-In Stove, Dishwasher, Disposal, Ice Maker Connection, Pantry
- Bedroom Description:Guest Bedroom on Main Level, Primary Bedroom/Main Level
- Living area:1,804 sq. ft.
Heating and cooling
- Cooling:Central Cool-Electric
- Heating:Central Heat-Gas
Structure and exterior
- Roof:Metal
- Year built:1986
- Building area:1,804 sq. ft.
- Lot area:1.08 Acres
- Lot Features:Extra Landscaping, Level
- Architectural Style:Traditional
- Construction Materials:Rock & Frame
- Exterior Features:Deck
- Foundation Description:Crawl Space
- Levels:1 Story
Utilities
- Water:Water Heater-Gas, Water-Public, Well
- Sewer:Septic
Finances and disclosures
- Price:$279,900
- Price per sq. ft.:$155.16
- Tax amount:$2,021 (2025)
Features and amenities
- Appliances:Built-In Stove, Dishwasher, Disposal, Ice Maker Connection
- Laundry features:Dryer Connection-Electric, Laundry Room, Washer Connection
- Amenities:Sheet Rock, Smoke Detector(s), TV-Cable, Telephone-Private, Walk-in Shower, Wired for Highspeed Inter
Parking
- Parking description:Detached, Four Car or More, Garage
New listings near 8604 Yellow Oak Drive
- New
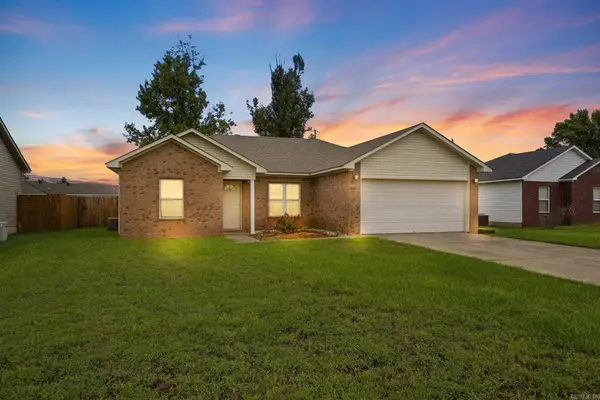 $179,000Active3 beds 2 baths1,123 sq. ft.
2308 Red Baron Drive, Jacksonville, AR 72076
MLS# 26037643Listed by: ENGEL & VOLKERS - New
 $129,000Active3 beds 2 baths1,959 sq. ft.
804 Gregory Street, Jacksonville, AR 72076
MLS# 26037521Listed by: LOTUS REALTY - New
 $194,900Active4 beds 2 baths1,223 sq. ft.
195.5 Roosevelt Road, Jacksonville, AR 72076
MLS# 26037479Listed by: PORCHLIGHT REALTY - New
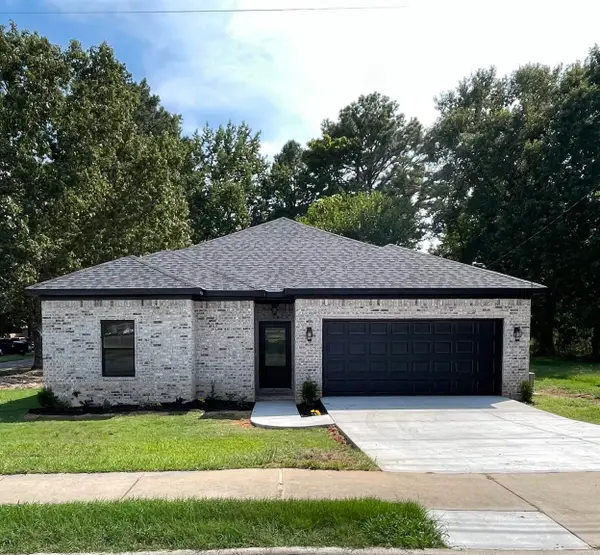 $219,000Active3 beds 2 baths1,441 sq. ft.
Address Withheld By Seller, Jacksonville, AR 72026
MLS# 26037388Listed by: KELLER WILLIAMS REALTY - New
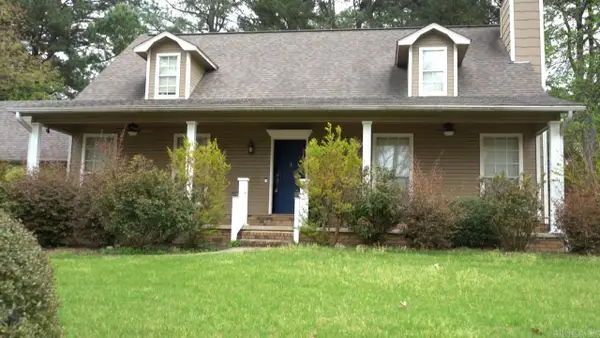 $238,800Active3 beds 4 baths2,458 sq. ft.
32 Woodland Court, Jacksonville, AR 72076
MLS# 26037333Listed by: CAPITAL REAL ESTATE ADVISORS - New
 $388,000Active4 beds 3 baths2,599 sq. ft.
601 Innsbrooke Cove, Jacksonville, AR 72076
MLS# 26037330Listed by: CBRPM GROUP - Open Sun, 2 to 4pmNew
 $145,000Active3 beds 2 baths1,164 sq. ft.
217 Briarpatch Lane, Jacksonville, AR 72076
MLS# 26037275Listed by: IREALTY ARKANSAS - SHERWOOD - New
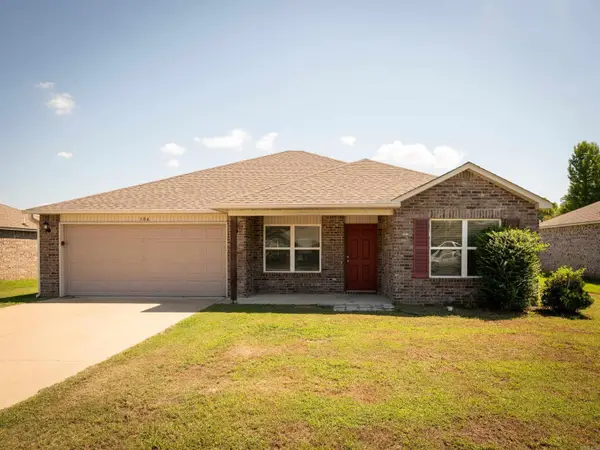 $215,000Active4 beds 2 baths1,544 sq. ft.
Address Withheld By Seller, Abbott, AR 72076
MLS# 26037248Listed by: KW MARKET PRO REALTY - New
 $175,000Active2 beds 1 baths864 sq. ft.
5802 Hawkins Loop, Jacksonville, AR 72076
MLS# 26037092Listed by: MCKIMMEY ASSOCIATES REALTORS NLR - New
 $270,000Active4 beds 3 baths2,974 sq. ft.
1117 Colonial Drive, Jacksonville, AR 72076
MLS# 26036898Listed by: BIAS 4 U REALTY


Protect your home and budget from life's surprises with an Assurant Home Warranty, backed by a partner that supports you through every step of homeownership. Explore Plans.
©2026 Century 21 Real Estate LLC. All rights reserved. CENTURY 21®, the CENTURY 21 Logo and C21® are service marks owned by Century 21 Real Estate LLC. Century 21 Real Estate LLC fully supports the principles of the Fair Housing Act and the Equal Opportunity Act. Each office is independently owned and operated. Listing information is deemed reliable but not guaranteed accurate.