908 Conrad Cove, Jacksonville, AR 72076
Local realty services provided by:CENTURY 21 Perry Real Estate
908 Conrad Cove,Jacksonville, AR 72076
$399,990
- 4 Beds
- 2 Baths
- 2,166 sq. ft.
- Single family
- Active
Listed by: ashley yang, frank yang
Office: keller williams realty
MLS#:26040172
Source:AR_CARMLS
Price summary
- Price:$399,990
- Price per sq. ft.:$184.67
About this home
WELCOME HOME to beautiful new construction in one of Jacksonville’s newest communities! Thoughtfully designed with modern living and everyday comfort in mind, this 4-bedroom, 2-bath, 2166 sq ft home offers the perfect place to put down roots, make memories, and create a home that is truly your own. The inviting open-concept living room and kitchen bring everyone together, whether you’re hosting friends, enjoying family dinners, or relaxing at the end of the day. The kitchen features plenty of storage and a convenient walk-in pantry. Your private primary suite is a true retreat, featuring a beautiful tray ceiling and ensuite bath with dual sinks, a walk-in shower, and luxurious soaking tub. A gas tankless water heater provides efficient, on-demand hot water. Outside, the large, flat backyard is ready for gatherings, playtime, pets, or the outdoor oasis you’ve envisioned. Brand new, beautifully designed, and ready for its first chapter don’t wait to make this house your home! Schedule your private showing today and come see why this Jacksonville gem deserves to be at the top of your list. Estimated completion end of October!...
Contact an agent
Home facts
- Year built:2026
- Subdivision & Development:CYPRESS HEIGHTS ADDN
- Listing ID #:26040172
- Added:1 day(s) ago
- Updated:October 05, 2026 at 03:00 AM
Rooms and interior
- Bedrooms:4
- Total bathrooms:2
- Full bathrooms:2
- Flooring:Luxury Vinyl
- Dining Description:Breakfast Bar, Kitchen/Dining Combo
- Kitchen Description:Built-In Stove, Dishwasher, Gas Range, Microwave, Pantry, Wall Oven
- Bedroom Description:4 Bedrooms Same Level, Guest Bedroom on Main Level, Primary Bedroom/Main Level
- Living area:2,166 sq. ft.
Structure and exterior
- Roof:Architectural Shingle
- Year built:2026
- Building area:2,166 sq. ft.
- Lot area:0.33 Acres
- Lot Features:In Subdivision, Level
- Architectural Style:Traditional
- Construction Materials:Brick
- Exterior Features:Patio, Porch
- Foundation Description:Slab
- Levels:1 Story
Utilities
- Water:Water Heater-Gas, Water-Public
- Sewer:Sewer-Public
Finances and disclosures
- Price:$399,990
- Price per sq. ft.:$184.67
- Tax amount:$650
Features and amenities
- Appliances:Built-In Stove, Dishwasher, Gas Range, Microwave, Wall Oven
- Laundry features:Dryer Connection-Electric, Laundry Room, Washer Connection
- Amenities:Built-Ins, Floored Attic, Sheet Rock, Tray Ceiling, Walk-In Closet(s), Walk-in Shower
Parking
- Parking description:Garage, Two Car
New listings near 908 Conrad Cove
- New
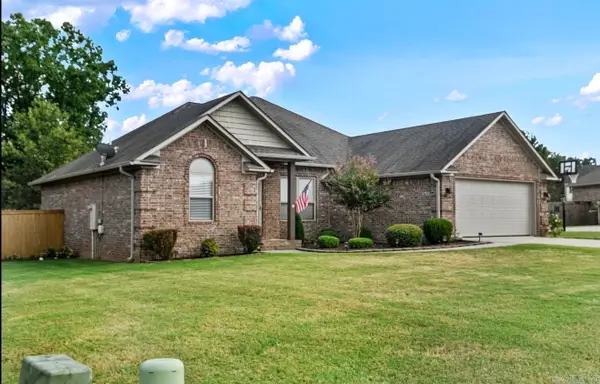 $299,900Active3 beds 2 baths1,811 sq. ft.
1229 Windsor Court, Jacksonville, AR 72076
MLS# 26040184Listed by: PORCHLIGHT REALTY - NLR - New
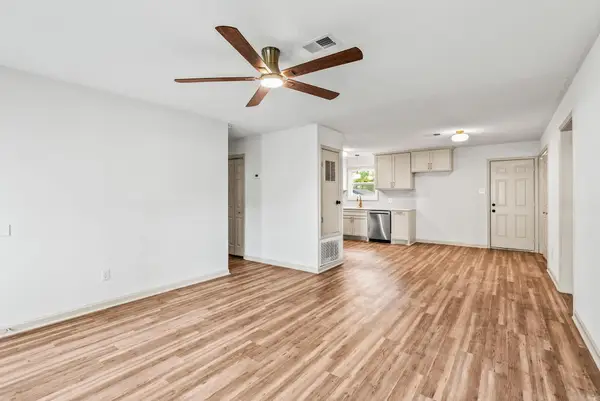 $180,000Active3 beds 2 baths1,400 sq. ft.
32 Ross Circle, Jacksonville, AR 72076
MLS# 26040168Listed by: SIGNATURE PROPERTIES - New
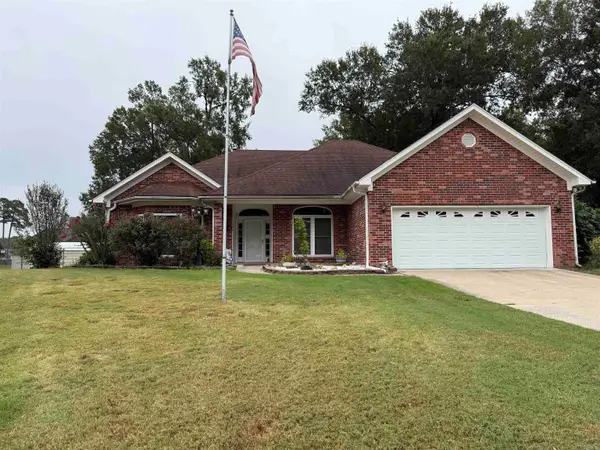 $299,500Active3 beds 2 baths2,110 sq. ft.
981 Colonial Drive, Jacksonville, AR 72076
MLS# 26040102Listed by: MICHELE PHILLIPS & CO. REALTORS - New
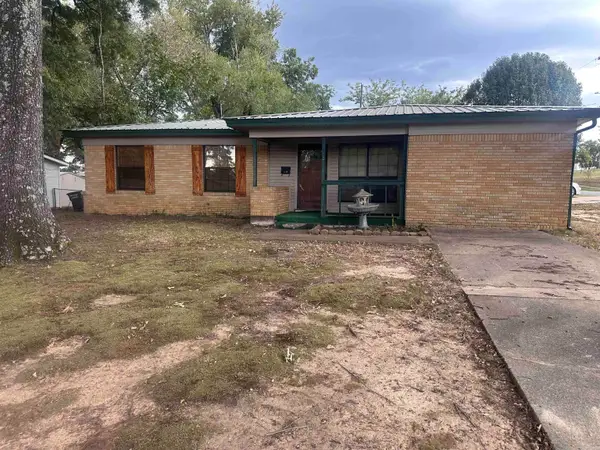
 $124,000Active3 beds 2 baths1,576 sq. ft.
1500 Carolyn Street, Jacksonville, AR 72076
MLS# 26039905Listed by: CENTURY 21 UNITED - New
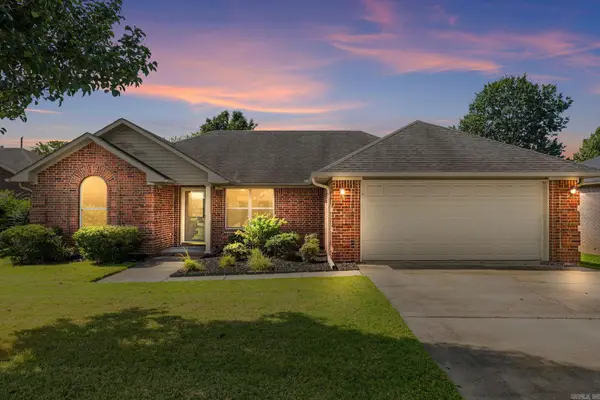 $215,000Active3 beds 2 baths1,439 sq. ft.
913 Mesquite Trail, Jacksonville, AR 72076
MLS# 26039834Listed by: PORCHLIGHT REALTY - New
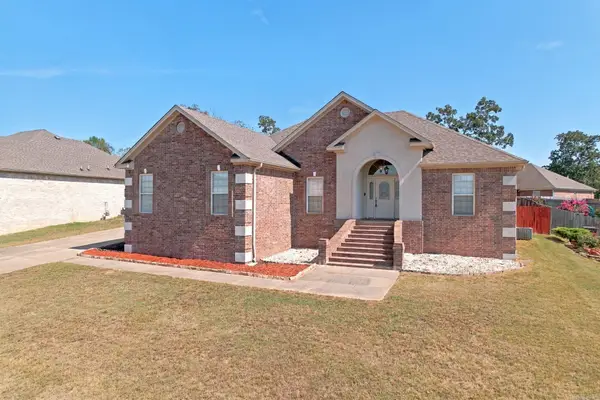 $310,000Active3 beds 2 baths2,172 sq. ft.
Address Withheld By Seller, Jacksonville, AR 72076
MLS# 26039761Listed by: MID SOUTH REALTY - New
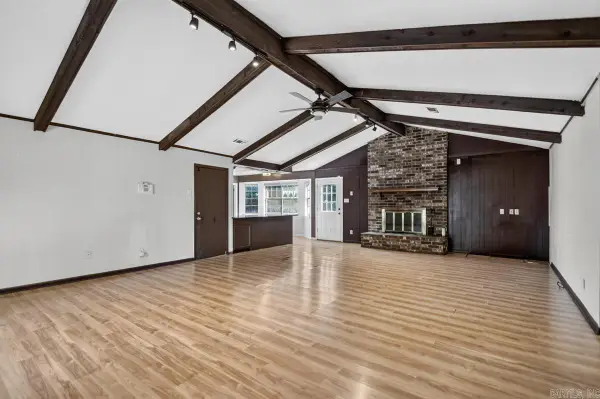 $172,500Active3 beds 2 baths1,900 sq. ft.
1806 Madden. Road, Jacksonville, AR 72076
MLS# 26039795Listed by: RE501 PARTNERS - New
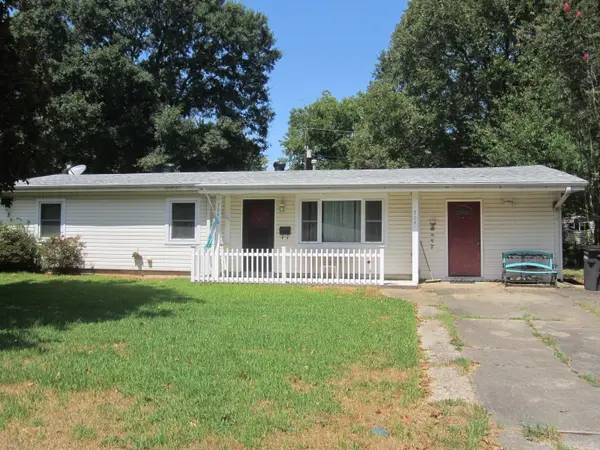 $124,000Active4 beds 2 baths1,362 sq. ft.
704 W Martin Street, Jacksonville, AR 72076
MLS# 26039798Listed by: RE/MAX HOMEFINDERS - New
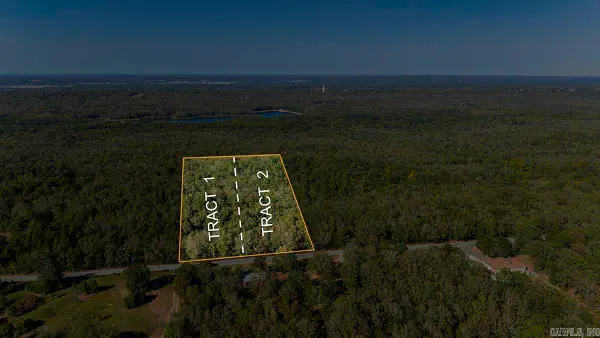 $50,000Active4 Acres
Tract 1 Jones Road, Jacksonville, AR 72076
MLS# 26039539Listed by: KELLER WILLIAMS REALTY


Protect your home and budget from life's surprises with an Assurant Home Warranty, backed by a partner that supports you through every step of homeownership. Explore Plans.
©2026 Century 21 Real Estate LLC. All rights reserved. CENTURY 21®, the CENTURY 21 Logo and C21® are service marks owned by Century 21 Real Estate LLC. Century 21 Real Estate LLC fully supports the principles of the Fair Housing Act and the Equal Opportunity Act. Each office is independently owned and operated. Listing information is deemed reliable but not guaranteed accurate.