917 Conrad Cove, Jacksonville, AR 72076
Local realty services provided by:CENTURY 21 H.S.V. Realty
917 Conrad Cove,Jacksonville, AR 72076
$437,500
- 4 Beds
- 3 Baths
- 2,250 sq. ft.
- Single family
- Pending
Listed by: daniel gray
Office: re/max homefinders
MLS#:26045302
Source:AR_CARMLS
Price summary
- Price:$437,500
- Price per sq. ft.:$194.44
About this home
Beautiful new construction home offering 2,250 square feet of living space on a spacious ½ -acre lot! This 4-bedroom, 3-bath home features an open floor plan with luxury vinyl plank flooring, a spacious living area, and a modern LED fireplace with a custom accent wall. The kitchen offers granite countertops, a large center island, gas cooktop, built-in oven and microwave, stainless steel appliances, and plenty of cabinet space. A separate dining room provides additional space for entertaining. The primary suite features a vaulted ceiling and a spacious layout. Enjoy outdoor living on the covered back porch with an adjoining deck overlooking the large backyard. Additional features include a brick exterior, modern fixtures, and a two-car garage. Quality finishes, thoughtful design, and plenty of room inside and out make this home a must-see!
Contact an agent
Home facts
- Year built:2026
- Subdivision & Development:CYPRESS HEIGHTS ADDN
- Listing ID #:26045302
- Added:1 day(s) ago
- Updated:November 11, 2026 at 10:17 PM
Rooms and interior
- Bedrooms:4
- Total bathrooms:3
- Full bathrooms:3
- Flooring:Laminate, Luxury Vinyl
- Dining Description:Breakfast Bar, Kitchen/Dining Combo, Separate Dining Room
- Kitchen Description:Dishwasher, Disposal, Gas Range, Ice Maker Connection, Microwave, Pantry, Surface Range, Wall Oven
- Bedroom Description:4 Bedrooms Same Level, Primary Bedroom Apart
- Living area:2,250 sq. ft.
Structure and exterior
- Roof:Architectural Shingle
- Year built:2026
- Building area:2,250 sq. ft.
- Lot area:0.47 Acres
- Lot Features:In Subdivision, Level
- Architectural Style:Traditional
- Construction Materials:Brick
- Foundation Description:Slab
- Levels:1 Story
Utilities
- Water:Water-Public
- Sewer:Sewer-Public
Finances and disclosures
- Price:$437,500
- Price per sq. ft.:$194.44
- Tax amount:$650
Features and amenities
- Appliances:Dishwasher, Disposal, Gas Range, Ice Maker Connection, Microwave, Surface Range, Wall Oven
- Laundry features:Laundry Room
Parking
- Parking description:Garage, Two Car
New listings near 917 Conrad Cove
- New
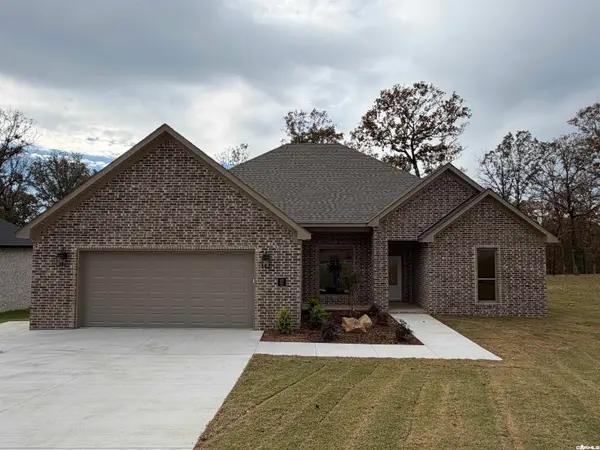 $437,500Active4 beds 3 baths2,250 sq. ft.
825 Conrad Cove, Jacksonville, AR 72076
MLS# 26045301Listed by: RE/MAX HOMEFINDERS - New
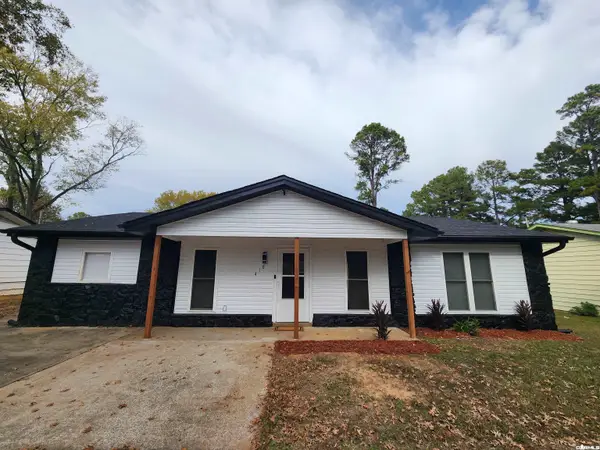 $218,500Active5 beds 2 baths1,904 sq. ft.
1814 Neely Street, Jacksonville, AR 72076
MLS# 26045254Listed by: DEATON GROUP REALTY - New
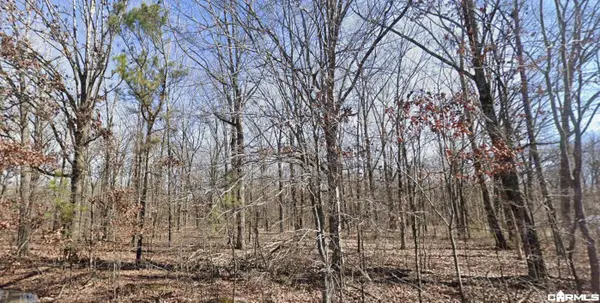 $15,000Active1.34 Acres
Lot 23 Graham Acres, Jacksonville, AR 72076
MLS# 26044985Listed by: RE/MAX HOMEFINDERS - New
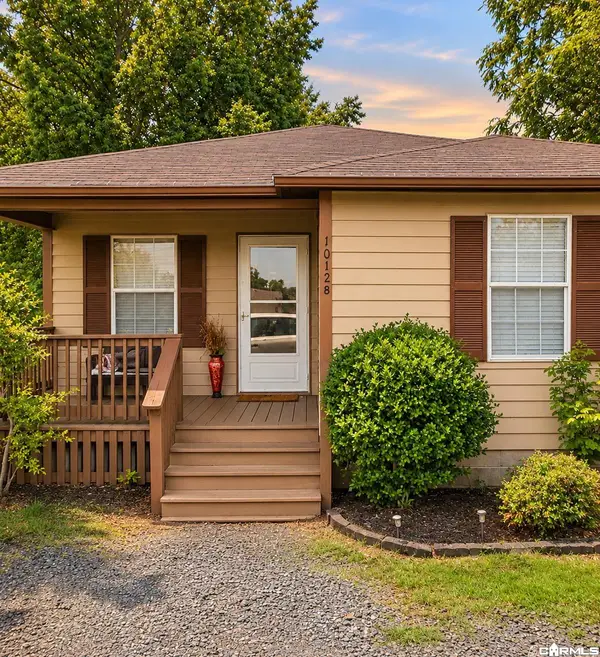 $89,900Active4 beds 2 baths1,372 sq. ft.
1012 King Street Street, Jacksonville, AR 72076
MLS# 26044977Listed by: KELLER WILLIAMS REALTY - New
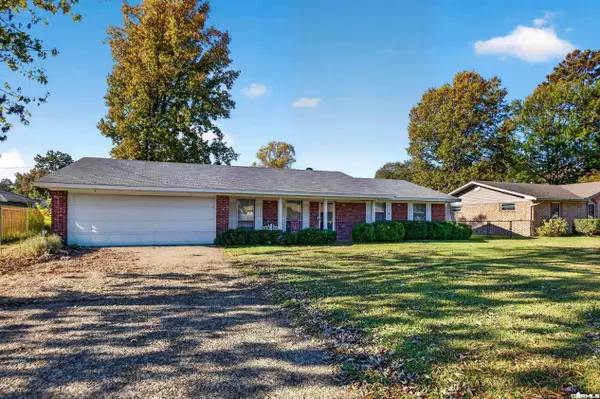 $150,000Active4 beds 2 baths1,701 sq. ft.
106 Arapaho Place, Jacksonville, AR 72076
MLS# 26044899Listed by: PORCHLIGHT REALTY - New
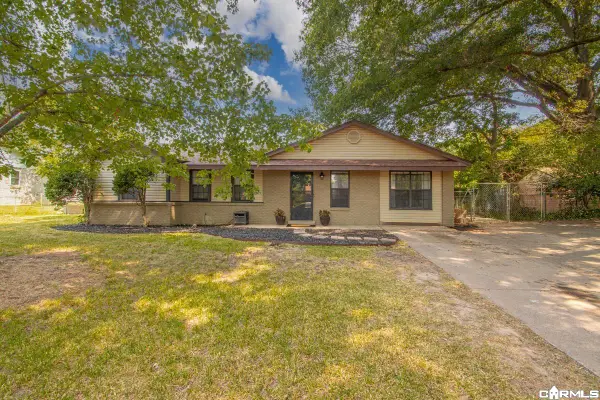 $137,000Active3 beds 2 baths1,477 sq. ft.
36 Georgeann Dr, Jacksonville, AR 72076
MLS# 26044900Listed by: MICHELE PHILLIPS & CO. REALTORS - New
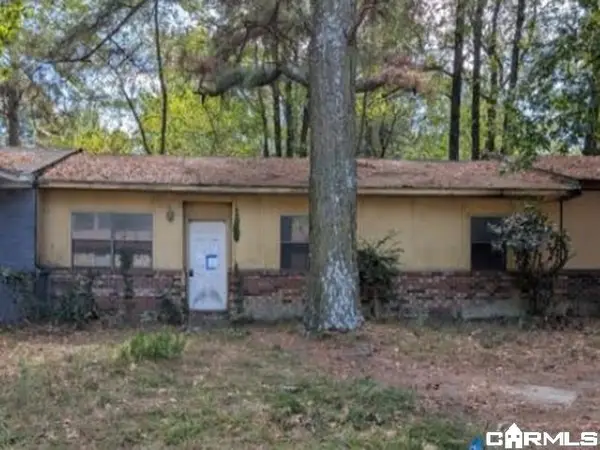 $41,600Active3 beds 1 baths952 sq. ft.
1811 Craft St, Jacksonville, AR 72076
MLS# 26044822Listed by: REALHOME SERVICES AND SOLUTIONS, INC. - New
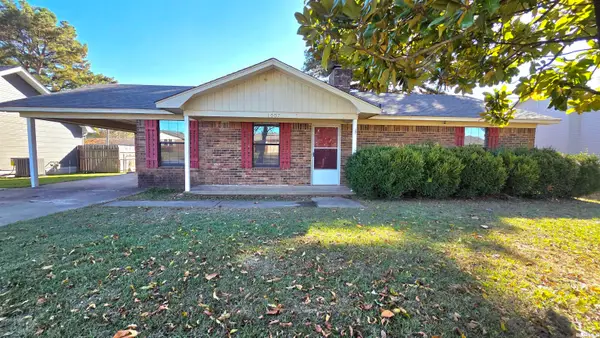
 $134,900Active3 beds 2 baths1,255 sq. ft.
1007 Latigo Trl, Jacksonville, AR 72076
MLS# 26044835Listed by: CENTURY 21 PRESTIGE REALTY - New
 $159,900Active3 beds 2 baths1,985 sq. ft.
1508 Rebel Drive, Jacksonville, AR 72076
MLS# 26044718Listed by: CRYE-LEIKE REALTORS NLR BRANCH


Protect your home and budget from life's surprises with an Assurant Home Warranty, backed by a partner that supports you through every step of homeownership. Explore Plans.
©2026 Century 21 Real Estate LLC. All rights reserved. CENTURY 21®, the CENTURY 21 Logo and C21® are service marks owned by Century 21 Real Estate LLC. Century 21 Real Estate LLC fully supports the principles of the Fair Housing Act and the Equal Opportunity Act. Each office is independently owned and operated. Listing information is deemed reliable but not guaranteed accurate.