
376 NC 8856, Jasper AR 72 S 376 Nc 8856, Jasper Ar 72641, Jasper, AR 72641
Local realty services provided by:CENTURY 21 Lyons & Associates Real Estate
Listed by: samuel costner
Office: twin oaks realty, inc
MLS#:1361623
Source:AR_NWAR
Price summary
- Price:$925,000
- Price per sq. ft.:$370.44
About this home
Welcome to Ratterman Ranch, a picturesque 26-acre mountain retreat near Jasper! This modern 3-story farmhouse offers breathtaking sunrise and sunset views overlooking rolling meadows and wooded acreage, with bluffs and a seasonal waterfall to explore. The spacious home features 3 bedrooms, multiple living areas, an updated main-level bath, and a large deck designed to take in the panoramic Ozark views. A detached garage apartment provides additional living space and rental potential. Currently operated as an established vacation rental, this unique property offers an exceptional opportunity as a private residence, family retreat, or income-producing getaway near the Buffalo National River.
Contact an agent
Home facts
- Year built:2003
- Subdivision & Development:0
- Listing ID #:1361623
- Added:44 day(s) ago
- Updated:October 24, 2026 at 02:17 PM
Rooms and interior
- Bedrooms:3
- Total bathrooms:3
- Full bathrooms:2
- Half bathrooms:1
- Rooms Total:13
- Flooring:Tile, Wood
- Kitchen Description:Convection Oven, Counter Top, Dishwasher, Electric Water Heater, Ice Maker, Microwave, Pantry, Plumbed For Ice Maker, Refrigerator
- Basement:Yes
- Basement Description:Finished, Full
- Living area:2,497 sq. ft.
Heating and cooling
- Cooling:Attic Fan, Central Air
- Heating:Central, Heat Pump
- Central air:Yes
Structure and exterior
- Roof:Asphalt, Shingle
- Year built:2003
- Building area:2,497 sq. ft.
- Lot area:26 Acres
- Lot Features:Landscaped, Outside City Limits, Wooded
- Architectural Style:Contemporary
- Construction Materials:Vinyl Siding
- Exterior Features:Deck, Patio
- Foundation Description:Block
- Levels:3 Story
Utilities
- Sewer:Septic Available, Septic Tank
Finances and disclosures
- Price:$925,000
- Price per sq. ft.:$370.44
- Tax amount:$2,298
Features and amenities
- Appliances:Convection Oven, Dishwasher, Electric Water Heater, Ice Maker, Microwave, Plumbed For Ice Maker, Refrigerator, Washer
- Laundry features:Dryer Hookup, Washer, Washer Hookup
- Amenities:Ceiling Fans, Pantry, Security System, Smoke Detectors, Walk-In Closets, Window Blinds, Window Treatments
Parking
- Parking description:Aggregate, Detached, Driveway, Garage
- Garage:Yes
New listings near 376 NC 8856, Jasper AR 72 S 376 Nc 8856, Jasper Ar 72641
- New
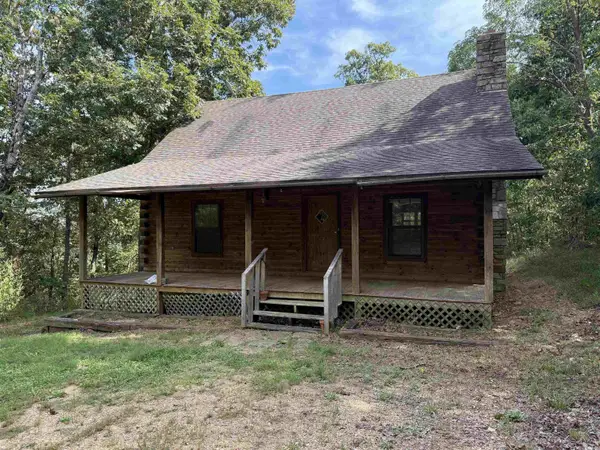 $225,000Active3 beds 2 baths1,028 sq. ft.
Address Withheld By Seller, Jasper, AR 72641
MLS# 26042694Listed by: ROGER TURNER REALTY, INC. - New
 $225,000Active3 beds 2 baths1,100 sq. ft.
1939 W HWY 74, Jasper, AR 72641
MLS# 135481Listed by: ROGER TURNER REALTY, INC.  $30,000Pending20 Acres
0 Highway 374, Jasper, AR 72641
MLS# 1365729Listed by: REMAX REAL ESTATE RESULTS $279,900Active40 Acres
000 Nc 3981, Jasper, AR 72641
MLS# 1363340Listed by: MOORE AND COMPANY REALTORS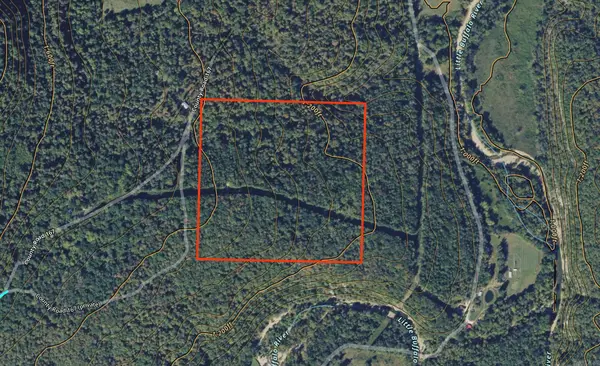 $179,000Active40 Acres
000 Nc 167, Jasper, AR 72641
MLS# 26039007Listed by: UNITED COUNTRY REAL ESTATE NATURAL STATE HOME & LAND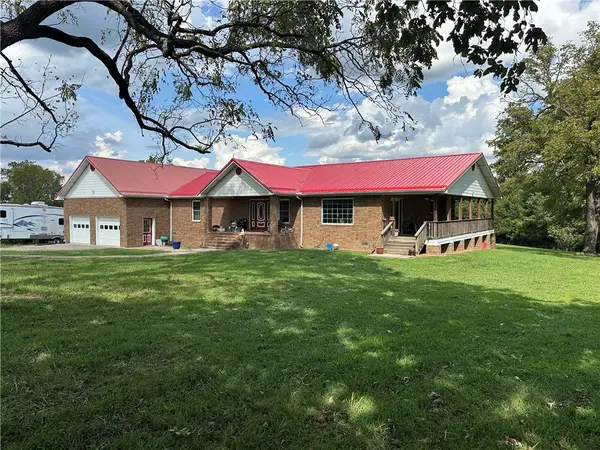 $725,000Active3 beds 2 baths2,668 sq. ft.
9031 Ar 74 East, Jasper, AR 72641
MLS# 1362970Listed by: HARP & ASSOCIATES REAL ESTATE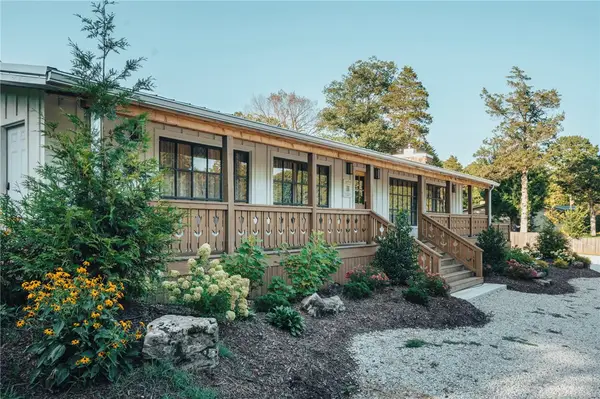 $1,250,000Active4 beds 6 baths3,252 sq. ft.
106 W Highway 74, Jasper, AR 72641
MLS# 1362595Listed by: OZARK HAVEN REALTY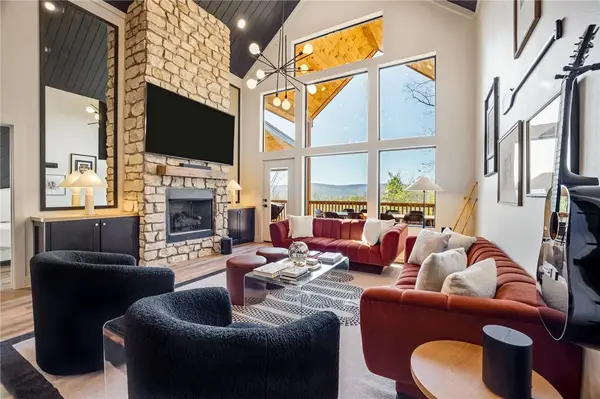 $749,000Active3 beds 3 baths1,469 sq. ft.
2496 Ar 74 Hwy E, Jasper, AR 72641
MLS# 1362279Listed by: UNITED COUNTRY PROPERTY CONNECTIONS $170,000Active1 beds 1 baths740 sq. ft.
224 S Stone Street, Jasper, AR 72641
MLS# 1361657Listed by: UNITED COUNTRY PROPERTY CONNECTIONS


Protect your home and budget from life's surprises with an Assurant Home Warranty, backed by a partner that supports you through every step of homeownership. Explore Plans.
©2026 Century 21 Real Estate LLC. All rights reserved. CENTURY 21®, the CENTURY 21 Logo and C21® are service marks owned by Century 21 Real Estate LLC. Century 21 Real Estate LLC fully supports the principles of the Fair Housing Act and the Equal Opportunity Act. Each office is independently owned and operated. Listing information is deemed reliable but not guaranteed accurate.