
91 Nc 2302, Jasper, AR 72641
Local realty services provided by:CENTURY 21 Lyons & Associates Real Estate
Listed by: mark dismore
Office: black bear realty
MLS#:1360768
Source:AR_NWAR
Price summary
- Price:$549,000
- Price per sq. ft.:$243.35
About this home
The Buffalo River Farmhouse is currently a successful nightly rental and furnishing and appliances are negotiable. With one of the premier locations in the area being only 2 miles to Kyle’s Landing on the Buffalo River, 2 1/2 miles from the mountain biking trails and rock climbing area of Horseshoe Canyon, this home is perfect for anyone seeking a place that is in the middle of all the Buffalo River Wilderness area has to offer. Just a 10 minute drive to Jasper to the East and a 15 minute drive to Ponca to the West. The home is located on 1.51 acres more or less and is set back in the woods overlooking a pond with large front and back porches. The 3 large bedrooms each feel like suites. The kitchen was renovated with hickory cabinets and walnut butcher blocks that add to the rustic charm. A new dual-fuel HVAC system was installed in 2022 and new LPV floors added in 2024. The front porch is wired for a hot tub but does not have one.
Contact an agent
Home facts
- Year built:2011
- Subdivision & Development:None
- Listing ID #:1360768
- Added:7 day(s) ago
- Updated:September 09, 2026 at 03:03 PM
Rooms and interior
- Bedrooms:3
- Total bathrooms:3
- Full bathrooms:2
- Half bathrooms:1
- Flooring:Carpet, Tile, Vinyl
- Kitchen Description:Dishwasher, Electric Range, Electric Water Heater, Garbage Disposal, Microwave, Pantry, Refrigerator, Self Cleaning Oven
- Basement:Yes
- Basement Description:Crawl Space
- Living area:2,256 sq. ft.
Heating and cooling
- Cooling:Central Air, Electric, Heat Pump
- Heating:Central, Electric, Heat Pump, Propane
- Central air:Yes
Structure and exterior
- Roof:Metal
- Year built:2011
- Building area:2,256 sq. ft.
- Lot area:1.51 Acres
- Lot Features:Cleared, Hardwood Trees, Landscaped, Outside City Limits, Rural Lot, Secluded, Wooded
- Construction Materials:Cedar
- Exterior Features:Covered, Deck, Porch
- Foundation Description:Block, Crawlspace
- Levels:2 Story
Utilities
- Water:Public, Rural, Water Available
- Sewer:Septic Available, Septic Tank
Finances and disclosures
- Price:$549,000
- Price per sq. ft.:$243.35
- Tax amount:$1,627
Features and amenities
- Appliances:Dishwasher, Disposal, Dryer, ENERGY STAR Qualified Appliances, Electric Range, Electric Water Heater, Microwave, Refrigerator, Self Cleaning Oven, Washer
- Laundry features:Dryer, Dryer Hookup, Washer, Washer Hookup
- Amenities:Cathedral Ceilings, Ceiling Fans, Pantry, Programmable Thermostat, Smoke Detectors, Walk-In Closets, Window Drapes, Window Treatments
Parking
- Parking description:Gravel Driveway
New listings near 91 Nc 2302
- New
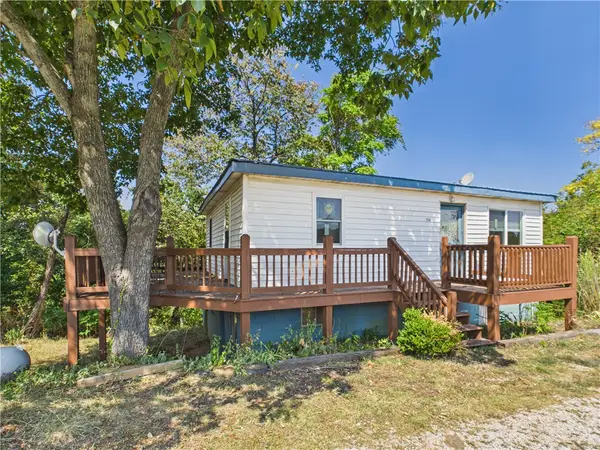 $150,500Active2 beds 1 baths750 sq. ft.
4716 Hwy 7 South, Jasper, AR 72641
MLS# 1361440Listed by: UNITED COUNTRY PROPERTY CONNECTIONS - New
 $275,000Active2 beds 2 baths2,056 sq. ft.
4137 Nc 8167, Jasper, AR 72641
MLS# 1361159Listed by: COLDWELL BANKER HARRIS MCHANEY & FAUCETTE-HARRISON - New
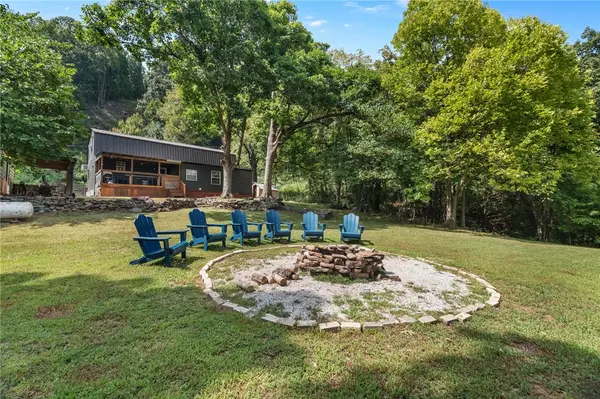 $275,000Active4 beds 4 baths1,476 sq. ft.
537 Nc 6450, Jasper, AR 72641
MLS# 1361068Listed by: REAL BROKER NWA - New
 $484,000Active3 beds 2 baths1,560 sq. ft.
517 Nc 6065, Jasper, AR 72641
MLS# 1361040Listed by: NEW HEIGHTS REALTY - New
 $469,000Active3 beds 2 baths1,560 sq. ft.
491 Nc 6065, Jasper, AR 72641
MLS# 1361036Listed by: NEW HEIGHTS REALTY 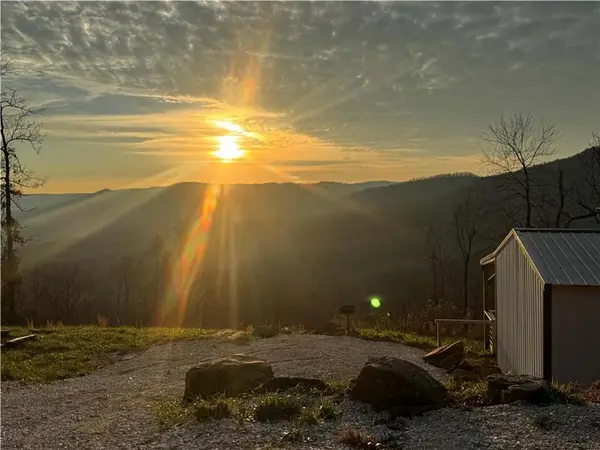 $289,000Active2 beds 2 baths1,200 sq. ft.
3103 & 3051 Nc 8401, Jasper, AR 72641
MLS# 1359062Listed by: NEW HEIGHTS REALTY $49,900Active6.1 Acres
Tract 6 Nc 6832, Jasper, AR 72641
MLS# 1359828Listed by: NEW HEIGHTS REALTY $670,000Active3 beds 3 baths2,700 sq. ft.
3630 Nc 3850, Jasper, AR 72641
MLS# 26034003Listed by: WHITETAIL PROPERTIES REAL ESTATE, LLC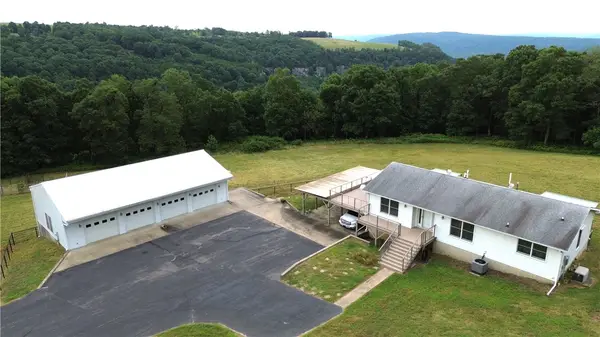 $375,000Pending1 beds 2 baths2,832 sq. ft.
8147 Ar 74 W, Jasper, AR 72641
MLS# 1359179Listed by: UNITED COUNTRY PROPERTY CONNECTIONS


Protect your home and budget from life's surprises with an Assurant Home Warranty, backed by a partner that supports you through every step of homeownership. Explore Plans.
©2026 Century 21 Real Estate LLC. All rights reserved. CENTURY 21®, the CENTURY 21 Logo and C21® are service marks owned by Century 21 Real Estate LLC. Century 21 Real Estate LLC fully supports the principles of the Fair Housing Act and the Equal Opportunity Act. Each office is independently owned and operated. Listing information is deemed reliable but not guaranteed accurate.