
168 Sanguine Trail, Jessieville, AR 71949
Local realty services provided by:CENTURY 21 United
168 Sanguine Trail,Jessieville, AR 71949
$2,800,000
- 4 Beds
- 5 Baths
- 4,700 sq. ft.
- Single family
- Active
Listed by: ashly sittinger
Office: mcgraw realtors - hsv
MLS#:26033891
Source:AR_CARMLS
Price summary
- Price:$2,800,000
- Price per sq. ft.:$595.74
About this home
Welcome to your private mountain sanctuary! Escape to an 22-acre estate with panoramic views of the Ouachita National Forest, Short Mountain, and Blue Mountain. This 2024 custom retreat features a 6,000 sq ft main home with 4,700 sq ft heated/cooled, 11 ft ceilings, and luxury vinyl plank flooring throughout. Main level includes a chef's kitchen with KitchenAid appliances, marble countertops, walk-in pantry with an oven, dishwasher, refrigerator, marble countertops and abundant cabinets, executive office, 2 en-suite bedrooms (including primary), and a powder bath. Upstairs offers 2 en-suite bedrooms and a second kitchen opening to a balcony with stunning views. Features 2 living rooms with a wood fireplace, formal dining, bonus room, theater, indoor safe room, 2-car garage with storage, 3 outbuildings, and dual 24 kW gas generators with a 1,000-gal propane tank. Outside, enjoy a fenced backyard with a rock outdoor kitchen and fireplace, plus a separate 2,480 sq ft 4-bed, 2-bath second home with a storm shelter. An exceptional property offering total privacy, uncompromised quality, and complete self-sustaining peace of mind!...
Contact an agent
Home facts
- Year built:2024
- Subdivision & Development:Metes & Bounds
- Listing ID #:26033891
- Added:62 day(s) ago
- Updated:October 21, 2026 at 02:34 PM
Rooms and interior
- Bedrooms:4
- Total bathrooms:5
- Full bathrooms:4
- Half bathrooms:1
- Flooring:Luxury Vinyl
- Dining Description:Breakfast Bar, Eat-In Kitchen, Separate Dining Room
- Kitchen Description:Built-In Stove, Dishwasher, Disposal, Double Oven, Gas Range, Microwave, Refrigerator-Stays
- Bedroom Description:2 Bedrooms Same Level, Guest Bedroom on Main Level, Primary Bedroom/Main Level
- Living area:4,700 sq. ft.
Structure and exterior
- Roof:Architectural Shingle
- Year built:2024
- Building area:4,700 sq. ft.
- Lot area:22 Acres
- Lot Features:Extra Landscaping, Level, Rural Property, Sloped, Wooded
- Architectural Style:Country, Craftsman, Traditional
- Construction Materials:Rock & Frame
- Foundation Description:Slab
- Levels:2 Stories
Utilities
- Water:Water-Public
- Sewer:Septic
Finances and disclosures
- Price:$2,800,000
- Price per sq. ft.:$595.74
- Tax amount:$725
Features and amenities
- Appliances:Built-In Stove, Dishwasher, Disposal, Gas Range, Microwave
- Laundry features:Laundry Room
Parking
- Parking description:Four Car or More, Garage, Parking Pads, Two Car
New listings near 168 Sanguine Trail
- New
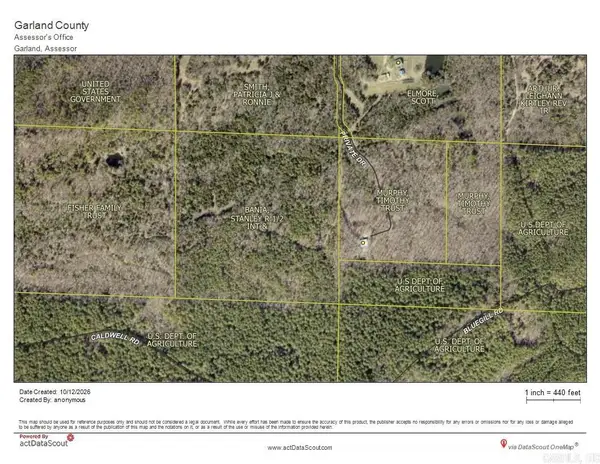 $139,900Active20 Acres
Walter Adams, Jessieville, AR 71956
MLS# 26041596Listed by: TRADEMARK REAL ESTATE, INC. 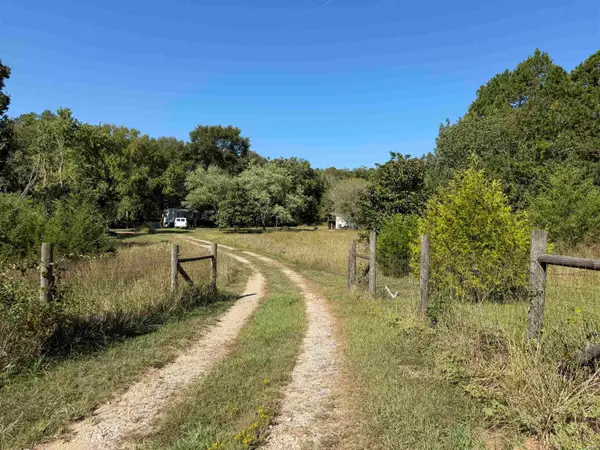 $55,000Active3 beds 2 baths1,280 sq. ft.
387 Kevin, Jessieville, AR 71949
MLS# 26038718Listed by: SIGNATURE HOMES REAL ESTATE $265,000Active6.82 Acres
00 N Hwy 7, Jessieville, AR 71949
MLS# 26037273Listed by: BIG RED REALTY $99,900Active2 Acres
00 N Hwy7, Jessieville, AR 71949
MLS# 26037274Listed by: BIG RED REALTY $170,000Active11.41 Acres
00 Cam Lane, Jessieville, AR 71949
MLS# 26036561Listed by: BIG RED REALTY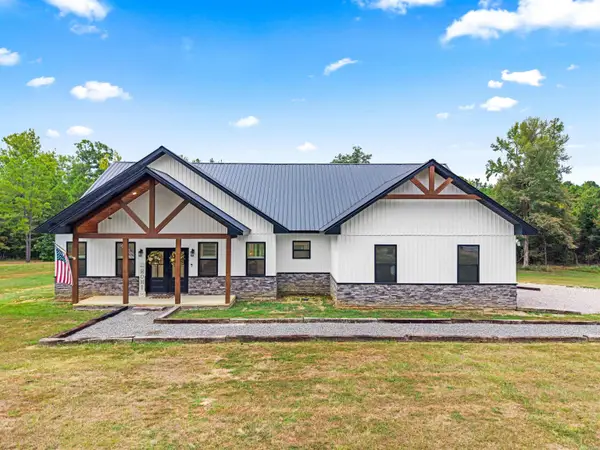 $469,900Active3 beds 3 baths2,069 sq. ft.
773 Little Blakely Creek Road, Jessieville, AR 71949
MLS# 26036326Listed by: SOUTHERN REALTY OF HOT SPRINGS, INC.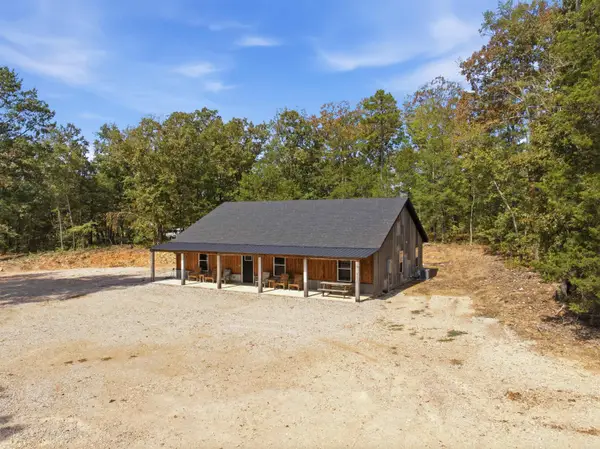 $359,900Active4 beds 2 baths2,400 sq. ft.
1510 Buckville Road, Jessieville, AR 71949
MLS# 26035240Listed by: BAILEY & COMPANY REAL ESTATE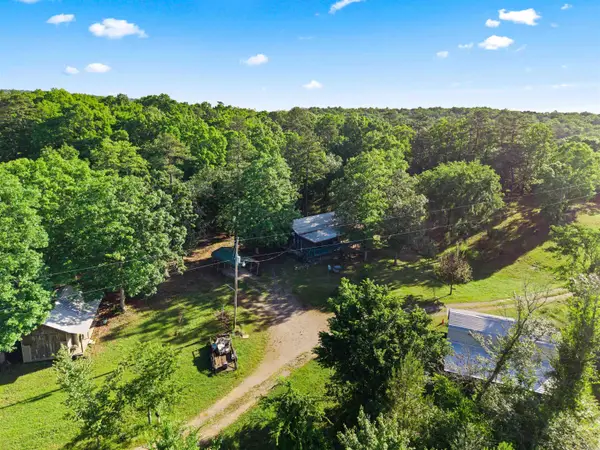 $279,800Active3 beds 1 baths1,222 sq. ft.
500 Rynders, Jessieville, AR 71949
MLS# 26019156Listed by: SOUTHERN REALTY OF HOT SPRINGS, INC.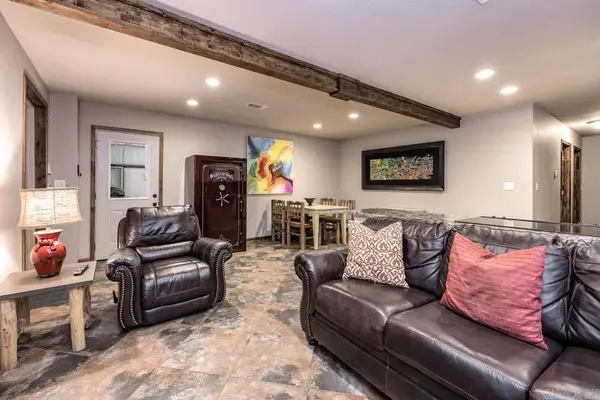 $344,900Active2 beds 1 baths2,400 sq. ft.
217 Ridgeline Drive, Jessieville, AR 71949
MLS# 26018999Listed by: MID SOUTH REALTY


Protect your home and budget from life's surprises with an Assurant Home Warranty, backed by a partner that supports you through every step of homeownership. Explore Plans.
©2026 Century 21 Real Estate LLC. All rights reserved. CENTURY 21®, the CENTURY 21 Logo and C21® are service marks owned by Century 21 Real Estate LLC. Century 21 Real Estate LLC fully supports the principles of the Fair Housing Act and the Equal Opportunity Act. Each office is independently owned and operated. Listing information is deemed reliable but not guaranteed accurate.