
1001 Fernwood, Jonesboro, AR 72401
Local realty services provided by:CENTURY 21 PORTFOLIO
1001 Fernwood,Jonesboro, AR 72401
$349,000
- 3 Beds
- 2 Baths
- 2,269 sq. ft.
- Single family
- Active
Listed by: henry hackman
Office: nea 1% real estate
MLS#:10132521
Source:AR_JBOR
Price summary
- Price:$349,000
- Price per sq. ft.:$153.81
About this home
I should be able to write better but all I can do is describe what I see, you walk into the front door and into a large living room with vaulted ceilings, a fireplace and a closet on either side of the front door. To your right is the formal dining which has a bay window. with me so far? The kitchen has lots of cabinets, solid surface counter tops and a breakfast area. Just past the breakfast area holds the laundry room and then into the 2car garage. oh darn, I forgot that when you go down the hall to the left of the living room are the two bedrooms, bathroom and a master suite which has a split unit in it for those frosty mornings when the rest of the house in chilly after a shower. Now, off of the Master and another door off of the living room is your sunroom with its on split unit for coffee in the mornings or when you have had a hard day at work. I guess I'll mention the alarm system and there are so many things to see, I know I've forgotten something. Go see it with your agent or text me to show this home to you....
Contact an agent
Home facts
- Listing ID #:10132521
- Added:1 day(s) ago
- Updated:September 24, 2026 at 12:31 PM
Rooms and interior
- Bedrooms:3
- Total bathrooms:2
- Full bathrooms:2
- Flooring:Carpet, Ceramic, Laminate
- Dining Description:Dining Room, Formal
- Kitchen Description:Countertop Electric, Dishwasher Built-In, Kitchen
- Bedroom Description:Master Bedroom on Main Level
- Living area:2,269 sq. ft.
Heating and cooling
- Cooling:Central, Electric
- Heating:Central, Natural Gas
Structure and exterior
- Roof:Shingles
- Building area:2,269 sq. ft.
- Lot Features:Level
- Architectural Style:Ranch
- Construction Materials:Brick, Wood
- Exterior Features:Deck, Workshop
- Foundation Description:Slab
- Levels:1 Story
Schools
- High school:Jonesboro High School
- Middle school:Annie Camp
- Elementary school:Jonesboro Magnet
Utilities
- Water:City
- Sewer:City Sewer
Finances and disclosures
- Price:$349,000
- Price per sq. ft.:$153.81
Features and amenities
- Appliances:Tankless Water Heater Electric
- Laundry features:Laundry Room
- Amenities:Ceiling Fan(s), Vaulted Ceiling(s)
Parking
- Parking description:Garage-Attached
- Garage spaces:2
New listings near 1001 Fernwood
- New
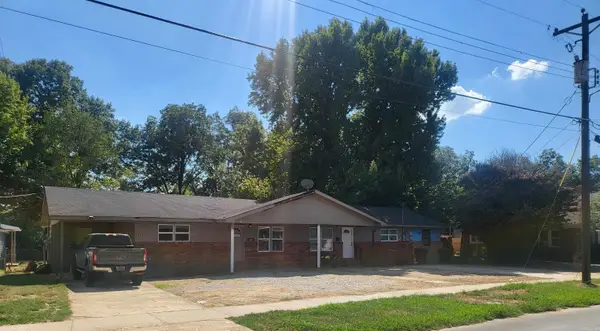 $324,900Active-- beds -- baths3,600 sq. ft.
Address Withheld By Seller, Jonesboro, AR 72401
MLS# 26038769Listed by: CRYE-LEIKE REALTORS JONESBORO - New
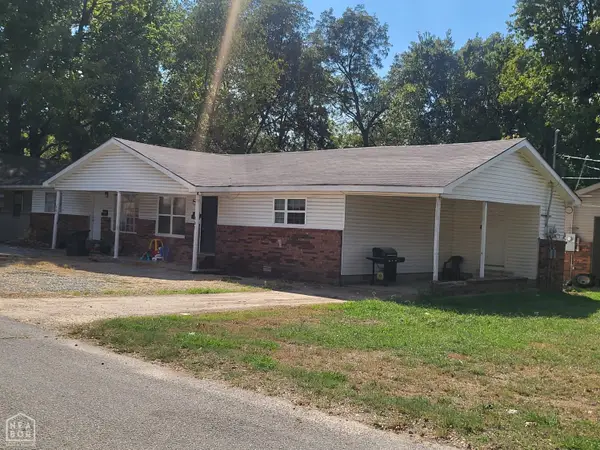 $324,900Active-- beds -- baths3,592 sq. ft.
1403 W Huntington Avenue, Jonesboro, AR 72401
MLS# 10132488Listed by: CRYE-LEIKE, REALTORS JONESBORO - New
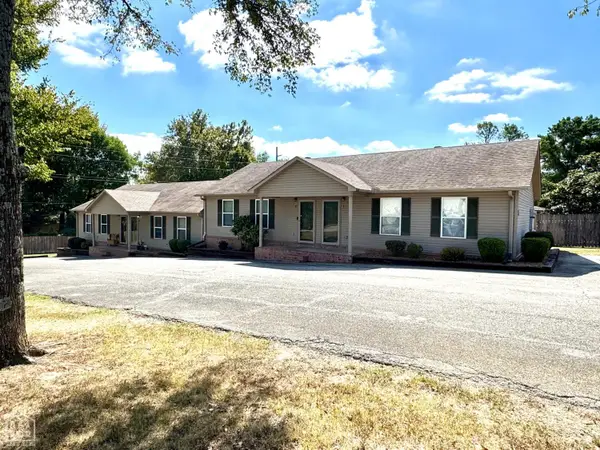 $450,000Active-- beds -- baths2,912 sq. ft.
Address Withheld By Seller, Jonesboro, AR 72401
MLS# 10132507Listed by: ARNOLD GROUP REAL ESTATE - New
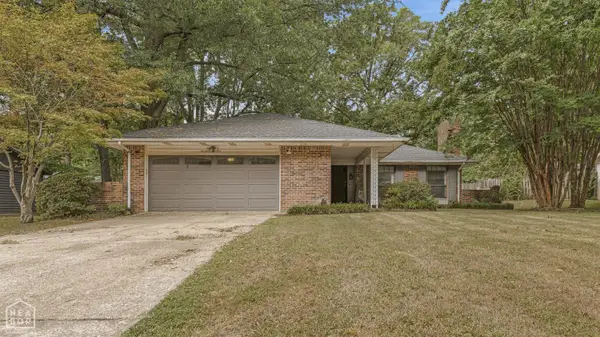 $209,900Active3 beds 2 baths1,798 sq. ft.
1709 Biscayne Lane, Jonesboro, AR 72401
MLS# 10132509Listed by: SNOWCAP REALTY - New
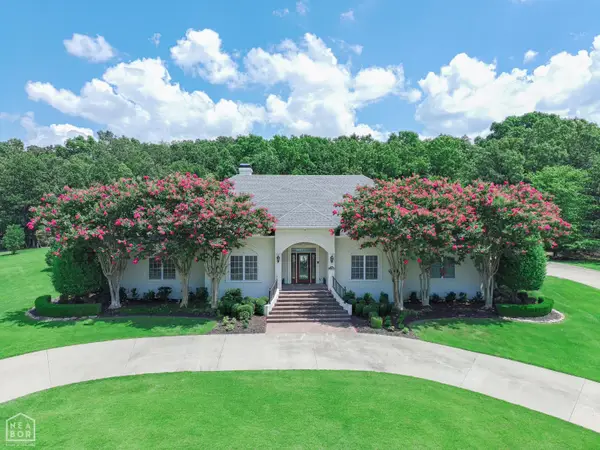 $1,399,900Active4 beds 4 baths5,404 sq. ft.
3411 Lacoste Drive, Jonesboro, AR 72404
MLS# 10132517Listed by: COLDWELL BANKER VILLAGE COMMUNITIES INC - New
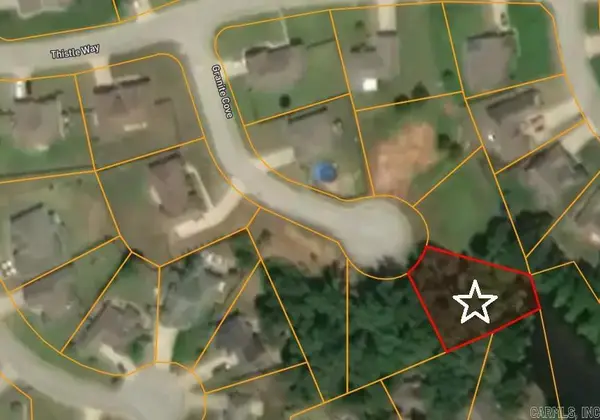 $39,900Active0.27 Acres
4616 Granite Cove, Jonesboro, AR 72404
MLS# 26038748Listed by: JOHNSON REAL ESTATE GROUP - New
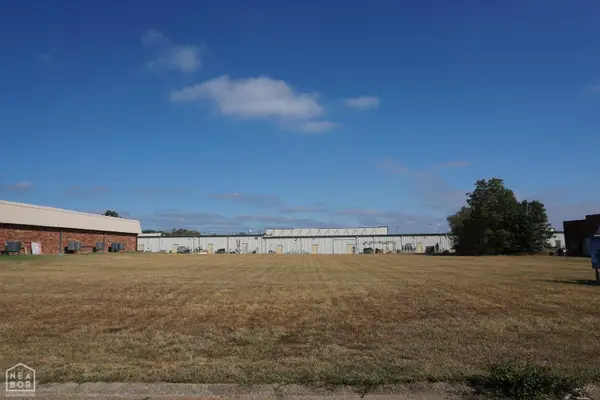 $225,000Active1.04 Acres
2198 Fowler Ave #2200, Jonesboro, AR 72401
MLS# 10132496Listed by: BURCH & CO. REAL ESTATE - New
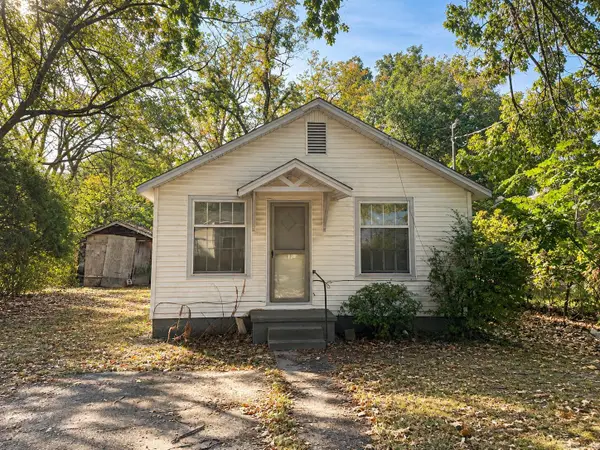 $39,900Active2 beds 1 baths814 sq. ft.
903 N Main Street, Jonesboro, AR 72401
MLS# 26038670Listed by: DUSTIN WHITE REALTY - New
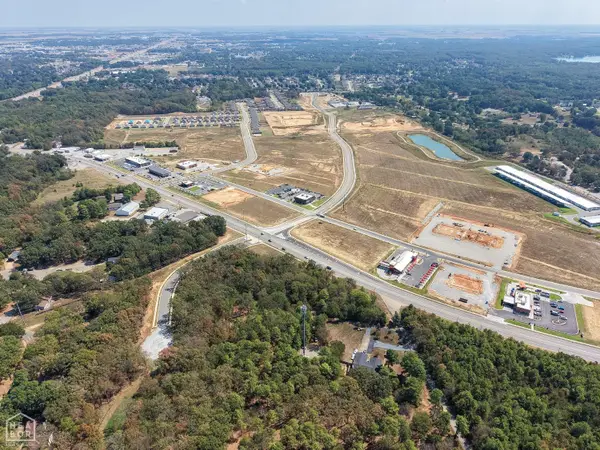 $235,000Active5.18 Acres
1606 Horne Drive, Jonesboro, AR 72404
MLS# 10132483Listed by: EXP REALTY


Protect your home and budget from life's surprises with an Assurant Home Warranty, backed by a partner that supports you through every step of homeownership. Explore Plans.
©2026 Century 21 Real Estate LLC. All rights reserved. CENTURY 21®, the CENTURY 21 Logo and C21® are service marks owned by Century 21 Real Estate LLC. Century 21 Real Estate LLC fully supports the principles of the Fair Housing Act and the Equal Opportunity Act. Each office is independently owned and operated. Listing information is deemed reliable but not guaranteed accurate.