107 E Stroud Street, Jonesboro, AR 72401
Local realty services provided by:CENTURY 21 PORTFOLIO
107 E Stroud Street,Jonesboro, AR 72401
$394,900
- 3 Beds
- 2 Baths
- 3,409 sq. ft.
- Single family
- Active
Listed by: kimberly moseley
Office: new horizon real estate
MLS#:10132239
Source:AR_JBOR
Price summary
- Price:$394,900
- Price per sq. ft.:$115.84
About this home
Thought about living in the middle of town, close to parks, restaurants and grocery stores? 107 E Stroud is conveniently located and easy to get to. This all brick 2000+ sqft home also offers a 1400 sqft finished basement with a storm shelter. It has an updated kitchen with hardwood floors throughout the house, a formal living area and a second living area that could serve as a dining room. You'll really appreciate the new deck during the coming cool fall days. This is not the standard new construction split/open floor plan. This one has character. Primary bedroom and bathroom are on opposite sides of the house to make for better privacy. Are you also looking for a shop? There is a 12x20 shop and a nice size back yard. You'll have peace of mind with a storm shelter, the perfect space for woodworking, and space for friends and family with the walkout basement. It's time to take a look.
Contact an agent
Home facts
- Listing ID #:10132239
- Added:24 day(s) ago
- Updated:October 04, 2026 at 02:46 PM
Rooms and interior
- Bedrooms:3
- Total bathrooms:2
- Full bathrooms:2
- Flooring:Hardwood
- Bedroom Description:Master Bedroom on Main Level
- Basement Description:Partial Basement
- Living area:3,409 sq. ft.
Heating and cooling
- Cooling:Central, Electric
- Heating:Central
Structure and exterior
- Roof:Shingles
- Building area:3,409 sq. ft.
- Lot area:0.34 Acres
- Lot Features:Shade Trees
- Architectural Style:Traditional
- Construction Materials:Brick
- Exterior Features:Deck, Storm Shelter, Workshop
- Foundation Description:Slab
- Levels:2 Story
Schools
- High school:Nettleton
- Middle school:Nettleton
- Elementary school:Nettleton
Utilities
- Water:City
- Sewer:City Sewer
Finances and disclosures
- Price:$394,900
- Price per sq. ft.:$115.84
- Tax amount:$2,022
Features and amenities
- Laundry features:Laundry Room
- Amenities:Ceiling Fan(s), Saferoom
Parking
- Parking description:Garage-Attached
- Garage spaces:2
New listings near 107 E Stroud Street
- New
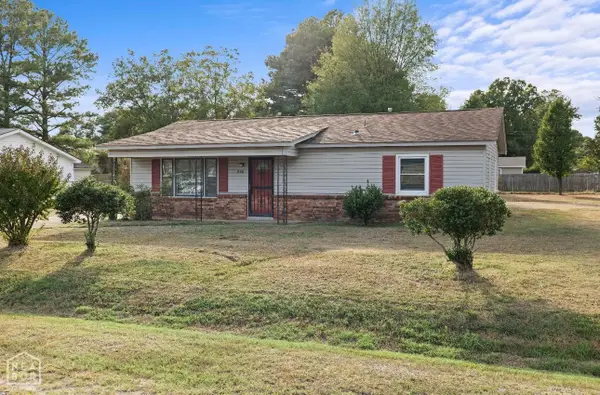
 $157,000Active3 beds 1 baths1,300 sq. ft.
206 Maurita Street, Jonesboro, AR 72401
MLS# 10132727Listed by: CENTURY 21 PORTFOLIO - New
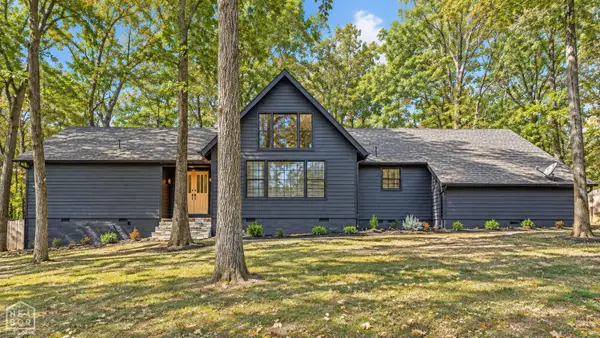 $335,000Active3 beds 2 baths2,304 sq. ft.
2605 Turtle Creek Road, Jonesboro, AR 72404
MLS# 10132726Listed by: DUSTIN WHITE REALTY - New
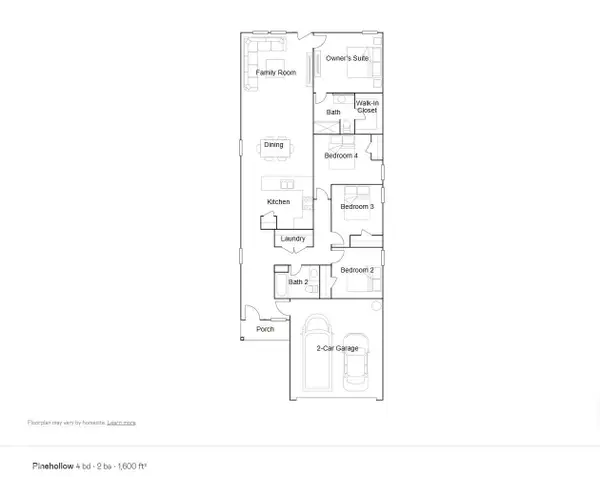 $222,000Active4 beds 2 baths1,600 sq. ft.
5703 Jordan Street, Jonesboro, AR 72404
MLS# 10132718Listed by: LENNAR REALTY - New
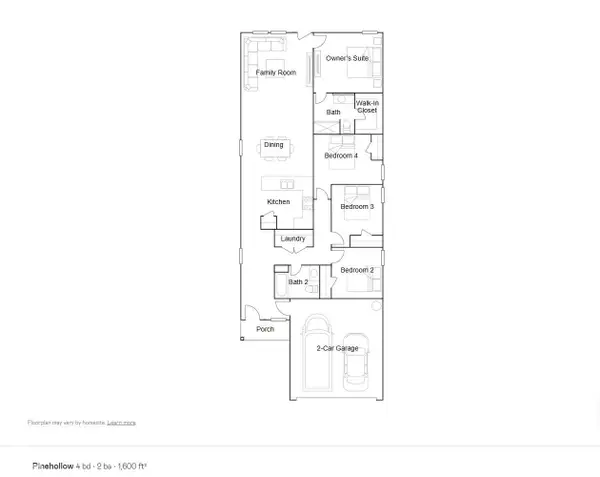 $223,000Active4 beds 2 baths1,600 sq. ft.
5708 Jordan Street, Jonesboro, AR 72404
MLS# 10132719Listed by: LENNAR REALTY - New
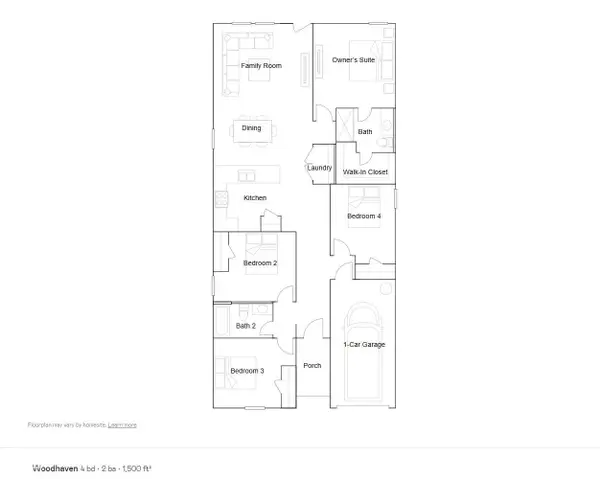 $215,100Active4 beds 2 baths1,500 sq. ft.
5704 Jordan Street, Jonesboro, AR 72404
MLS# 10132720Listed by: LENNAR REALTY - New
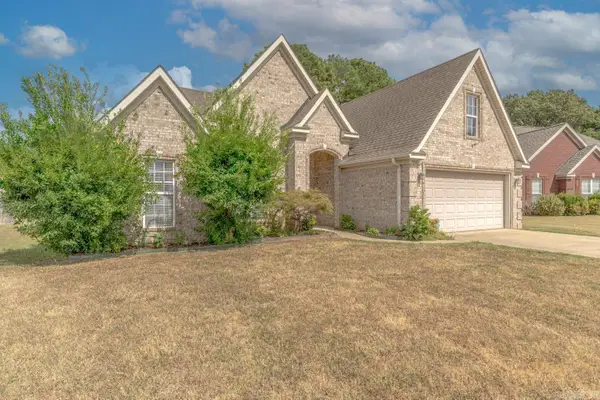 $274,900Active3 beds 2 baths1,516 sq. ft.
5408 Deerfield Dr, Jonesboro, AR 72404
MLS# 26039992Listed by: COMPASS ROSE REALTY - New
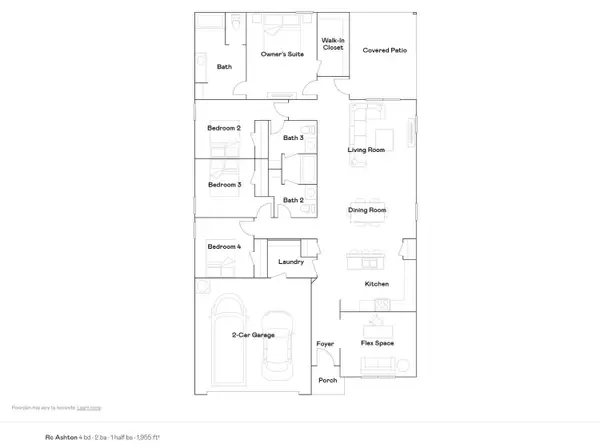 $254,400Active4 beds 3 baths1,955 sq. ft.
5361 Scarlett Oak Drive, Jonesboro, AR 72404
MLS# 10132709Listed by: LENNAR REALTY - New
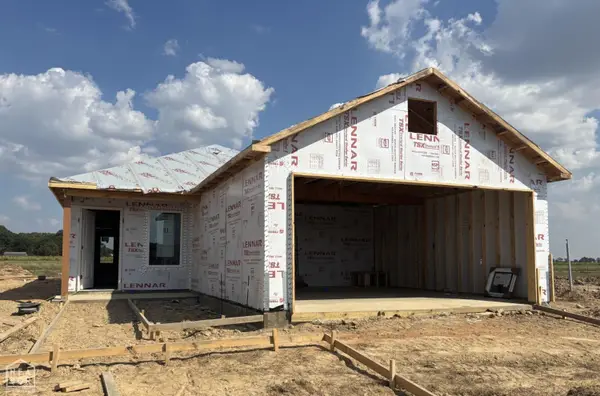 $212,150Active3 beds 2 baths1,402 sq. ft.
5706 Jordan Street, Jonesboro, AR 72404
MLS# 10132710Listed by: LENNAR REALTY - New
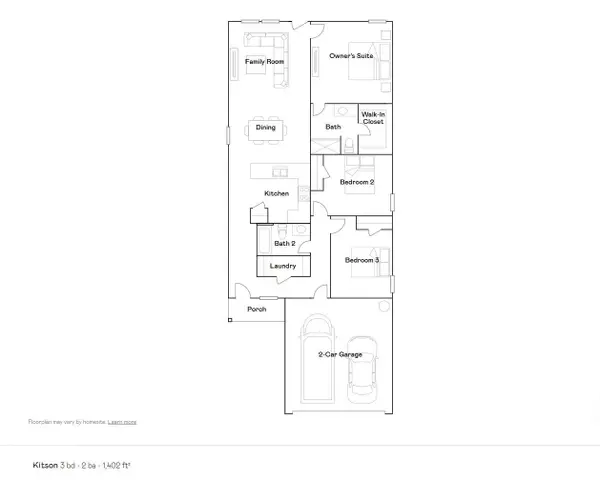 $212,600Active3 beds 2 baths1,402 sq. ft.
5701 Jordan Street, Jonesboro, AR 72404
MLS# 10132712Listed by: LENNAR REALTY - New
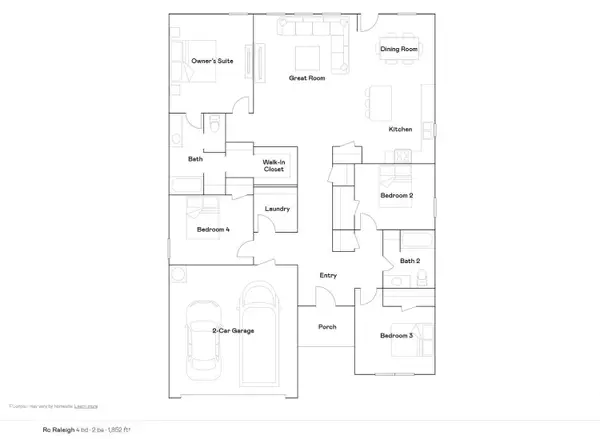 $244,400Active4 beds 2 baths1,852 sq. ft.
5324 Scarlett Oak Drive, Jonesboro, AR 72404
MLS# 10132708Listed by: LENNAR REALTY


Protect your home and budget from life's surprises with an Assurant Home Warranty, backed by a partner that supports you through every step of homeownership. Explore Plans.
©2026 Century 21 Real Estate LLC. All rights reserved. CENTURY 21®, the CENTURY 21 Logo and C21® are service marks owned by Century 21 Real Estate LLC. Century 21 Real Estate LLC fully supports the principles of the Fair Housing Act and the Equal Opportunity Act. Each office is independently owned and operated. Listing information is deemed reliable but not guaranteed accurate.