121 County Road 465, Jonesboro, AR 72404
Local realty services provided by:CENTURY 21 PORTFOLIO
121 County Road 465,Jonesboro, AR 72404
$299,900
- 4 Beds
- 3 Baths
- 2,200 sq. ft.
- Single family
- Active
Listed by:
 Linzey Machen(870) 882 - 4486CENTURY 21 PORTFOLIO
Office: century 21 portfolio-bold
MLS#:26029360
Source:AR_CARMLS
Price summary
- Price:$299,900
- Price per sq. ft.:$136.32
About this home
Secluded home situated on 2.66 acres at the end of a quiet dead-end road with only three homes, offering privacy and country living in the Valley View School District. Since purchasing the home, the sellers have upgraded the kitchen appliances, refreshed the kitchen, installed new toilets, updated lighting, added a shiplap accent wall around the fireplace, built an additional retaining wall, replaced the water heater in 2024, and installed a brand-new 1,000-gallon septic system in 2026. Inside, the open floor plan features a spacious kitchen, dining area, and living room centered around a gas fireplace. A screened-in patio overlooks the backyard, where deer are often spotted. The main level offers three generously sized bedrooms, two full baths, and ample closet space throughout. The finished basement provides excellent flexibility with a second living area, fourth bedroom, half bath, office or additional bedroom, oversized utility/storage room, and an exterior entranc emaking it ideal for guests, extended family, or older children. Outside, you'll find a fire pit area, half-circle driveway, chicken coop, bunny house, fenced animal area, and plenty of room to enjoy the outdoors....
Contact an agent
Home facts
- Subdivision & Development:Metes & Bounds
- Listing ID #:26029360
- Added:63 day(s) ago
- Updated:September 22, 2026 at 02:36 PM
Rooms and interior
- Bedrooms:4
- Total bathrooms:3
- Full bathrooms:2
- Half bathrooms:1
- Flooring:Carpet, Laminate
- Dining Description:Kitchen/Dining Combo
- Kitchen Description:Dishwasher, Electric Range, Microwave
- Bedroom Description:3 Bedrooms Same Level, Guest Bedroom Apart, Primary Bedroom/Main Level
- Basement Description:Basement, Cooled, Full, Heated, Outside Access/Walk-Out
- Living area:2,200 sq. ft.
Heating and cooling
- Cooling:Central Cool-Electric
- Heating:Central Heat-Electric
Structure and exterior
- Roof:Composition
- Building area:2,200 sq. ft.
- Lot area:2.66 Acres
- Lot Features:Cleared, Sloped, Wooded
- Architectural Style:Ranch
- Construction Materials:Cedar, Stone
- Exterior Features:Deck, Screened Porch
- Levels:2 Stories
Schools
- High school:VALLEY VIEW
- Middle school:VALLEY VIEW
- Elementary school:VALLEY VIEW
Utilities
- Sewer:Septic
Finances and disclosures
- Price:$299,900
- Price per sq. ft.:$136.32
- Tax amount:$1,491 (2025)
Features and amenities
- Appliances:Dishwasher, Electric Range, Microwave
- Laundry features:Laundry Room
- Amenities:Security System
Parking
- Parking description:Garage, RV Parking
New listings near 121 County Road 465
- New
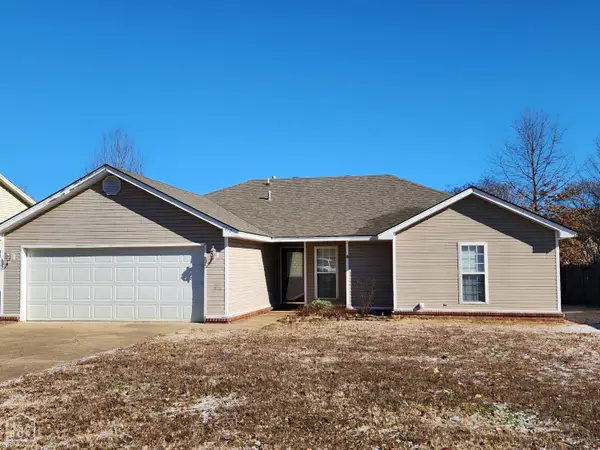 $219,874Active4 beds 2 baths1,612 sq. ft.
2212 Sheffield Drive, Jonesboro, AR 72405
MLS# 10132215Listed by: LR ROBERTS & CO - New
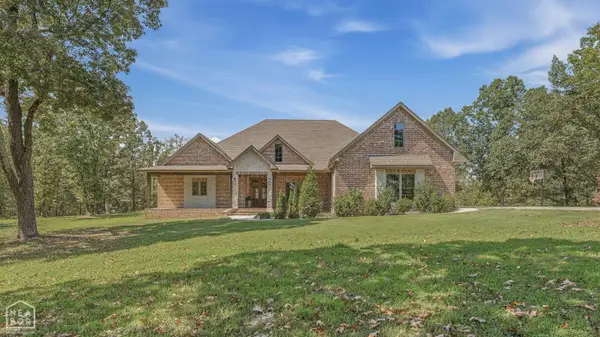
 $949,900Active4 beds 5 baths3,332 sq. ft.
2146 County Road 759, Jonesboro, AR 72405
MLS# 10132468Listed by: CENTURY 21 PORTFOLIO - New
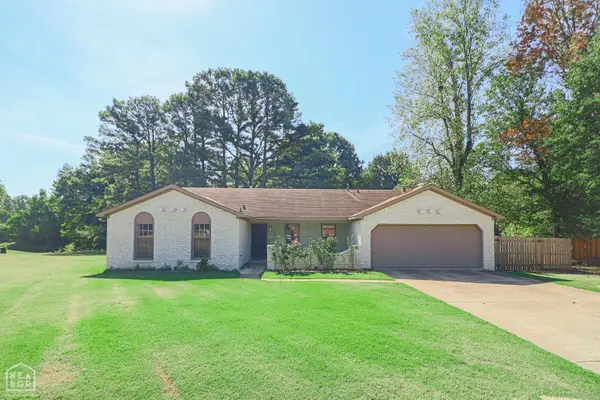 $280,000Active3 beds 2 baths1,700 sq. ft.
2812 Glenwood Cove, Jonesboro, AR 72401
MLS# 10132462Listed by: COLDWELL BANKER VILLAGE COMMUNITIES INC - New
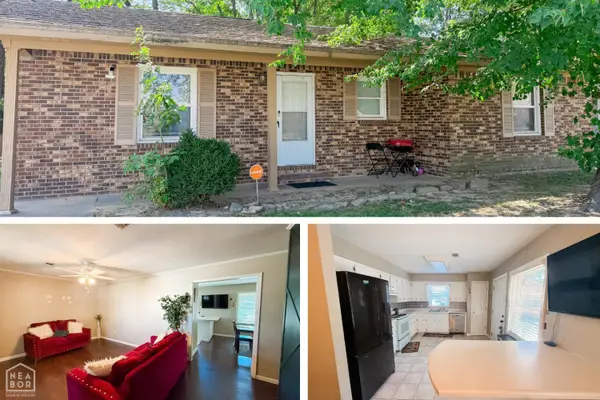 $139,900Active2 beds 2 baths1,193 sq. ft.
1617 W Washington, Jonesboro, AR 72401
MLS# 10132464Listed by: CENTURY 21 PORTFOLIO - New
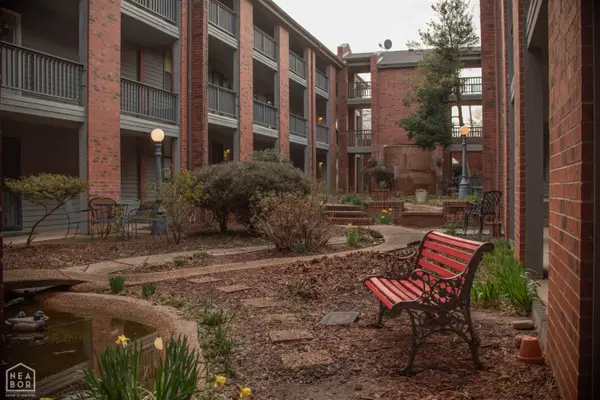 $104,900Active2 beds 2 baths1,100 sq. ft.
1300 S Church, Jonesboro, AR 72401
MLS# 10132465Listed by: JONESBORO REALTY COMPANY - New
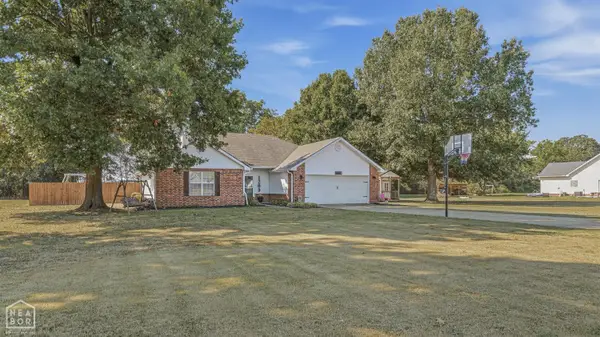 $269,900Active3 beds 2 baths1,794 sq. ft.
1209 Hidden Valley Drive, Jonesboro, AR 72404
MLS# 10132433Listed by: COLDWELL BANKER VILLAGE COMMUNITIES INC - New
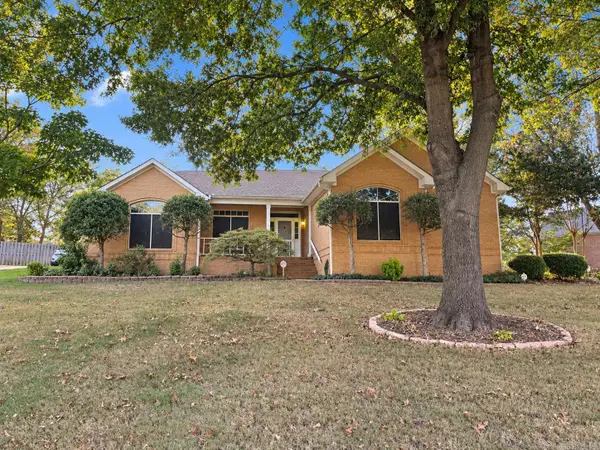 $319,900Active3 beds 2 baths2,279 sq. ft.
3604 Alabama, Jonesboro, AR 72405
MLS# 26038473Listed by: ERA DOTY REAL ESTATE - New
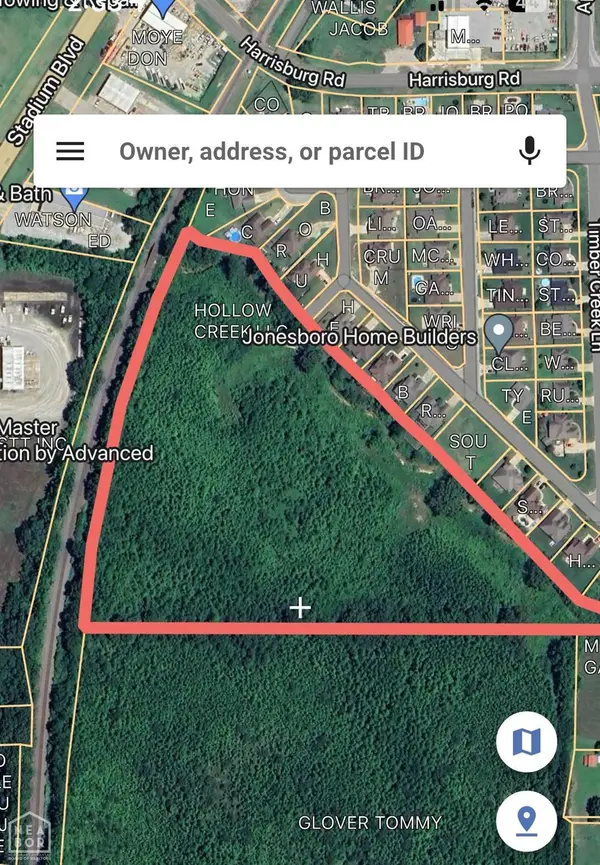 $160,000Active14.53 Acres
15 Viney Creek, Jonesboro, AR 72404
MLS# 10132333Listed by: BAUGH REAL ESTATE - New
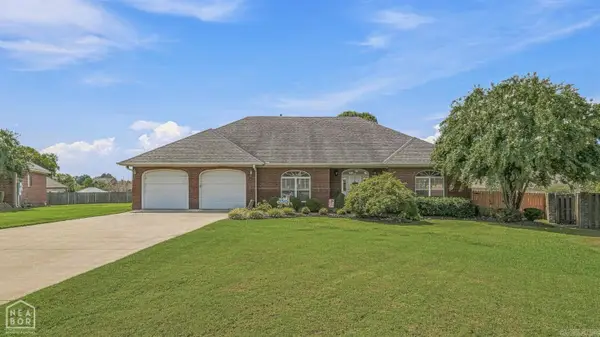 $489,900Active4 beds 4 baths3,100 sq. ft.
4101 Wetherfield Cove, Jonesboro, AR 72401
MLS# 26038448Listed by: HALSEY REAL ESTATE - New
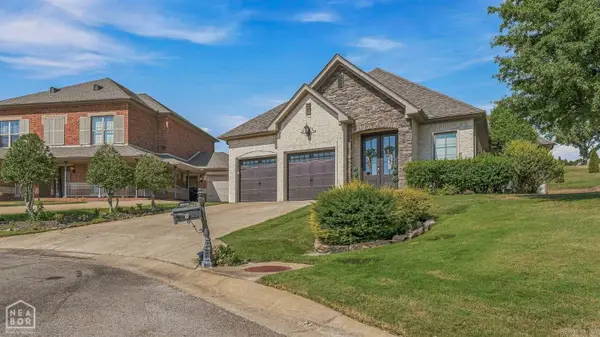 $369,900Active4 beds 3 baths2,200 sq. ft.
1018 Villa Drive, Jonesboro, AR 72405
MLS# 26038419Listed by: HALSEY REAL ESTATE


Protect your home and budget from life's surprises with an Assurant Home Warranty, backed by a partner that supports you through every step of homeownership. Explore Plans.
©2026 Century 21 Real Estate LLC. All rights reserved. CENTURY 21®, the CENTURY 21 Logo and C21® are service marks owned by Century 21 Real Estate LLC. Century 21 Real Estate LLC fully supports the principles of the Fair Housing Act and the Equal Opportunity Act. Each office is independently owned and operated. Listing information is deemed reliable but not guaranteed accurate.