1828 Crestview St, Jonesboro, AR 72401
Local realty services provided by:CENTURY 21 PORTFOLIO
1828 Crestview St,Jonesboro, AR 72401
$269,000
- 3 Beds
- 2 Baths
- 1,969 sq. ft.
- Single family
- Active
Listed by:
 Lindsay Ivy(870) 340 - 7555CENTURY 21 PORTFOLIO

Office: century 21 portfolio
MLS#:10131293
Source:AR_JBOR
Price summary
- Price:$269,000
- Price per sq. ft.:$136.62
About this home
More than just a house, this is a home with possibilities. This charming 3-bedroom, 1.5-bath home offers the perfect combination of comfort, character, and flexibility. The heart of the home is the beautifully designed custom kitchen, featuring thoughtful finishes and plenty of space for cooking, gathering, and making memories. A new roof provides added peace of mind, allowing you to move in with confidence. Step outside and discover one of this property's most unique featuresa detached outbuilding complete with electricity and plumbing. Whether you've been dreaming of a workshop, home office, creative studio, or transforming the space into a private one-bedroom mother-in-law suite or guest quarters, the possibilities are endless. With quality updates, versatile bonus space, and room to make it your own, this home offers exceptional value and endless potential. Schedule your private showing today and see all it has to offer!
Contact an agent
Home facts
- Listing ID #:10131293
- Added:32 day(s) ago
- Updated:August 29, 2026 at 02:32 PM
Rooms and interior
- Bedrooms:3
- Total bathrooms:2
- Full bathrooms:1
- Half bathrooms:1
- Dining Description:Dining Room
- Kitchen Description:Kitchen
- Bedroom Description:Master Bedroom on Main Level
- Living area:1,969 sq. ft.
Structure and exterior
- Roof:Architectural Shingle
- Building area:1,969 sq. ft.
- Lot area:0.26 Acres
- Architectural Style:Ranch
- Construction Materials:Brick, Vinyl Siding
- Exterior Features:Deck, Guest House, Outbuildings
- Foundation Description:Crawl Space
- Levels:1 Story
Schools
- High school:Jonesboro High School
- Middle school:Annie Camp
- Elementary school:Jonesboro Magnet
Finances and disclosures
- Price:$269,000
- Price per sq. ft.:$136.62
- Tax amount:$1,580
Features and amenities
- Laundry features:Laundry Room
Parking
- Parking description:Carport-Attached
- Garage spaces:2
New listings near 1828 Crestview St
- New
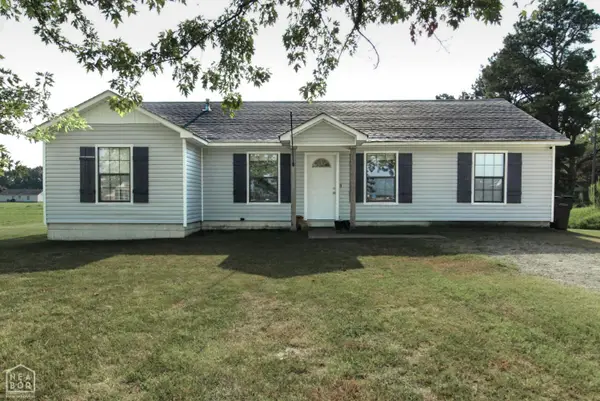
 $198,800Active4 beds 3 baths1,455 sq. ft.
5714 Kersey Lane, Jonesboro, AR 72404
MLS# 10131983Listed by: CENTURY 21 PORTFOLIO - New
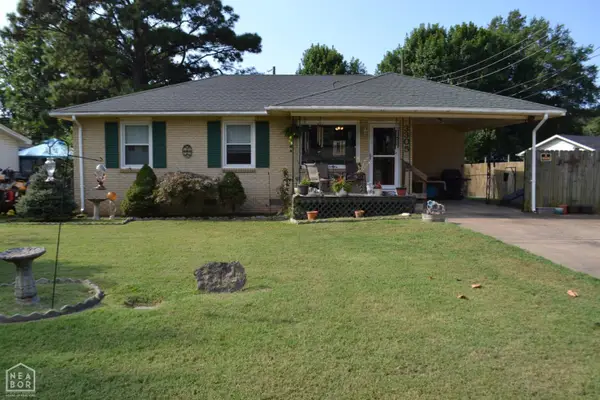 $129,900Active3 beds 1 baths1,012 sq. ft.
3305 Dayton, Jonesboro, AR 72401
MLS# 10131954Listed by: CENTURY 21 PORTFOLIO - New
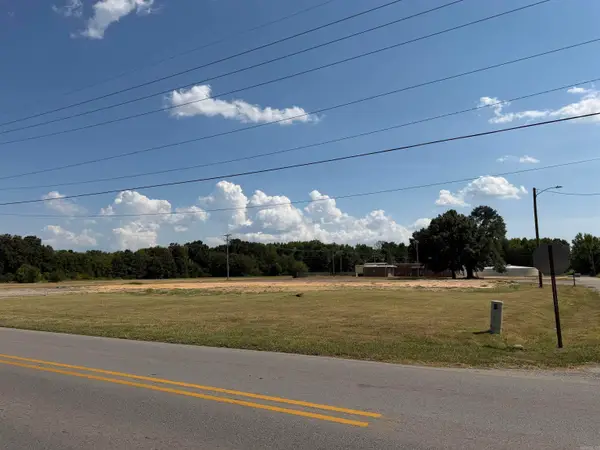 $128,000Active1.56 Acres
3203 Race Street, Jonesboro, AR 72401
MLS# 26035225Listed by: CENTURY 21 PORTFOLIO - New
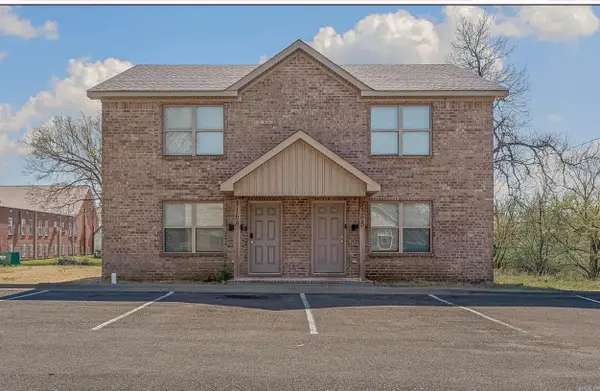 $325,900Active2 beds 2 baths2,294 sq. ft.
324 Drake Street #2, Jonesboro, AR 72401
MLS# 26035190Listed by: DUSTIN WHITE REALTY - New
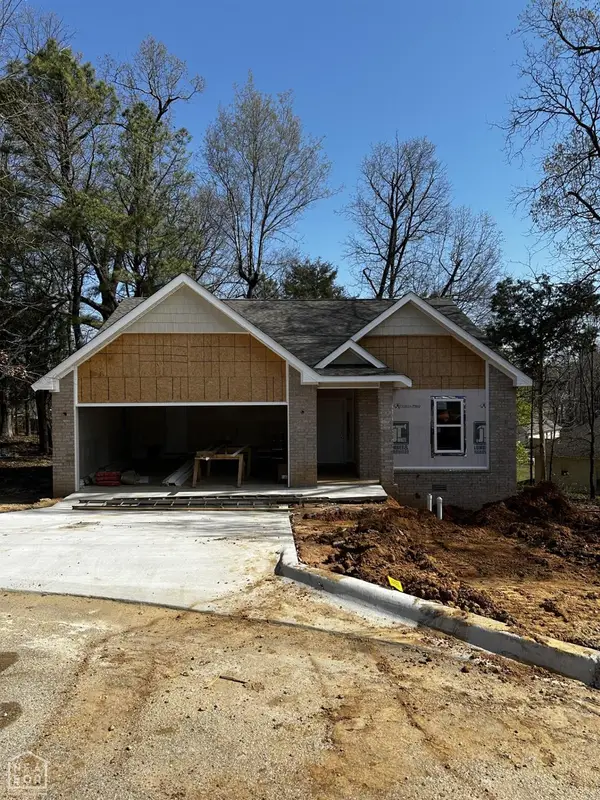 $234,000Active3 beds 2 baths1,500 sq. ft.
200 Capitol Cove, Jonesboro, AR 72401
MLS# 10131992Listed by: JONESBORO REALTY COMPANY - New
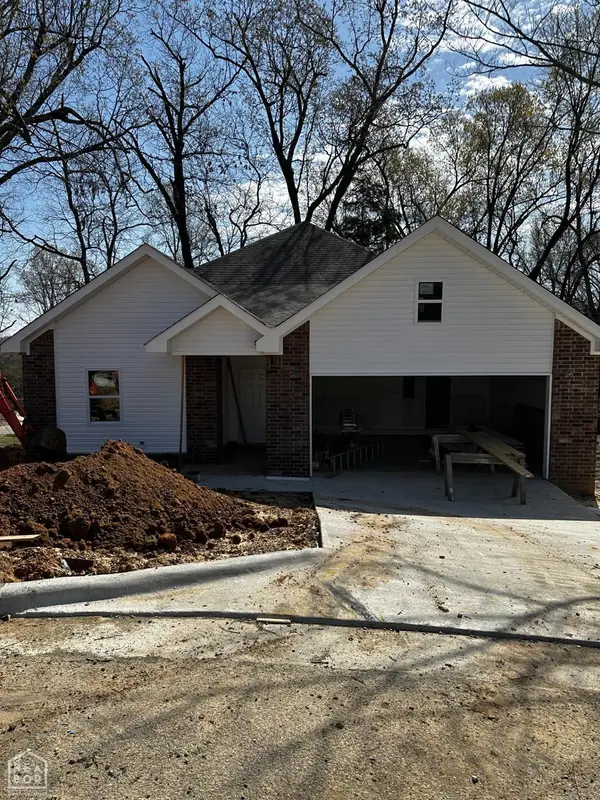 $234,900Active3 beds 2 baths1,500 sq. ft.
201 Capitol Cove, Jonesboro, AR 72401
MLS# 10131993Listed by: JONESBORO REALTY COMPANY - New
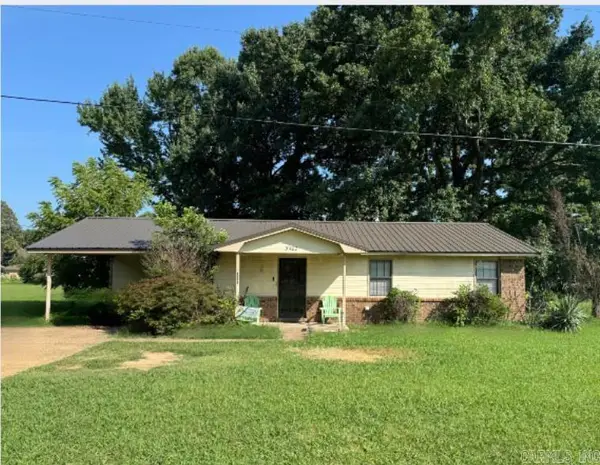 $159,900Active3 beds 2 baths1,080 sq. ft.
5402 Johnwood Drive, Jonesboro, AR 72404
MLS# 26035117Listed by: CENTURY 21 PORTFOLIO - New
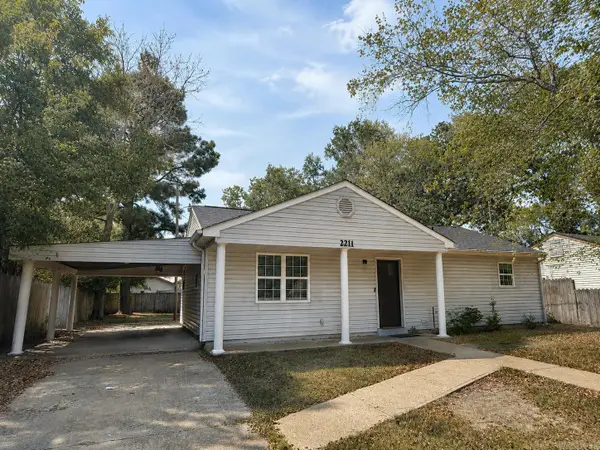 $119,000Active3 beds 1 baths1,025 sq. ft.
2211 Sutton Drive, Jonesboro, AR 72401
MLS# 26035123Listed by: DUSTIN WHITE REALTY - New
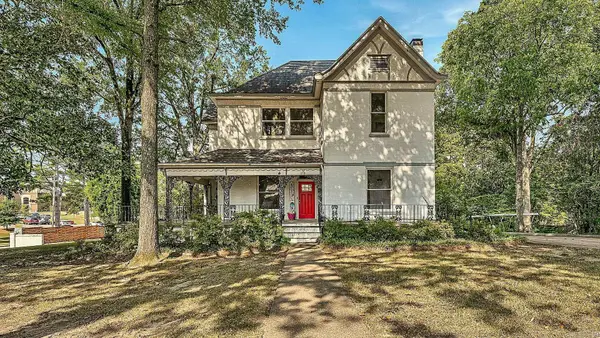 $399,900Active4 beds 3 baths2,998 sq. ft.
1515 S Main Street, Jonesboro, AR 72401
MLS# 26035125Listed by: DUSTIN WHITE REALTY - New
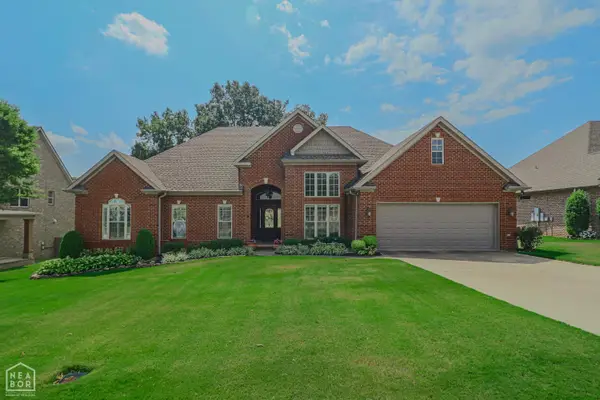 $539,900Active4 beds 3 baths3,081 sq. ft.
3113 Annadale Cove, Jonesboro, AR 72404
MLS# 10131955Listed by: COLDWELL BANKER VILLAGE COMMUNITIES INC


Protect your home and budget from life's surprises with an Assurant Home Warranty, backed by a partner that supports you through every step of homeownership. Explore Plans.
©2026 Century 21 Real Estate LLC. All rights reserved. CENTURY 21®, the CENTURY 21 Logo and C21® are service marks owned by Century 21 Real Estate LLC. Century 21 Real Estate LLC fully supports the principles of the Fair Housing Act and the Equal Opportunity Act. Each office is independently owned and operated. Listing information is deemed reliable but not guaranteed accurate.