2005 Wood Street, Jonesboro, AR 72401
Local realty services provided by:CENTURY 21 United
2005 Wood Street,Jonesboro, AR 72401
$399,000
- 4 Beds
- 3 Baths
- 2,670 sq. ft.
- Single family
- Active
Listed by: blair cook
Office: coldwell banker village communities
MLS#:26039386
Source:AR_CARMLS
Price summary
- Price:$399,000
- Price per sq. ft.:$149.44
About this home
Beautifully remodeled and move-in ready, this 4-BR, 3-BA home sits on a spacious .72-acre lot in a convenient central location. Extensively remodeled with no detail overlooked, this home features new plumbing, electrical, HVAC systems, roof, windows, flooring, paint, etc. Inside, you’ll find a bright open-concept layout filled with natural light and modern finishes throughout. The updated kitchen features quartz countertops, a gas cooktop, and stainless steel appliances, flowing into the main living area and a cozy secondary living space with an electric fireplace. The main level offers three oversized bedrooms with walk-in closets, including a spacious primary suite with dual vanities, a soaking tub, and a oversized tiled walk-in shower. A large laundry room leads to a flexible office or den with its own private exterior entrance, perfect for working from home. Upstairs includes an additional bedroom, full bath, with extra floored attic storage. Additional features include a 456 ± sq ft basement ideal for storage, man-cave, or storm shelter, a flat backyard with mature trees, and an outbuilding (26x8) — all conveniently located on the Southwest side of town, within the city limits....
Contact an agent
Home facts
- Subdivision & Development:Not In List
- Listing ID #:26039386
- Added:1 day(s) ago
- Updated:September 29, 2026 at 08:21 PM
Rooms and interior
- Bedrooms:4
- Total bathrooms:3
- Full bathrooms:3
- Flooring:Luxury Vinyl, Tile
- Dining Description:Breakfast Bar, Eat-In Kitchen
- Kitchen Description:Built-In Stove, Dishwasher, Disposal, Gas Range, Microwave
- Bedroom Description:3 Bedrooms Same Level, Guest Bedroom Apart, Primary Bedroom/Main Level
- Basement Description:Finished
- Living area:2,670 sq. ft.
Heating and cooling
- Cooling:Central Cool-Electric, Mini Split
- Heating:Central Heat-Electric, Mini Split
Structure and exterior
- Roof:Architectural Shingle
- Building area:2,670 sq. ft.
- Lot area:0.73 Acres
- Lot Features:Level
- Architectural Style:Traditional
- Exterior Features:Patio
- Foundation Description:Slab/Crawl Combination
- Levels:2 Stories
Schools
- High school:JONESBORO
- Middle school:JONESBORO
- Elementary school:JONESBORO
Utilities
- Water:Water-Public
- Sewer:Sewer-Public
Finances and disclosures
- Price:$399,000
- Price per sq. ft.:$149.44
- Tax amount:$719 (2025)
Features and amenities
- Appliances:Built-In Stove, Dishwasher, Disposal, Gas Range, Microwave
- Laundry features:Dryer Connection-Electric, Washer Connection
- Amenities:Built-Ins, Sheet Rock, Walk-In Closet(s), Walk-in Shower
Parking
- Parking description:Carport, Two Car
New listings near 2005 Wood Street
- New

 $334,900Active3 beds 2 baths2,675 sq. ft.
3608 Alabama Road, Jonesboro, AR 72401
MLS# 26039425Listed by: CENTURY 21 PORTFOLIO - Open Sun, 1 to 2pmNew
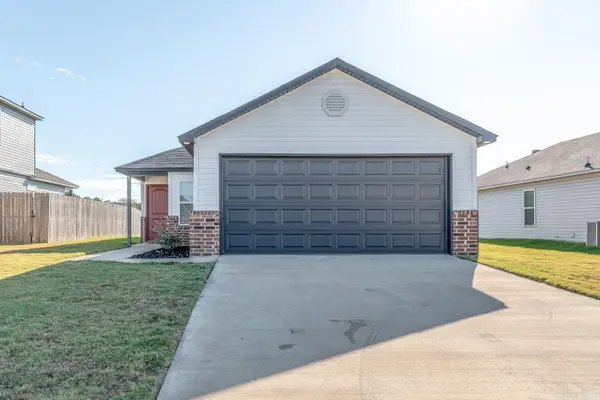 $209,900Active3 beds 2 baths1,273 sq. ft.
5710 Pope St, Jonesboro, AR 72404
MLS# 26039357Listed by: COMPASS ROSE REALTY - Open Sun, 1 to 2pmNew
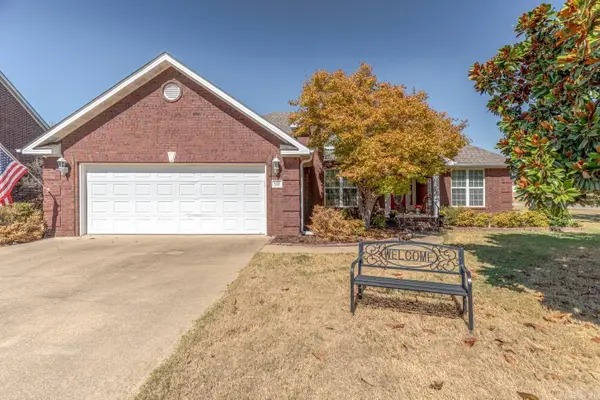 $299,900Active3 beds 2 baths1,905 sq. ft.
4012 Cypress Glenn Cv, Jonesboro, AR 72405
MLS# 26039355Listed by: COMPASS ROSE REALTY - New
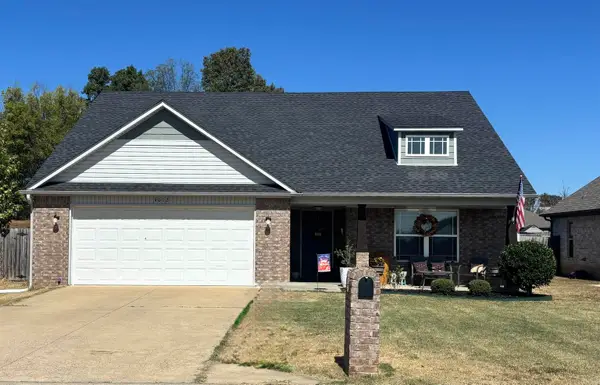 $235,000Active3 beds 2 baths1,618 sq. ft.
4012 Gabriel Court, Jonesboro, AR 72405
MLS# 26039332Listed by: HALSEY REAL ESTATE - New
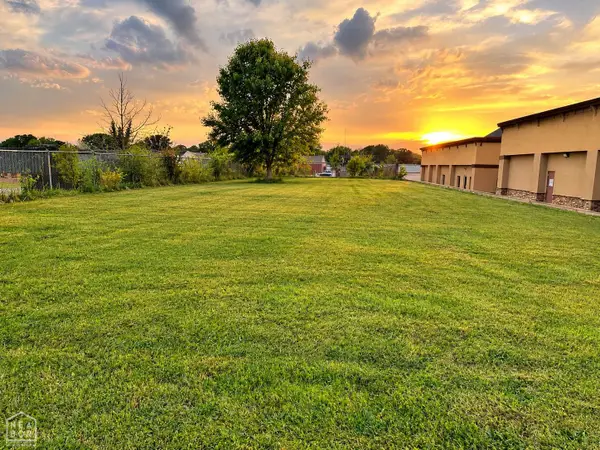 $51,250Active0 Acres
2609 S Madison, Jonesboro, AR 72401
MLS# 10132608Listed by: ARKANSAS ELITE REALTY - New
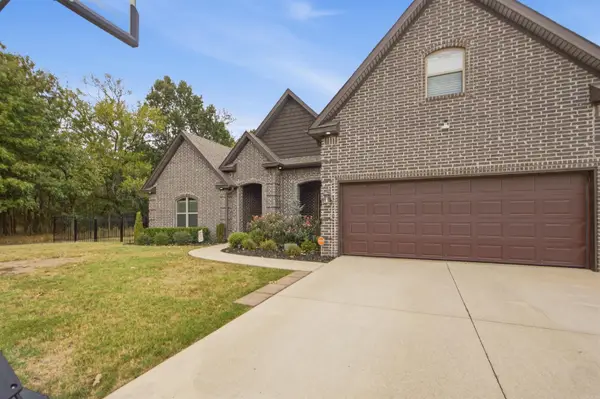 $449,000Active5 beds 2 baths2,939 sq. ft.
6612 Merrell Drive, Jonesboro, AR 72404
MLS# 26039281Listed by: ARKANSAS ELITE REALTY - New
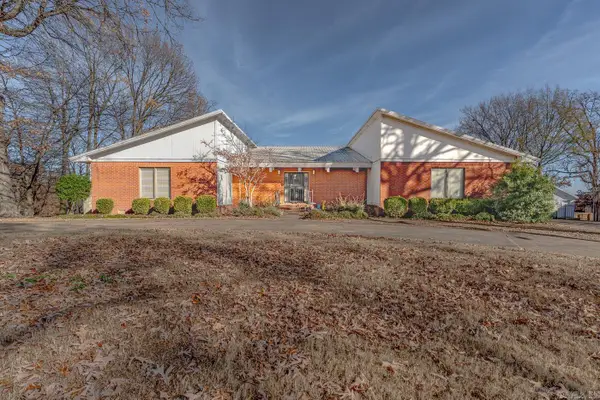 $249,900Active3 beds 3 baths4,246 sq. ft.
2806 Harrisburg Rd, Jonesboro, AR 72401
MLS# 26039249Listed by: COMPASS ROSE REALTY - New
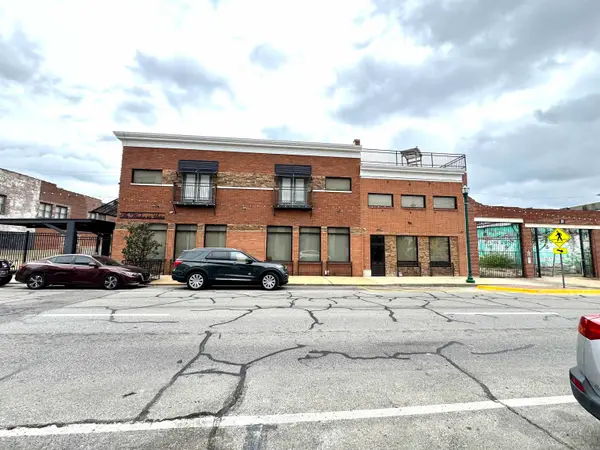 $2,550,000Active-- beds -- baths10,125 sq. ft.
226 Union St #1-11, Jonesboro, AR 72401
MLS# 26039269Listed by: ARNOLD GROUP REAL ESTATE - New
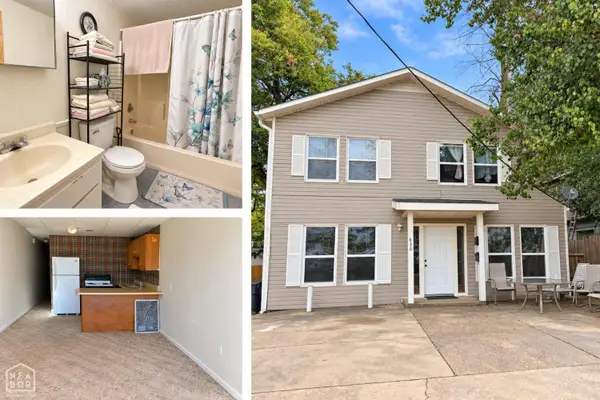 $275,000Active-- beds -- baths2,628 sq. ft.
630 W Strawn Avenue, Jonesboro, AR 72401
MLS# 10132552Listed by: CENTURY 21 PORTFOLIO


Protect your home and budget from life's surprises with an Assurant Home Warranty, backed by a partner that supports you through every step of homeownership. Explore Plans.
©2026 Century 21 Real Estate LLC. All rights reserved. CENTURY 21®, the CENTURY 21 Logo and C21® are service marks owned by Century 21 Real Estate LLC. Century 21 Real Estate LLC fully supports the principles of the Fair Housing Act and the Equal Opportunity Act. Each office is independently owned and operated. Listing information is deemed reliable but not guaranteed accurate.