2146 County Road 759, Jonesboro, AR 72405
Local realty services provided by:CENTURY 21 PORTFOLIO
2146 County Road 759,Jonesboro, AR 72405
$949,900
- 4 Beds
- 5 Baths
- 3,332 sq. ft.
- Single family
- Active
Listed by: linzey machen
Office: century 21 portfolio
MLS#:10132468
Source:AR_JBOR
Price summary
- Price:$949,900
- Price per sq. ft.:$285.08
About this home
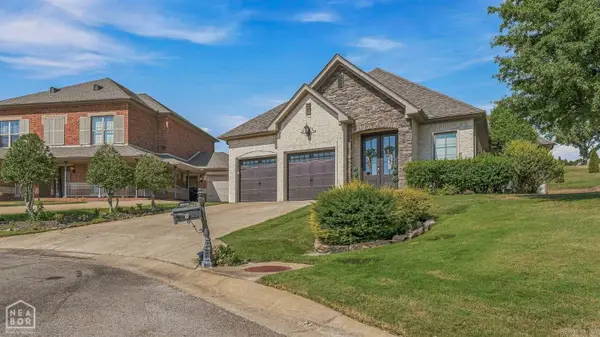
Experience luxury, privacy, and breathtaking views in this exceptional custom-built home situated on 6.01 rolling acres in Terra Hills! Thoughtfully designed with high-end finishes and everyday functionality in mind, this home offers four spacious bedrooms, each with its own en-suite bathroom, PLUS a dedicated office. The primary suite is a true retreat, featuring a cozy gas-log fireplace and separate his-and-hers closets with custom shelving. Additional interior highlights include a walk-in pantry conveniently located off the kitchen and blinds throughout. Outdoor living is where this property truly shines! Enjoy gorgeous sunrises, sunsets, and abundant wildlife from the oversized porches. The vaulted, screened-in back porch features an outdoor kitchen and wood-burning fireplace, creating the perfect setting for year-round entertaining. Step outside to your own private backyard oasis, complete with a stunning 20' x 40' saltwater gunite pool, an offset tanning ledge, and outdoor speakers. Need room for hobbies, equipment, or extra storage? The 24' x 30' heated and cooled shop with plenty of versatility. The property also features a three-car garage with a 34-square-foot safe room for added peace of mind. Gorgeous grounds, peaceful surroundings, and thoughtfully designed indoor and outdoor living spaces make this property an extraordinary place to call home. Luxury living. Room to roam. A backyard built for making memories....
Contact an agent
Home facts
- Year built:2021
- Listing ID #:10132468
- Added:1 day(s) ago
- Updated:September 22, 2026 at 04:04 PM
Rooms and interior
- Bedrooms:4
- Total bathrooms:5
- Full bathrooms:4
- Half bathrooms:1
- Flooring:Carpet, Ceramic, Vinyl
- Dining Description:Dining Room
- Kitchen Description:Dishwasher Built-In, Kitchen, Microwave Built-In
- Bedroom Description:Master Bedroom on Main Level
- Living area:3,332 sq. ft.
Heating and cooling
- Cooling:Central, Electric
- Heating:Central, Electric
Structure and exterior
- Roof:Dimensional Shingle
- Year built:2021
- Building area:3,332 sq. ft.
- Lot area:6.01 Acres
- Lot Features:Landscaped, Secluded, Shade Trees
- Construction Materials:Brick, Stone
- Exterior Features:Patio Covered, Storm Shelter
- Foundation Description:Slab
- Levels:2 Story
Schools
- High school:Brookland
- Middle school:Brookland
- Elementary school:Brookland
Utilities
- Water:City
- Sewer:Septic
Finances and disclosures
- Price:$949,900
- Price per sq. ft.:$285.08
- Tax amount:$6,282
Features and amenities
- Laundry features:Laundry Room
- Amenities:Built-Ins, Saferoom, Vaulted Ceiling(s)
- Pool features:In Ground Pool
Parking
- Parking description:Garage-Attached
- Garage spaces:3
New listings near 2146 County Road 759
- New
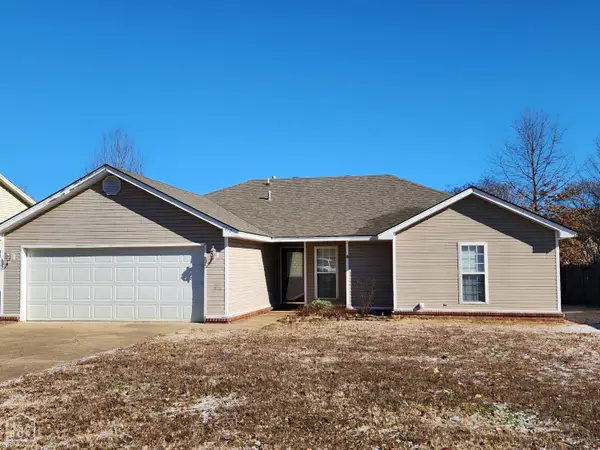 $219,874Active4 beds 2 baths1,612 sq. ft.
2212 Sheffield Drive, Jonesboro, AR 72405
MLS# 10132215Listed by: LR ROBERTS & CO - New
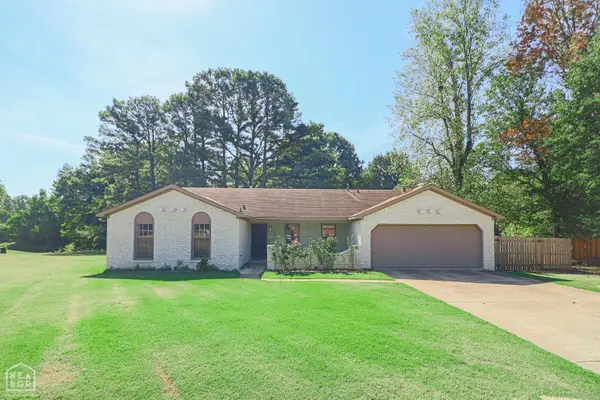 $280,000Active3 beds 2 baths1,700 sq. ft.
2812 Glenwood Cove, Jonesboro, AR 72401
MLS# 10132462Listed by: COLDWELL BANKER VILLAGE COMMUNITIES INC - New
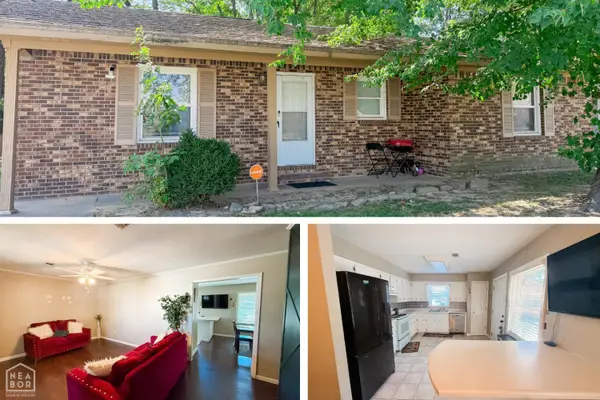
 $139,900Active2 beds 2 baths1,193 sq. ft.
1617 W Washington, Jonesboro, AR 72401
MLS# 10132464Listed by: CENTURY 21 PORTFOLIO - New
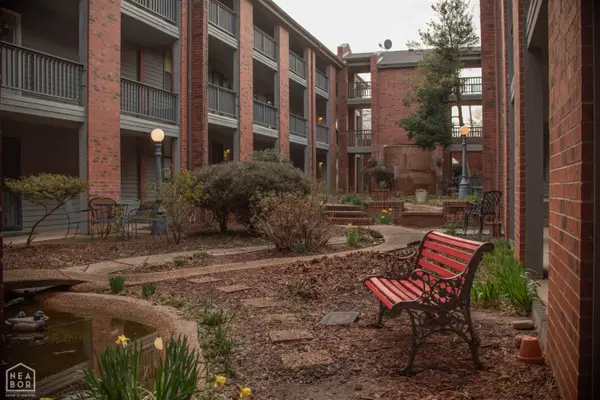 $104,900Active2 beds 2 baths1,100 sq. ft.
1300 S Church, Jonesboro, AR 72401
MLS# 10132465Listed by: JONESBORO REALTY COMPANY - New
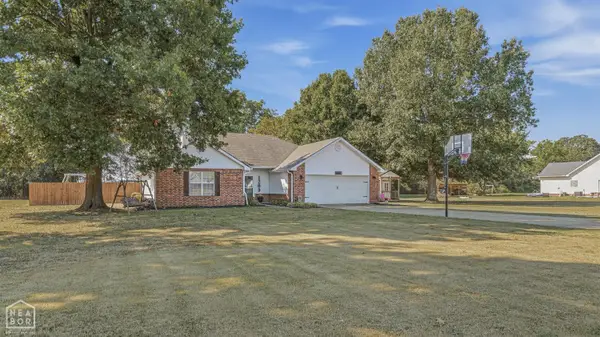 $269,900Active3 beds 2 baths1,794 sq. ft.
1209 Hidden Valley Drive, Jonesboro, AR 72404
MLS# 10132433Listed by: COLDWELL BANKER VILLAGE COMMUNITIES INC - New
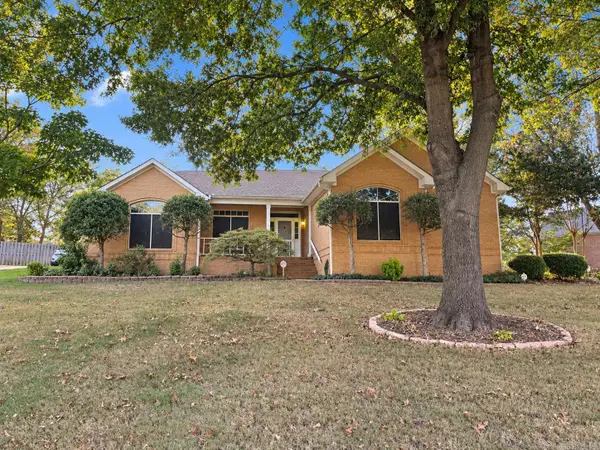 $319,900Active3 beds 2 baths2,279 sq. ft.
3604 Alabama, Jonesboro, AR 72405
MLS# 26038473Listed by: ERA DOTY REAL ESTATE - New
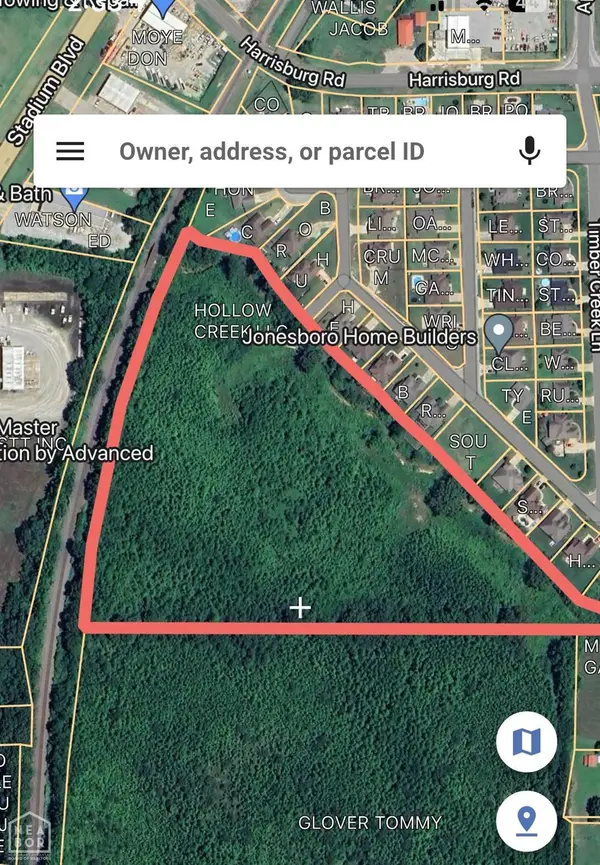 $160,000Active14.53 Acres
15 Viney Creek, Jonesboro, AR 72404
MLS# 10132333Listed by: BAUGH REAL ESTATE - New
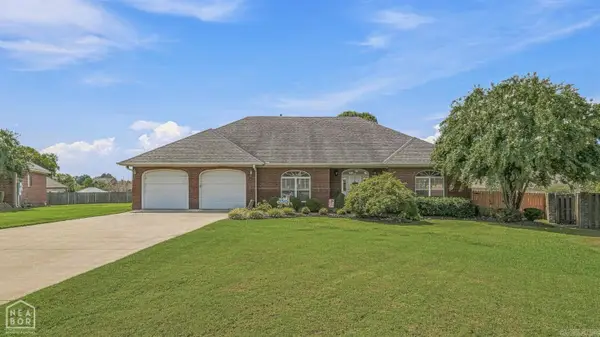 $489,900Active4 beds 4 baths3,100 sq. ft.
4101 Wetherfield Cove, Jonesboro, AR 72401
MLS# 26038448Listed by: HALSEY REAL ESTATE - New
 $369,900Active4 beds 3 baths2,200 sq. ft.
1018 Villa Drive, Jonesboro, AR 72405
MLS# 26038419Listed by: HALSEY REAL ESTATE


Protect your home and budget from life's surprises with an Assurant Home Warranty, backed by a partner that supports you through every step of homeownership. Explore Plans.
©2026 Century 21 Real Estate LLC. All rights reserved. CENTURY 21®, the CENTURY 21 Logo and C21® are service marks owned by Century 21 Real Estate LLC. Century 21 Real Estate LLC fully supports the principles of the Fair Housing Act and the Equal Opportunity Act. Each office is independently owned and operated. Listing information is deemed reliable but not guaranteed accurate.