223 County Road 7598, Jonesboro, AR 72405
Local realty services provided by:CENTURY 21 PORTFOLIO
223 County Road 7598,Jonesboro, AR 72405
$719,900
- 4 Beds
- 5 Baths
- 3,541 sq. ft.
- Single family
- Active
Listed by: rebecca clark
Office: jonesboro realty company
MLS#:10131091
Source:AR_JBOR
Price summary
- Price:$719,900
- Price per sq. ft.:$203.3
About this home
Exceptional 2022 home on 2.9 private acres with pond frontage and peaceful wildlife views. This beautifully appointed home offers soaring 11' and 9' ceilings, abundant natural light, and an open, elegant floor plan designed for both everyday living and entertaining. The chef's kitchen features quartz countertops, white cabinetry, a Caf gas range, double-door refrigerator/freezer, and pot filler. A spacious keeping room, formal dining area, private office with French doors, and custom built-ins surrounding the brick gas fireplace add warmth and sophistication. The luxurious primary suite offers a stunning bath and separate oversized closets. Every bedroom includes its own bath, with three bedrooms conveniently located on the main level. Upstairs features an additional bedroom and bath, bonus room, wet bar, and walk-in attic. Enjoy exceptional upgrades including spray-foam insulation, encapsulated crawlspace with dehumidifier and storage access, tankless water heater, remote custom blinds, upgraded lighting, gutters, French drains, and extensive low-maintenance landscaping. Relax on the covered deck with its own gas fireplace and enjoy the privacy and tranquility of this remarkable property....
Contact an agent
Home facts
- Year built:2022
- Listing ID #:10131091
- Added:73 day(s) ago
- Updated:October 04, 2026 at 02:17 PM
Rooms and interior
- Bedrooms:4
- Total bathrooms:5
- Full bathrooms:4
- Half bathrooms:1
- Flooring:Carpet, Ceramic, Hardwood
- Dining Description:Dining Room
- Kitchen Description:Dishwasher Built-In, Disposal, Kitchen, Refrigerator
- Bedroom Description:Master Bedroom on Main Level
- Living area:3,541 sq. ft.
Heating and cooling
- Cooling:Central
- Heating:Central
Structure and exterior
- Roof:Shingles
- Year built:2022
- Building area:3,541 sq. ft.
- Lot area:2.9 Acres
- Architectural Style:Traditional
- Construction Materials:Brick, Stone
- Exterior Features:Deck, Lake Area, Porch
- Foundation Description:Crawl Space
- Levels:2 Story
Schools
- High school:Brookland
- Middle school:Brookland
- Elementary school:Brookland
Utilities
- Water:City
- Sewer:Septic
Finances and disclosures
- Price:$719,900
- Price per sq. ft.:$203.3
- Tax amount:$4,138
Features and amenities
- Appliances:Tankless Water Heater Electric
- Laundry features:Laundry Room
- Amenities:Built-Ins, Wet Bar
Parking
- Parking description:Garage-Attached
- Garage spaces:3
New listings near 223 County Road 7598
- New
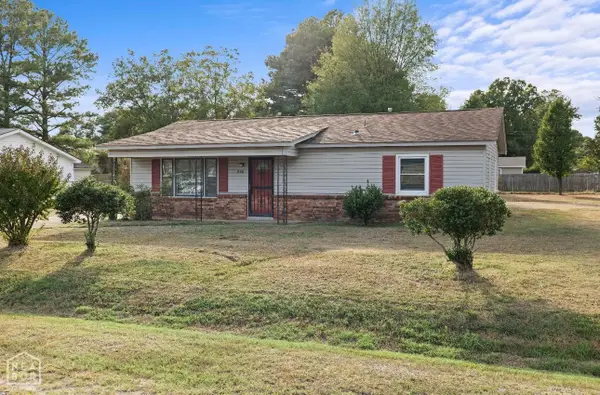
 $157,000Active3 beds 1 baths1,300 sq. ft.
206 Maurita Street, Jonesboro, AR 72401
MLS# 10132727Listed by: CENTURY 21 PORTFOLIO - New
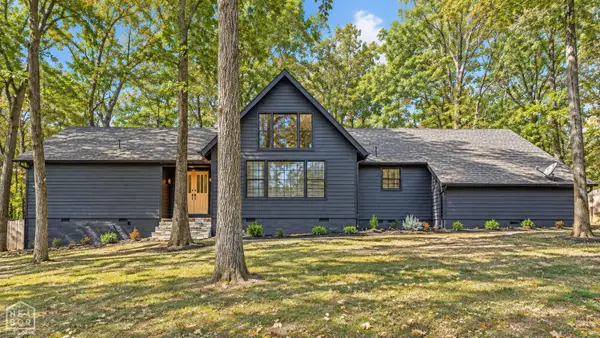 $335,000Active3 beds 2 baths2,304 sq. ft.
2605 Turtle Creek Road, Jonesboro, AR 72404
MLS# 10132726Listed by: DUSTIN WHITE REALTY - New
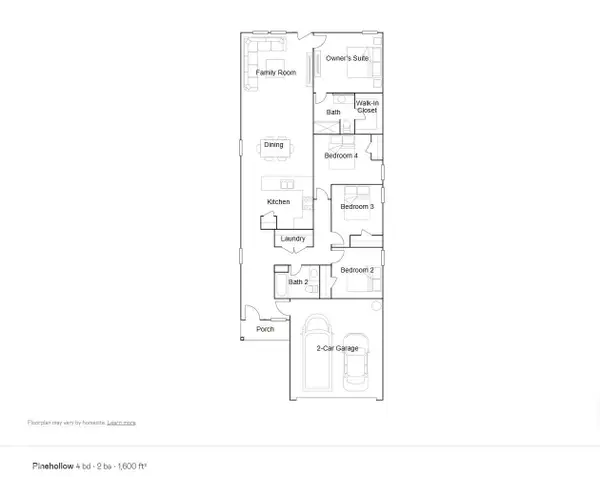 $222,000Active4 beds 2 baths1,600 sq. ft.
5703 Jordan Street, Jonesboro, AR 72404
MLS# 10132718Listed by: LENNAR REALTY - New
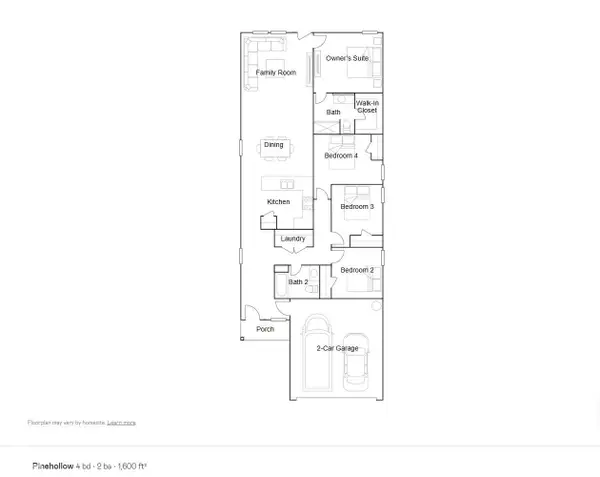 $223,000Active4 beds 2 baths1,600 sq. ft.
5708 Jordan Street, Jonesboro, AR 72404
MLS# 10132719Listed by: LENNAR REALTY - New
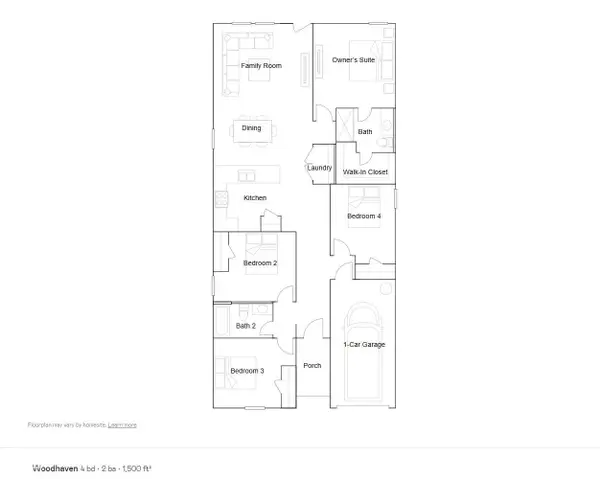 $215,100Active4 beds 2 baths1,500 sq. ft.
5704 Jordan Street, Jonesboro, AR 72404
MLS# 10132720Listed by: LENNAR REALTY - New
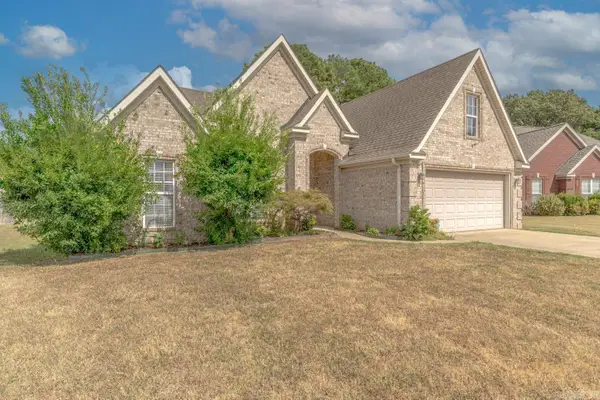 $274,900Active3 beds 2 baths1,516 sq. ft.
5408 Deerfield Dr, Jonesboro, AR 72404
MLS# 26039992Listed by: COMPASS ROSE REALTY - New
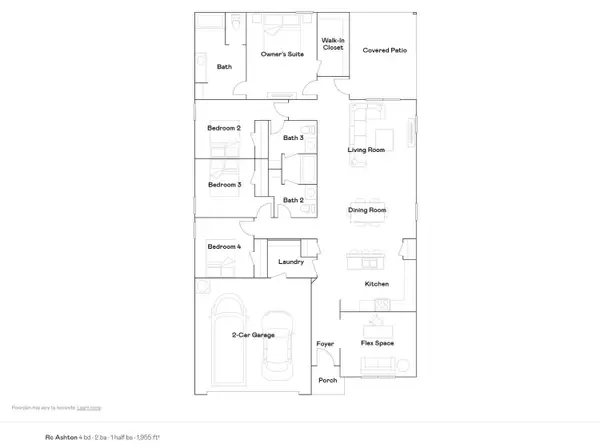 $254,400Active4 beds 3 baths1,955 sq. ft.
5361 Scarlett Oak Drive, Jonesboro, AR 72404
MLS# 10132709Listed by: LENNAR REALTY - New
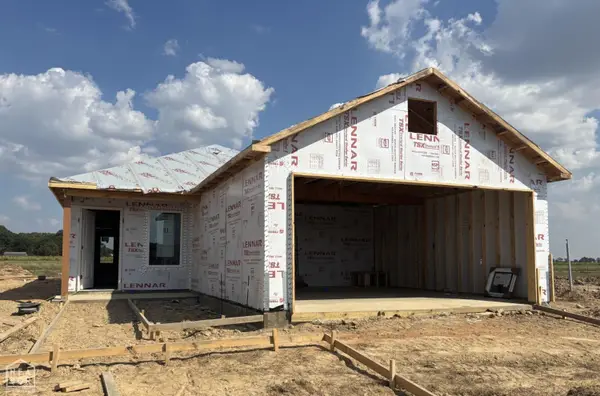 $212,150Active3 beds 2 baths1,402 sq. ft.
5706 Jordan Street, Jonesboro, AR 72404
MLS# 10132710Listed by: LENNAR REALTY - New
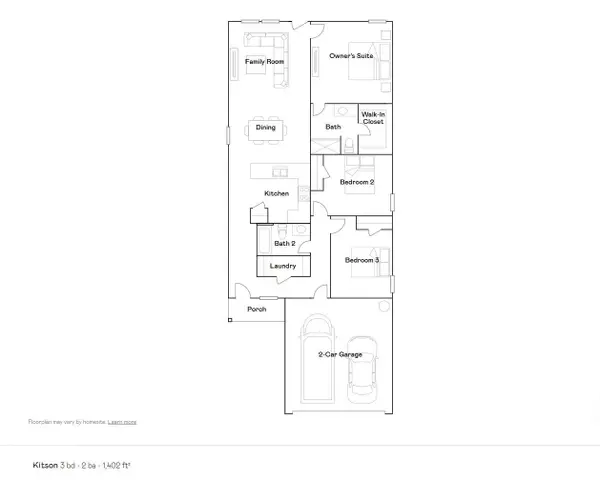 $212,600Active3 beds 2 baths1,402 sq. ft.
5701 Jordan Street, Jonesboro, AR 72404
MLS# 10132712Listed by: LENNAR REALTY - New
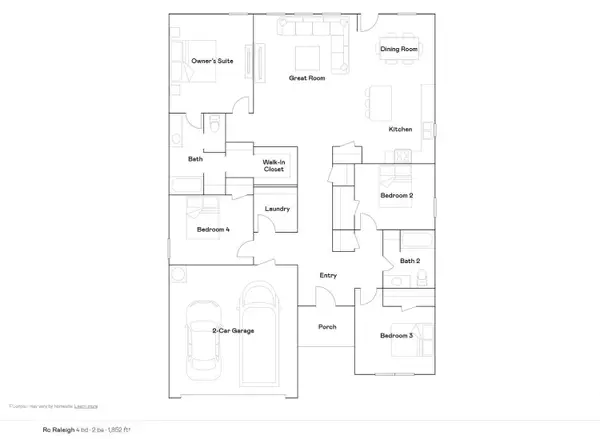 $244,400Active4 beds 2 baths1,852 sq. ft.
5324 Scarlett Oak Drive, Jonesboro, AR 72404
MLS# 10132708Listed by: LENNAR REALTY


Protect your home and budget from life's surprises with an Assurant Home Warranty, backed by a partner that supports you through every step of homeownership. Explore Plans.
©2026 Century 21 Real Estate LLC. All rights reserved. CENTURY 21®, the CENTURY 21 Logo and C21® are service marks owned by Century 21 Real Estate LLC. Century 21 Real Estate LLC fully supports the principles of the Fair Housing Act and the Equal Opportunity Act. Each office is independently owned and operated. Listing information is deemed reliable but not guaranteed accurate.