
3021 Olivia Court, Jonesboro, AR 72404
Local realty services provided by:CENTURY 21 PORTFOLIO
3021 Olivia Court,Jonesboro, AR 72404
$192,900
- 2 Beds
- 2 Baths
- 1,216 sq. ft.
- Condominium
- Active
Listed by: kevin kercheval
Office: coldwell banker village communities inc
MLS#:10132037
Source:AR_JBOR
Price summary
- Price:$192,900
- Price per sq. ft.:$158.63
About this home
Welcome to this brand-new, never-occupied condo in Brendar Village! Offering approximately 1,216 square feet of thoughtfully designed living space, this 2-bedroom, 2-bath home combines modern finishes with comfortable, functional living. The open-concept floor plan features spacious living areas, vaulted ceilings, luxury vinyl plank flooring, granite countertops, quality cabinetry, and stylish finishes throughout. The primary suite offers a beautifully appointed bath with a tiled shower. A covered two-car carport provides convenient parking and added protection from the elements. Newly constructed with today's lifestyle in mind, this condo offers an excellent opportunity for an owner-occupant or investor seeking low-maintenance, move-in-ready living. Never occupied and ready for its first owner!
Contact an agent
Home facts
- Listing ID #:10132037
- Added:3 day(s) ago
- Updated:September 04, 2026 at 01:34 PM
Rooms and interior
- Bedrooms:2
- Total bathrooms:2
- Full bathrooms:2
- Flooring:Vinyl
- Kitchen Description:Dishwasher Built-In, Kitchen, Microwave Built-In
- Bedroom Description:Master Bedroom on Main Level
- Living area:1,216 sq. ft.
Heating and cooling
- Cooling:Central, Electric
- Heating:Central, Electric
Structure and exterior
- Roof:Dimensional Shingle
- Building area:1,216 sq. ft.
- Lot Features:Common Areas, Landscaped, Level
- Construction Materials:Brick
- Exterior Features:Patio Covered, Paved Streets
- Foundation Description:Slab
- Levels:1 Story
Schools
- High school:Nettleton
- Middle school:Nettleton
- Elementary school:Nettleton
Utilities
- Water:City
- Sewer:City Sewer
Finances and disclosures
- Price:$192,900
- Price per sq. ft.:$158.63
Features and amenities
- Laundry features:Laundry Room
- Amenities:Breakfast Bar, Ceiling Fan(s), Vaulted Ceiling(s)
Parking
- Parking description:Carport-Attached, Paved Streets
- Garage spaces:2
New listings near 3021 Olivia Court
- New
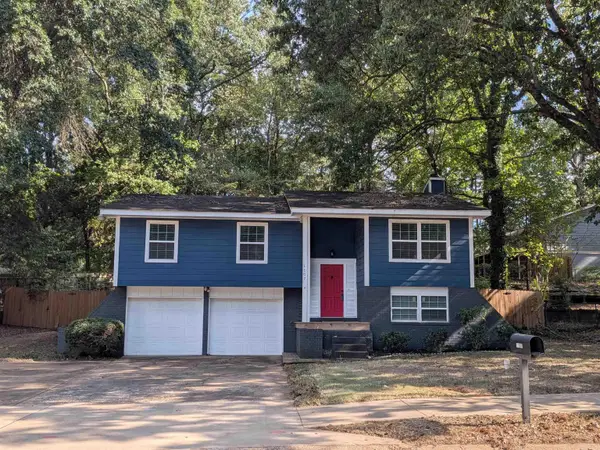 $190,000Active4 beds 3 baths1,779 sq. ft.
1107 Rainwood Drive, Jonesboro, AR 72401
MLS# 26036186Listed by: CRYE-LEIKE REALTORS JONESBORO - New
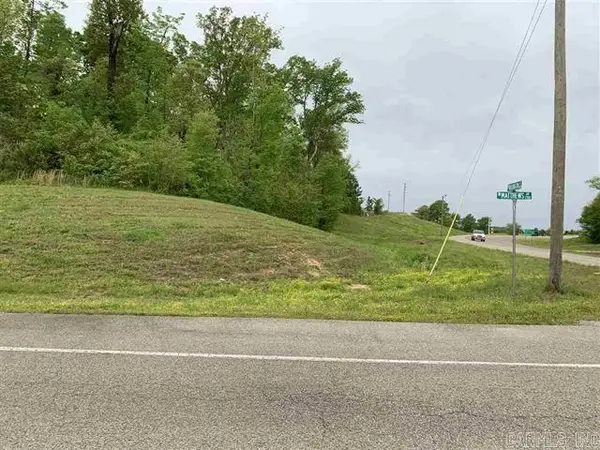 $130,000Active1.47 Acres
2714 W Matthews, Jonesboro, AR 72401
MLS# 26036187Listed by: COLDWELL BANKER VILLAGE COMMUNITIES - Open Sat, 1 to 2pmNew
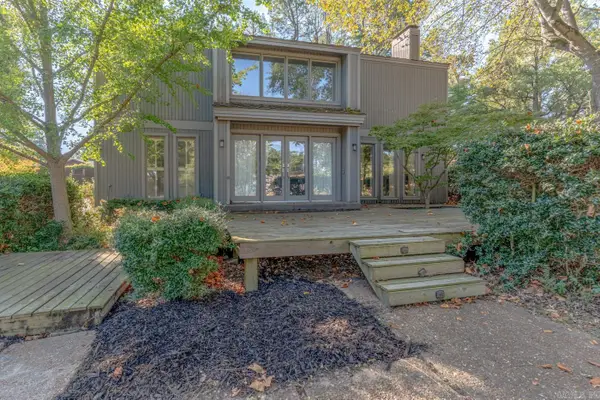 $329,900Active3 beds 3 baths2,800 sq. ft.
717 Melton Dr, Jonesboro, AR 72401
MLS# 26036151Listed by: COMPASS ROSE REALTY - New
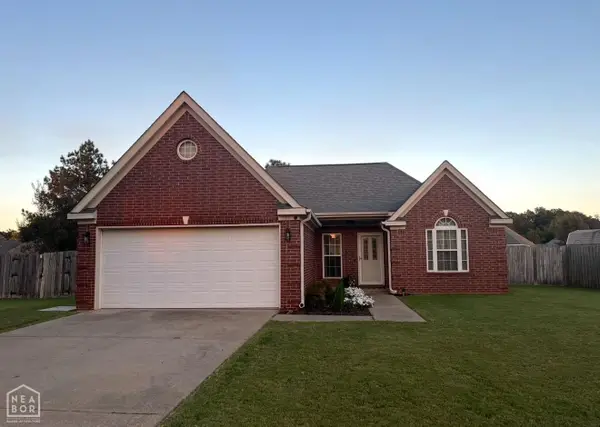 $219,900Active3 beds 2 baths1,350 sq. ft.
5620 Windsong Drive, Jonesboro, AR 72404
MLS# 10132127Listed by: SOLDASAP, LLC - New
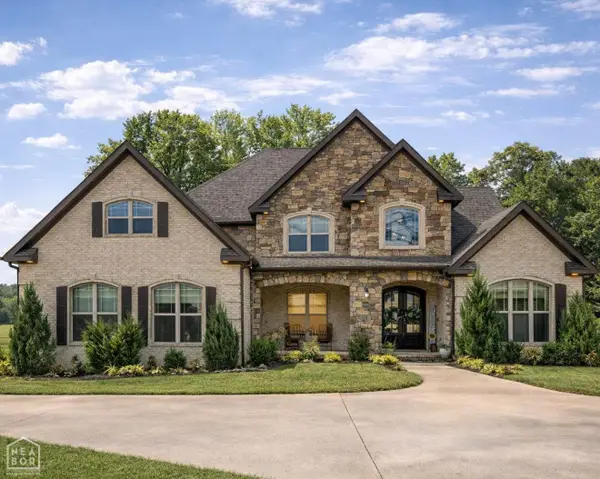 $674,900Active5 beds 3 baths3,698 sq. ft.
513 Mockingbird Lane, Jonesboro, AR 72401
MLS# 10132128Listed by: DUSTIN WHITE REALTY - New
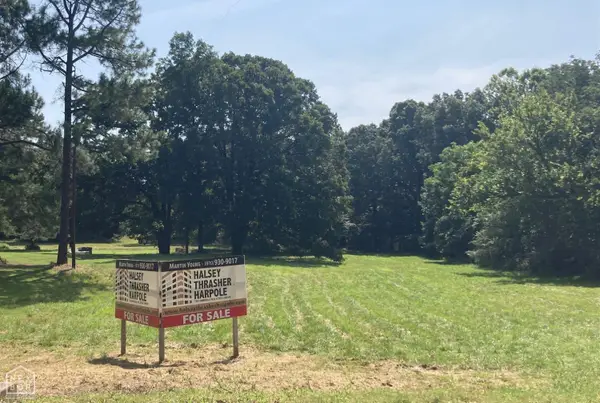 $495,000Active17.27 Acres
940 N Caraway Road #980, Jonesboro, AR 72401
MLS# 10132120Listed by: HALSEY REAL ESTATE - New
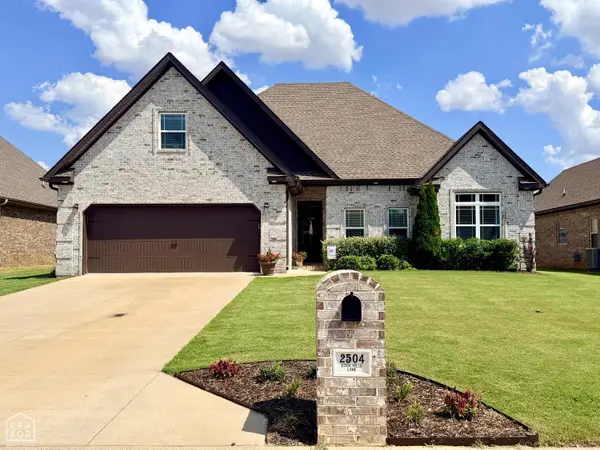 $396,900Active4 beds 3 baths2,258 sq. ft.
2504 Eden Hills, Jonesboro, AR 72405
MLS# 10132114Listed by: BRATCHER REAL ESTATE - New
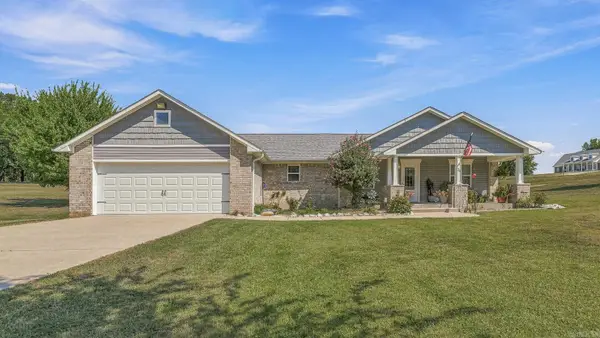 $324,900Active3 beds 2 baths2,024 sq. ft.
24 County Road 346, Jonesboro, AR 72401
MLS# 26035957Listed by: HALSEY REAL ESTATE - New
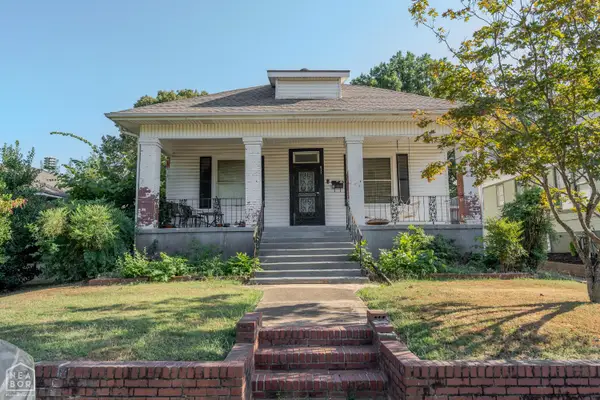 $149,900Active3 beds 3 baths2,100 sq. ft.
517 Warner Avenue, Jonesboro, AR 72401
MLS# 10132087Listed by: COLDWELL BANKER VILLAGE COMMUNITIES INC - New
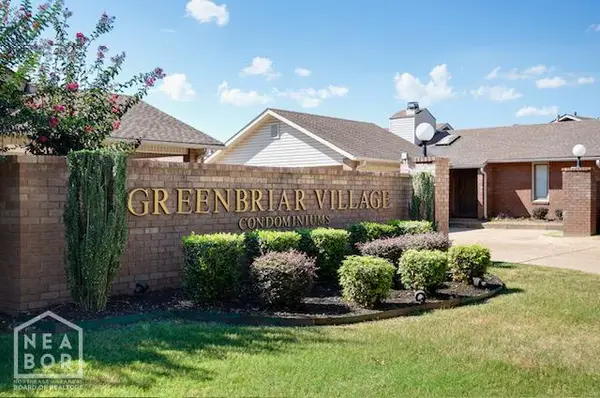 $157,000Active2 beds 1 baths1,034 sq. ft.
2719 Greenbriar Drive, Jonesboro, AR 72401
MLS# 10132102Listed by: WESTBROOK & REEVES REAL ESTATE


Protect your home and budget from life's surprises with an Assurant Home Warranty, backed by a partner that supports you through every step of homeownership. Explore Plans.
©2026 Century 21 Real Estate LLC. All rights reserved. CENTURY 21®, the CENTURY 21 Logo and C21® are service marks owned by Century 21 Real Estate LLC. Century 21 Real Estate LLC fully supports the principles of the Fair Housing Act and the Equal Opportunity Act. Each office is independently owned and operated. Listing information is deemed reliable but not guaranteed accurate.