
3100 Olivia Court, Jonesboro, AR 72404
Local realty services provided by:CENTURY 21 PORTFOLIO
3100 Olivia Court,Jonesboro, AR 72404
$189,900
- 2 Beds
- 2 Baths
- 1,280 sq. ft.
- Condominium
- Active
Listed by: amber ahrent
Office: compass rose realty
MLS#:10132047
Source:AR_JBOR
Price summary
- Price:$189,900
- Price per sq. ft.:$148.36
About this home
Luxury living in this spacious, beautifully designed condo. Located in the Bredar Village Subdivision. This open-concept layout provides a generous living and dining space, ideal for both everyday comfort and entertaining. This two-bedroom, two-bath residence includes a primary suite with a walk-in shower, double vanities, and a spacious walk-in closet. You'll love the vaulted ceilings and clerestory windows that fill the space with natural light, along with granite countertops and ceramic wood-look tile flooring throughout. Conveniently located in the 72404 zip code and just over 5 miles from Arkansas State University, approximately 7 miles from NEA Baptist Memorial Hospital, and about 5 miles from St. Bernards Medical Center. Call today to make it home!
Contact an agent
Home facts
- Year built:2024
- Listing ID #:10132047
- Added:1 day(s) ago
- Updated:September 01, 2026 at 02:18 PM
Rooms and interior
- Bedrooms:2
- Total bathrooms:2
- Full bathrooms:2
- Flooring:Ceramic
- Dining Description:Dining Room
- Kitchen Description:Dishwasher Built-In, Disposal, Kitchen, Microwave Built-In
- Bedroom Description:Master Bedroom on Main Level
- Living area:1,280 sq. ft.
Heating and cooling
- Cooling:Central, Electric
- Heating:Central, Electric
Structure and exterior
- Roof:Architectural Shingle
- Year built:2024
- Building area:1,280 sq. ft.
- Lot Features:Cul-de-sac, Zero Lot Line
- Architectural Style:Ranch
- Construction Materials:Brick
- Exterior Features:Patio Covered
- Foundation Description:Slab
- Levels:1 Story
Schools
- High school:Nettleton
- Middle school:Nettleton
- Elementary school:Nettleton
Utilities
- Water:City
- Sewer:City Sewer
Finances and disclosures
- Price:$189,900
- Price per sq. ft.:$148.36
- Tax amount:$1,304
Features and amenities
- Appliances:Water Heater Electric 1
- Laundry features:Laundry Room
- Amenities:Breakfast Bar, Ceiling Fan(s), Vaulted Ceiling(s)
Parking
- Parking description:Carport-Attached
- Garage spaces:2
New listings near 3100 Olivia Court
- New
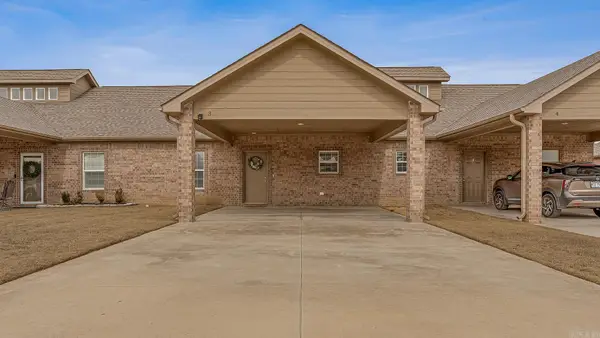 $189,900Active2 beds 2 baths1,280 sq. ft.
3100 Olivia Court #3, Jonesboro, AR 72404
MLS# 26035557Listed by: COMPASS ROSE REALTY - New
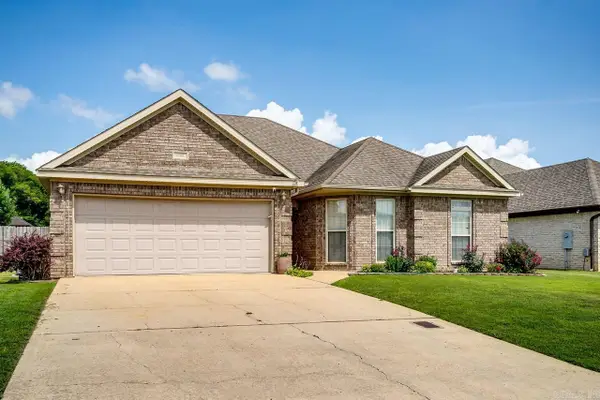 $299,900Active5 beds 2 baths2,266 sq. ft.
6034 Beaver Run Ln, Jonesboro, AR 72404
MLS# 26035560Listed by: WESTBROOK & REEVES REAL ESTATE, LLC - New
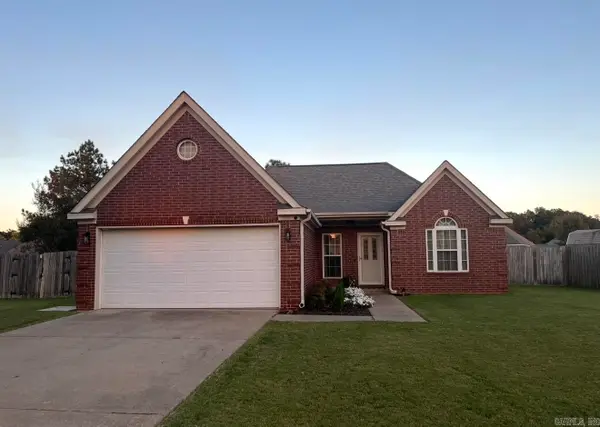 $219,900Active3 beds 2 baths1,350 sq. ft.
5620 Windsong Drive, Jonesboro, AR 72404
MLS# 26035534Listed by: SOLDASAP, LLC  $651,896Pending3 beds 3 baths3,074 sq. ft.
3809 Laguna Drive, Jonesboro, AR 72404
MLS# 10132043Listed by: MARK MORRIS REALTY- New
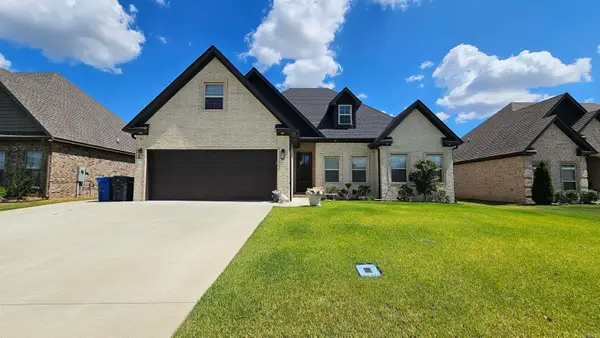 $415,000Active5 beds 3 baths2,276 sq. ft.
Address Withheld By Seller, Jonesboro, AR 72405
MLS# 26035524Listed by: JOHNSON REAL ESTATE GROUP - New
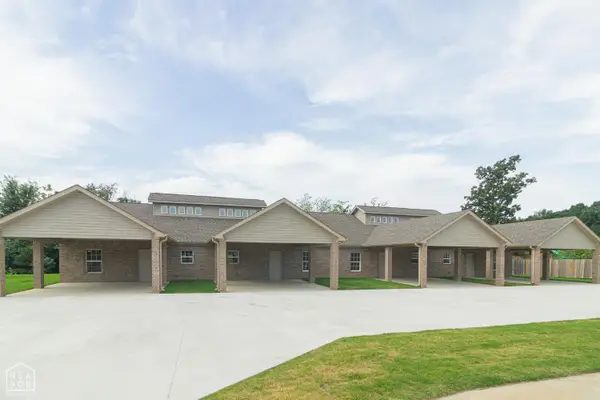 $192,900Active2 beds 2 baths1,216 sq. ft.
3021 Olivia Court, Jonesboro, AR 72404
MLS# 10132037Listed by: COLDWELL BANKER VILLAGE COMMUNITIES INC - New
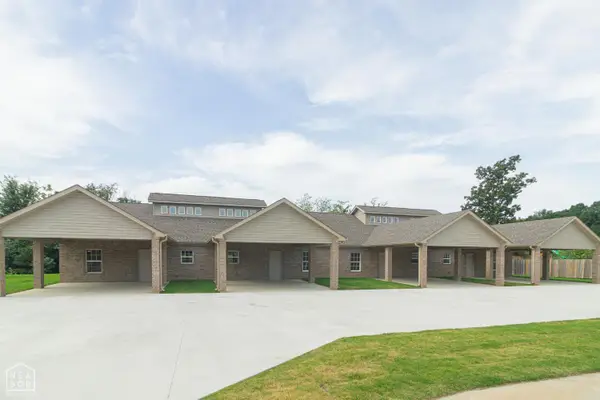 $198,900Active3 beds 2 baths1,220 sq. ft.
3021 Olivia Court, Jonesboro, AR 72404
MLS# 10132039Listed by: COLDWELL BANKER VILLAGE COMMUNITIES INC - New
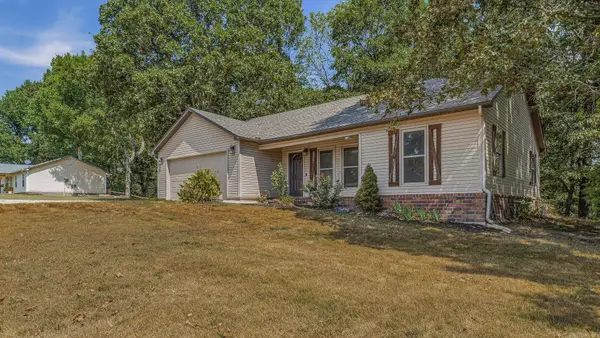 $199,999Active3 beds 2 baths1,413 sq. ft.
127 County Road 335, Jonesboro, AR 72401
MLS# 26035418Listed by: IMAGE REALTY - New
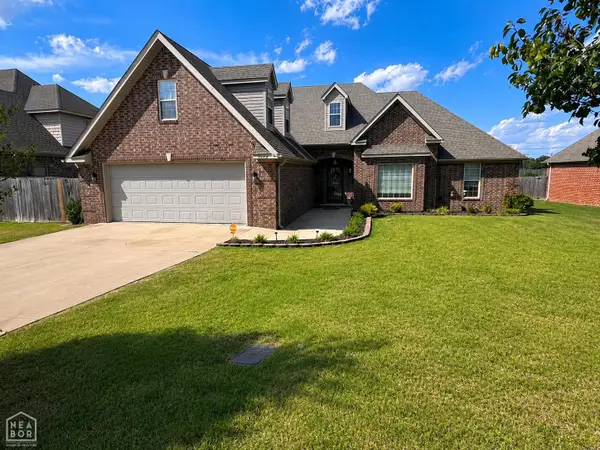 $369,900Active4 beds 3 baths2,406 sq. ft.
5412 Hollow Creek, Jonesboro, AR 72404
MLS# 10132008Listed by: HALSEY REAL ESTATE


Protect your home and budget from life's surprises with an Assurant Home Warranty, backed by a partner that supports you through every step of homeownership. Explore Plans.
©2026 Century 21 Real Estate LLC. All rights reserved. CENTURY 21®, the CENTURY 21 Logo and C21® are service marks owned by Century 21 Real Estate LLC. Century 21 Real Estate LLC fully supports the principles of the Fair Housing Act and the Equal Opportunity Act. Each office is independently owned and operated. Listing information is deemed reliable but not guaranteed accurate.