3139 Highway 91 W, Jonesboro, AR 72404
Local realty services provided by:CENTURY 21 PORTFOLIO
3139 Highway 91 W,Jonesboro, AR 72404
$399,900
- 3 Beds
- 3 Baths
- 2,444 sq. ft.
- Single family
- Active
Listed by: sydney ford
Office: coldwell banker village communities inc
MLS#:10133259
Source:AR_JBOR
Price summary
- Price:$399,900
- Price per sq. ft.:$163.63
About this home
If you've been looking for room to spread out, beautiful outdoor space, and a home with plenty of updates, this one is a must-see! This inviting 3-bedroom, 2.5-bath home offers two spacious living areas and a wonderful combination of comfort, functionality, and charm. The home features a large back deck overlooking a beautifully landscaped yard with mature shade trees, creating the perfect setting for relaxing or entertaining. The property also includes a small shop with covered parking, providing additional space for hobbies, storage, or projects. Inside, you'll find numerous updates, including the kitchen, flooring, paint, shiplap accent walls, windows, gutters, carpet, and heating and air system, all updated in 2018. The roof was replaced in 2023, and the water heater was replaced in 2025. The spacious primary suite is a true retreat, featuring a large walk-in closet with enough room to potentially serve as a small home office. The ensuite bathroom offers a large soaking tub, tiled shower, and his-and-her sinks. For added peace of mind, the garage includes a built-in storm safe room. Additional features include gas heat, a gas water heater, and Empower fiber internet availability. Conveniently located just two minutes from Westside Schools, this property offers the space and privacy of acreage with the convenience of a great location. This house has so much to offer, don't miss your chance to check it out!!!...
Contact an agent
Home facts
- Listing ID #:10133259
- Added:1 day(s) ago
- Updated:October 30, 2026 at 11:01 PM
Rooms and interior
- Bedrooms:3
- Total bathrooms:3
- Full bathrooms:2
- Half bathrooms:1
- Flooring:Carpet, Ceramic, Vinyl
- Dining Description:Dining Room
- Kitchen Description:Dishwasher Built-In, Disposal, Kitchen, Refrigerator
- Bedroom Description:Master Bedroom on Upper Level
- Living area:2,444 sq. ft.
Heating and cooling
- Cooling:Central, Electric
- Heating:Central, Natural Gas
Structure and exterior
- Roof:Architectural Shingle
- Building area:2,444 sq. ft.
- Lot area:1.39 Acres
- Lot Features:Highway Frontage, Landscaped, Shade Trees
- Architectural Style:Traditional
- Construction Materials:Brick, Cedar
- Exterior Features:Deck, Outbuildings
- Foundation Description:Crawl Space
- Levels:2 Story
Schools
- High school:Westside
- Middle school:Westside
- Elementary school:Westside
Utilities
- Water:City
- Sewer:Septic
Finances and disclosures
- Price:$399,900
- Price per sq. ft.:$163.63
- Tax amount:$1,111
Features and amenities
- Appliances:Water Heater Gas 1
- Laundry features:Laundry Room
- Amenities:Ceiling Fan(s), Saferoom
Parking
- Parking description:Garage-Attached
- Garage spaces:2
New listings near 3139 Highway 91 W
- New
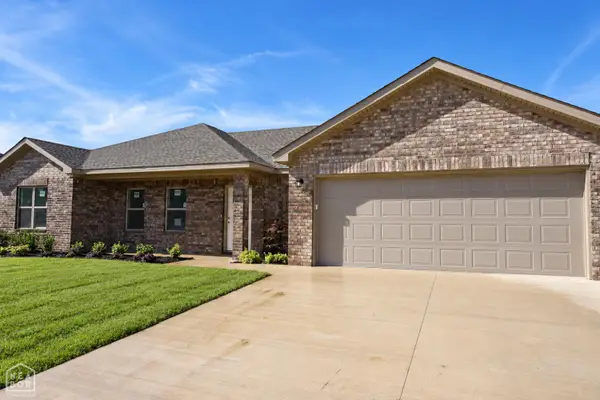 $249,900Active3 beds 2 baths1,596 sq. ft.
5411 Lotus St., Jonesboro, AR 72404
MLS# 10133253Listed by: BURCH & CO. REAL ESTATE - New
 $289,900Active3 beds 2 baths1,791 sq. ft.
Address Withheld By Seller, Jonesboro, AR 72405
MLS# 26043763Listed by: ARKANSAS ELITE REALTY - New
 $1,700,000Active6 beds 6 baths6,851 sq. ft.
1777 County Road 759, Jonesboro, AR 72405
MLS# 26043724Listed by: DUSTIN WHITE REALTY - New
 $675,000Active5 beds 3 baths3,698 sq. ft.
513 Mockingbird, Jonesboro, AR 72401
MLS# 26043726Listed by: DUSTIN WHITE REALTY - New

 $119,900Active3 beds 1 baths1,377 sq. ft.
1320 Huntington, Jonesboro, AR 72401
MLS# 26043728Listed by: CENTURY 21 PORTFOLIO - New
 $899,900Active-- beds -- baths2,294 sq. ft.
316 Drake Street, Jonesboro, AR 72401
MLS# 10133258Listed by: DUSTIN WHITE REALTY - New
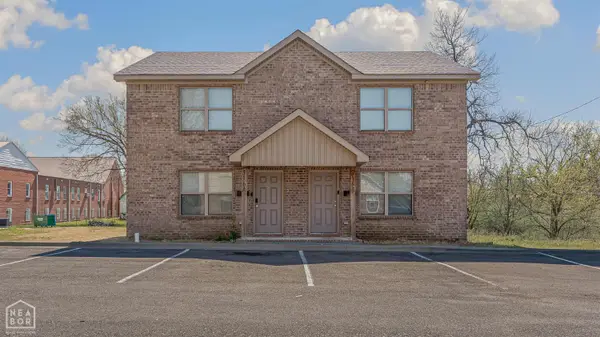 $325,900Active-- beds -- baths2,294 sq. ft.
324 Drake Street, Jonesboro, AR 72401
MLS# 10133260Listed by: DUSTIN WHITE REALTY - New
 $244,900Active3 beds 2 baths1,531 sq. ft.
5415 Lotus St., Jonesboro, AR 72404
MLS# 26043644Listed by: BURCH AND CO. REAL ESTATE - New
 $77,900Active3 beds 1 baths864 sq. ft.
110 Melrose, Jonesboro, AR 72401
MLS# 10133251Listed by: CENTURY 21 PORTFOLIO


Protect your home and budget from life's surprises with an Assurant Home Warranty, backed by a partner that supports you through every step of homeownership. Explore Plans.
©2026 Century 21 Real Estate LLC. All rights reserved. CENTURY 21®, the CENTURY 21 Logo and C21® are service marks owned by Century 21 Real Estate LLC. Century 21 Real Estate LLC fully supports the principles of the Fair Housing Act and the Equal Opportunity Act. Each office is independently owned and operated. Listing information is deemed reliable but not guaranteed accurate.