
3301 Mallard Pointe Ln, Jonesboro, AR 72404
Local realty services provided by:CENTURY 21 PORTFOLIO
3301 Mallard Pointe Ln,Jonesboro, AR 72404
$699,000
- 4 Beds
- 5 Baths
- 3,624 sq. ft.
- Single family
- Active
Listed by: elizabeth crowson
Office: jonesboro realty company
MLS#:10131003
Source:AR_JBOR
Price summary
- Price:$699,000
- Price per sq. ft.:$192.88
About this home
Experience exceptional craftsmanship and thoughtful design in this stunning home located in Mallard Pointe neighborhood in the Valley View school district. Designed for both everyday comfort and elegant entertaining, this one of a kind home offers four spacious bedrooms and three and a half bathrooms on the main level, providing the convenience of single level living with room to grow. The gourmet kitchen has quarts countertops, a built in coffee/espresso machine and a dual function microwave that also serves as a second oven. The quartz countertops continue throughout the home, complementing the home's timeless finishes. The luxurious primary suite features a sitting area, dual walk-in closets and a spa inspired ensuite creating the perfect private retreat. Every detail of the home has been carefully selected including premium solid brass interior door hardware that adds a touch of sophistication throughout. Upstairs you'll find a versatile bonus room, a full bathroom and an additional unfinished bonus space ready to become whatever best suits your lifestyle. The oversized four car garage is truly a standout feature boasting full flake commercial grade epoxy flooring that delivers both durability and a showroom quality finish. Outside, enjoy a screened in porch with fireplace, a sprinkler system and whole home generator. With its exceptional custom features, flexible floor plan and luxury finishes this home could be yours today!...
Contact an agent
Home facts
- Listing ID #:10131003
- Added:92 day(s) ago
- Updated:October 13, 2026 at 09:43 PM
Rooms and interior
- Bedrooms:4
- Total bathrooms:5
- Full bathrooms:4
- Half bathrooms:1
- Flooring:Hardwood
- Bedroom Description:Master Bedroom on Main Level
- Living area:3,624 sq. ft.
Heating and cooling
- Heating:Central
Structure and exterior
- Building area:3,624 sq. ft.
- Lot area:0.63 Acres
- Architectural Style:Traditional
- Construction Materials:Brick
- Exterior Features:Porch Screened, Sprinkler System
- Foundation Description:Slab
- Levels:2 Story
Schools
- High school:Valley View
- Middle school:Valley View
- Elementary school:Valley View
Utilities
- Water:City
- Sewer:City Sewer
Finances and disclosures
- Price:$699,000
- Price per sq. ft.:$192.88
- Tax amount:$3,791
Parking
- Parking description:Garage-Attached
- Garage spaces:4
New listings near 3301 Mallard Pointe Ln
- New
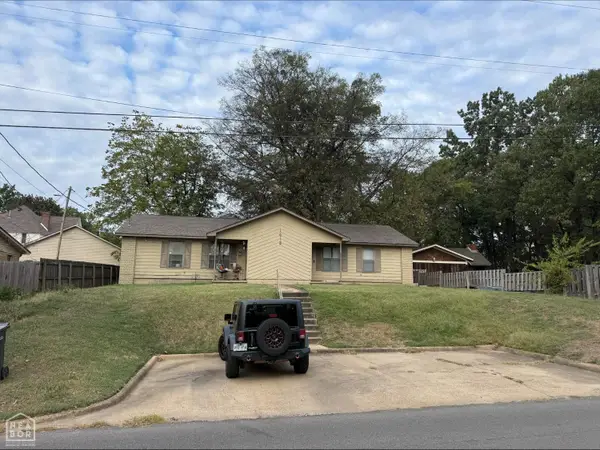 $189,900Active-- beds -- baths1,701 sq. ft.
1413 S Church Street, Jonesboro, AR 72401
MLS# 10132927Listed by: JONESBORO REALTY COMPANY - New
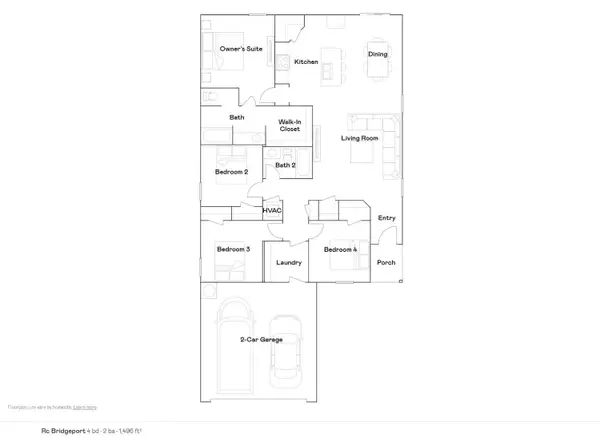 $229,350Active4 beds 2 baths1,496 sq. ft.
5204 Hidden Grove Court, Jonesboro, AR 72404
MLS# 10132920Listed by: LENNAR REALTY - New
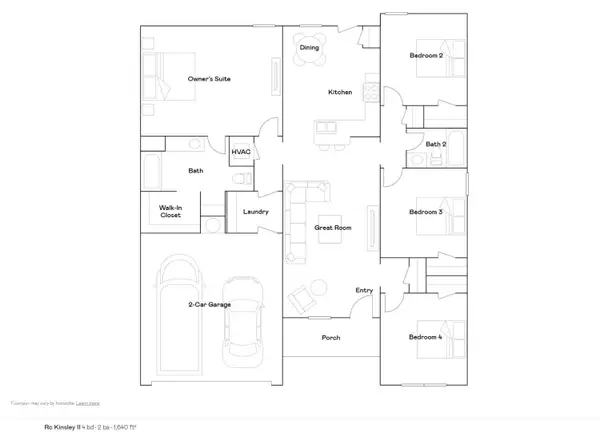 $234,150Active4 beds 2 baths1,640 sq. ft.
5233 Scarlett Oak Drive, Jonesboro, AR 72404
MLS# 10132919Listed by: LENNAR REALTY - New
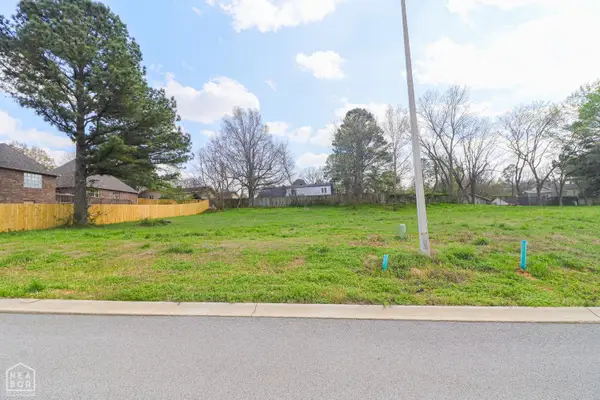 $59,500Active0.21 Acres
1711 Kendrick Drive, Jonesboro, AR 72404
MLS# 10132907Listed by: COLDWELL BANKER VILLAGE COMMUNITIES INC - New
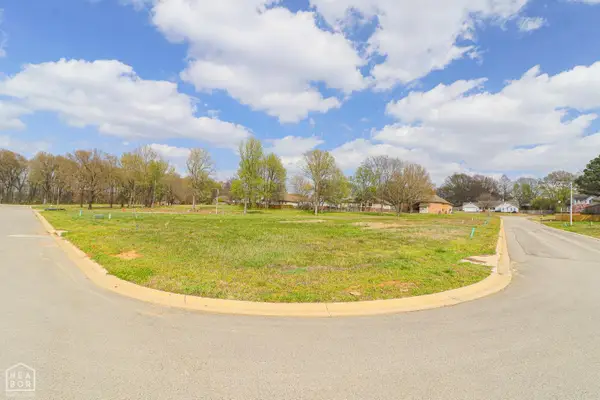 $59,500Active0.26 Acres
1722 Kendrick Drive, Jonesboro, AR 72404
MLS# 10132908Listed by: COLDWELL BANKER VILLAGE COMMUNITIES INC - New
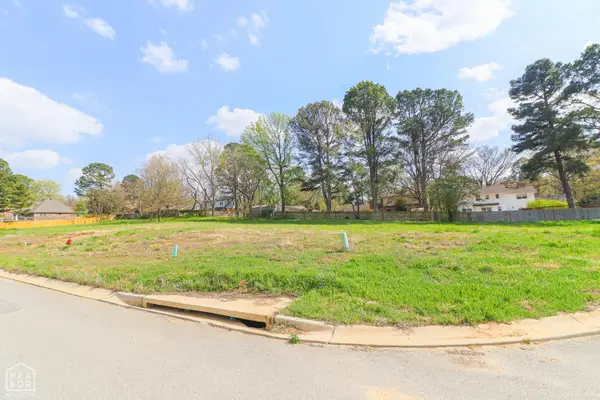 $59,500Active0.22 Acres
1723 Kendrick Drive, Jonesboro, AR 72404
MLS# 10132910Listed by: COLDWELL BANKER VILLAGE COMMUNITIES INC - New
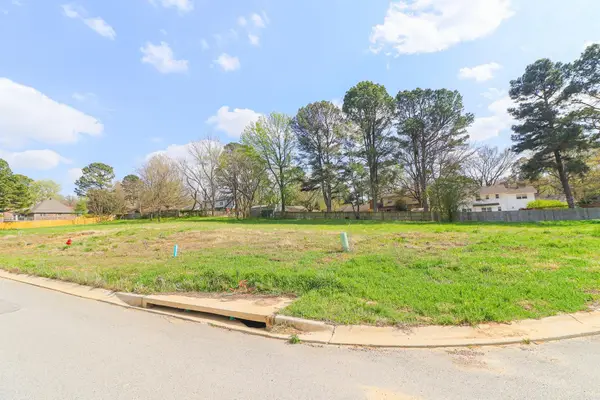 $59,500Active0.22 Acres
1723 Kendrick Drive, Jonesboro, AR 72401
MLS# 26041409Listed by: COLDWELL BANKER VILLAGE COMMUNITIES - New
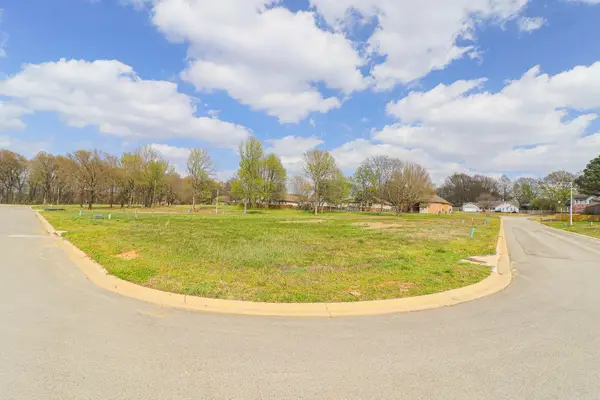 $59,500Active0.26 Acres
1722 Kendrick Drive, Jonesboro, AR 72401
MLS# 26041407Listed by: COLDWELL BANKER VILLAGE COMMUNITIES - New
 $244,800Active3 beds 2 baths1,770 sq. ft.
902 Live Oak Circle, Jonesboro, AR 72401
MLS# 26041377Listed by: HALSEY REAL ESTATE - New
 $244,800Active3 beds 2 baths1,770 sq. ft.
902 Live Oak Circle, Jonesboro, AR 72405
MLS# 10132844Listed by: HALSEY REAL ESTATE


Protect your home and budget from life's surprises with an Assurant Home Warranty, backed by a partner that supports you through every step of homeownership. Explore Plans.
©2026 Century 21 Real Estate LLC. All rights reserved. CENTURY 21®, the CENTURY 21 Logo and C21® are service marks owned by Century 21 Real Estate LLC. Century 21 Real Estate LLC fully supports the principles of the Fair Housing Act and the Equal Opportunity Act. Each office is independently owned and operated. Listing information is deemed reliable but not guaranteed accurate.