3400 Hudson Court, Jonesboro, AR 72405
Local realty services provided by:CENTURY 21 PORTFOLIO
3400 Hudson Court,Jonesboro, AR 72405
$349,000
- 3 Beds
- 3 Baths
- 2,500 sq. ft.
- Single family
- Active
Listed by: angela dickson
Office: image realty
MLS#:10132050
Source:AR_JBOR
Price summary
- Price:$349,000
- Price per sq. ft.:$139.6
About this home
Now offered at $349,000 and there's even more to love at 3400 Hudson Court. This 2023-built home now features a newly completed fenced backyard, expansive patio and screened-in porch, creating the outdoor living space buyers have been waiting for. Inside, approximately 2,500 square feet offers 3 bedrooms, 3 baths and a thoughtfully designed floor plan with the primary suite on the main level. The open living and kitchen area features a gas fireplace with custom built-ins, floating shelves, granite countertops, timeless cabinetry, sleek black hardware and premium appliances. The primary suite feels like a retreat with a freestanding soaking tub, glass-enclosed tiled shower, dual vanities and custom walk-in closet. Upstairs, a spacious bonus room provides room for a second living area, media room or playroom, while a tucked-away office nook creates a dedicated spot for work or study. Two additional bedrooms and a full bath complete the upper level. Outside, the newly finished backyard transforms the way this home lives: enjoy morning coffee or evenings by the fireplace from the screened porch, entertain on the large patio, or simply enjoy the privacy of the fully fenced yard. Tankless water heater, foam insulation and a quiet cul-de-sac location add to the appeal. Newer construction, finished outdoor living and 2,500 square feet now $349,000. If you've seen 3400 Hudson Court, you haven't seen it like this!...
Contact an agent
Home facts
- Year built:2023
- Listing ID #:10132050
- Added:36 day(s) ago
- Updated:October 08, 2026 at 01:02 AM
Rooms and interior
- Bedrooms:3
- Total bathrooms:3
- Full bathrooms:2
- Half bathrooms:1
- Flooring:Vinyl
- Kitchen Description:Dishwasher Built-In, Kitchen, Micro-Hood, Refrigerator
- Bedroom Description:Master Bedroom on Main Level
- Living area:2,500 sq. ft.
Heating and cooling
- Cooling:Central
- Heating:Central
Structure and exterior
- Year built:2023
- Building area:2,500 sq. ft.
- Lot area:0.2 Acres
- Lot Features:Cul-de-sac, Landscaped, Sloping
- Architectural Style:Traditional
- Construction Materials:Brick, Vinyl Siding
- Exterior Features:Paved Streets, Porch Screened
- Foundation Description:Slab
- Levels:2 Story
Schools
- High school:Nettleton
- Middle school:Nettleton
- Elementary school:University Heights
Utilities
- Water:City
- Sewer:City Sewer
Finances and disclosures
- Price:$349,000
- Price per sq. ft.:$139.6
- Tax amount:$2,882
Features and amenities
- Laundry features:Laundry Room
- Amenities:Built-Ins, Ceiling Fan(s), Climate Control, DSL Line
Parking
- Parking description:Garage-Attached, Paved Streets
- Garage spaces:2
New listings near 3400 Hudson Court
- New
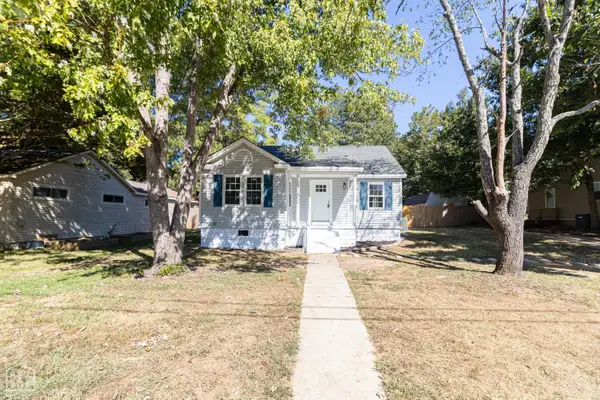 $159,900Active2 beds 1 baths1,176 sq. ft.
1206 Sims Avenue, Jonesboro, AR 72401
MLS# 10132764Listed by: COLDWELL BANKER VILLAGE COMMUNITIES INC - New
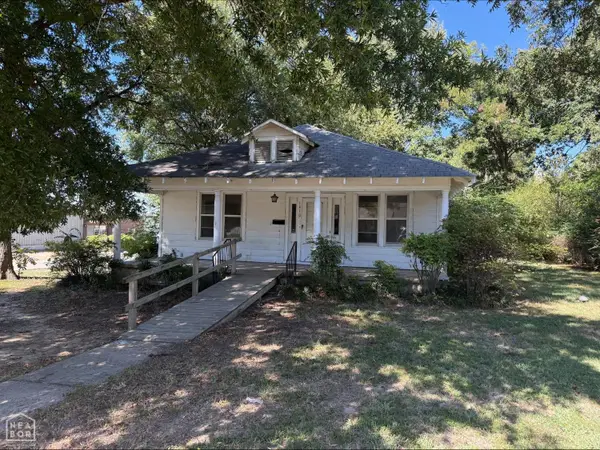 $119,900Active3 beds 2 baths1,590 sq. ft.
1410 Jefferson Avenue, Jonesboro, AR 72401
MLS# 10132799Listed by: JONESBORO REALTY COMPANY - New
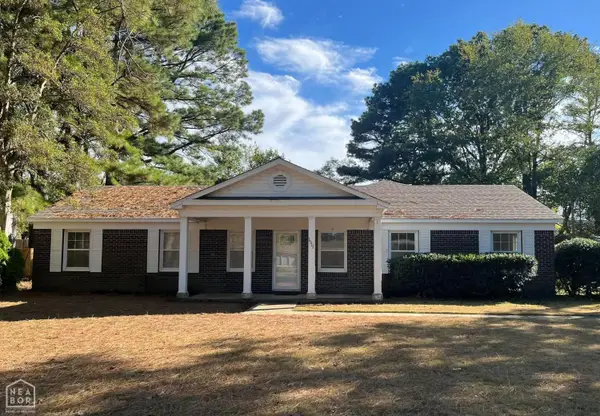 $259,000Active3 beds 2 baths1,946 sq. ft.
1111 Medallion Drive, Jonesboro, AR 72404
MLS# 10132775Listed by: HALSEY REAL ESTATE - New
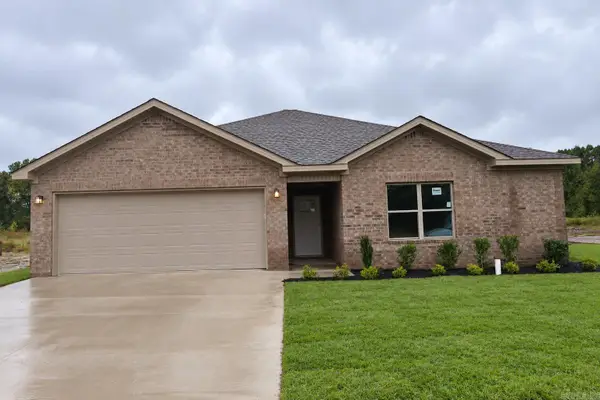 $244,900Active3 beds 2 baths1,574 sq. ft.
5501 Lotus St., Jonesboro, AR 72404
MLS# 26040482Listed by: BURCH AND CO. REAL ESTATE - New
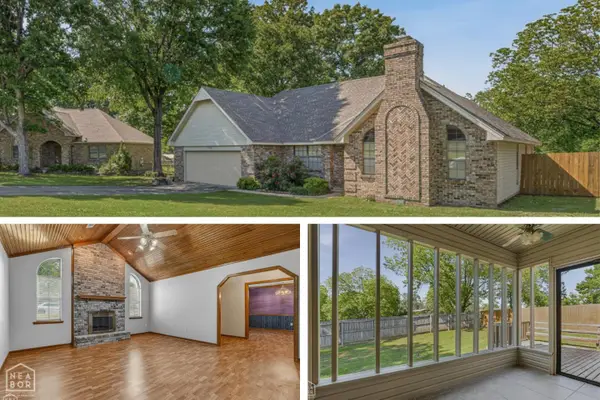
 $279,900Active3 beds 2 baths1,830 sq. ft.
3702 Catalina, Jonesboro, AR 72405
MLS# 10132771Listed by: CENTURY 21 PORTFOLIO - New
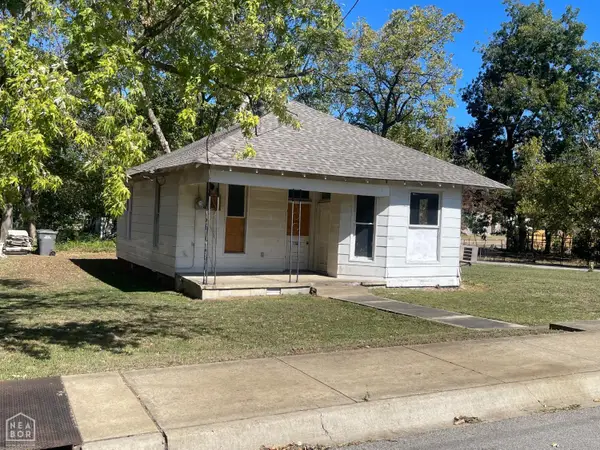 $45,000Active2 beds -- baths887 sq. ft.
622 E Word Avenue, Jonesboro, AR 72401
MLS# 10132762Listed by: JONESBORO REALTY COMPANY - New
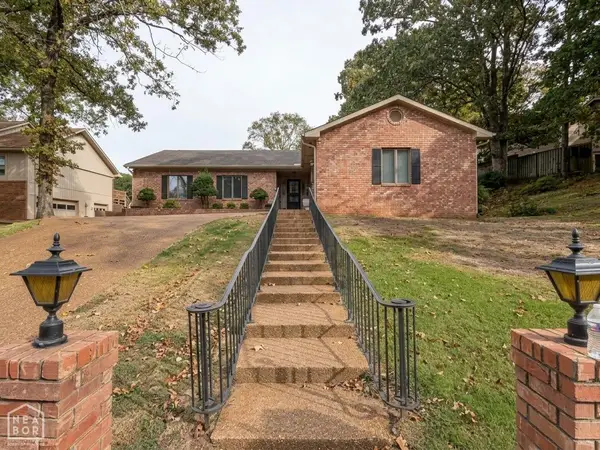 $325,000Active3 beds 2 baths2,137 sq. ft.
300 E Stroud Street, Jonesboro, AR 72401
MLS# 10132761Listed by: EXP REALTY - New
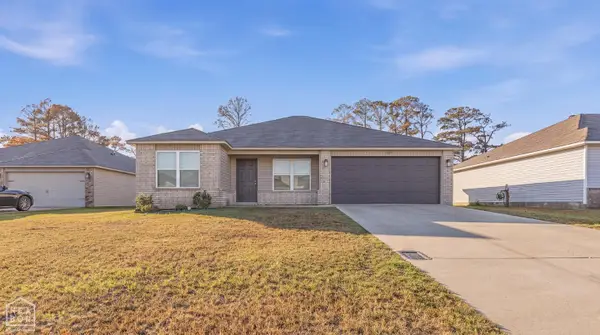 $214,900Active4 beds 2 baths1,495 sq. ft.
715 Thicket Lane, Jonesboro, AR 72401
MLS# 10132755Listed by: GARRETT BARNES REALTY 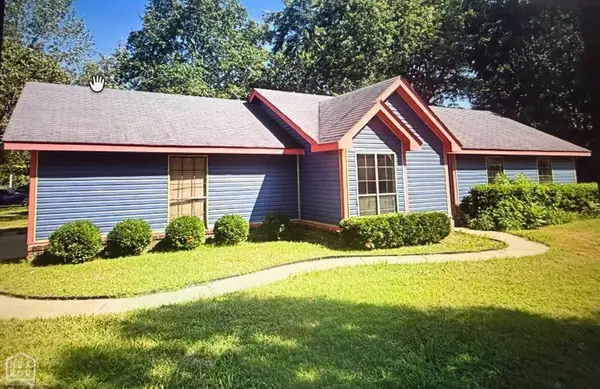 $125,000Pending3 beds 2 baths1,017 sq. ft.
908 Ferrell Street, Jonesboro, AR 72401
MLS# 10132750Listed by: COLDWELL BANKER VILLAGE COMMUNITIES INC- New
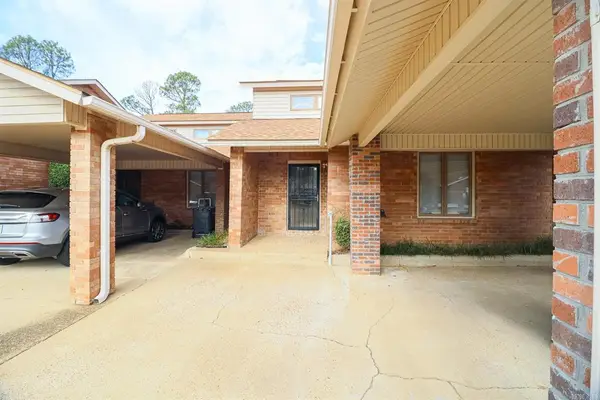 $179,900Active2 beds 2 baths1,377 sq. ft.
2711 Greenbriar Drive, Jonesboro, AR 72401
MLS# 10132742Listed by: COLDWELL BANKER VILLAGE COMMUNITIES INC


Protect your home and budget from life's surprises with an Assurant Home Warranty, backed by a partner that supports you through every step of homeownership. Explore Plans.
©2026 Century 21 Real Estate LLC. All rights reserved. CENTURY 21®, the CENTURY 21 Logo and C21® are service marks owned by Century 21 Real Estate LLC. Century 21 Real Estate LLC fully supports the principles of the Fair Housing Act and the Equal Opportunity Act. Each office is independently owned and operated. Listing information is deemed reliable but not guaranteed accurate.