3405 Valencia Drive, Jonesboro, AR 72405
Local realty services provided by:CENTURY 21 Campbell & Company
3405 Valencia Drive,Jonesboro, AR 72405
$359,750
- 4 Beds
- 2 Baths
- 2,030 sq. ft.
- Single family
- Active
Listed by: chris conger
Office: arkansas elite realty
MLS#:26045459
Source:AR_CARMLS
Price summary
- Price:$359,750
- Price per sq. ft.:$177.22
- Monthly HOA dues:$68.33
About this home
Immaculate 4 bedroom/2 bath home located in "The Villas" of Sage Meadows. Quality LVP flooring throughout, formal dining, open family room, spacious kitchen with granite counters, pantry, gas stove. The 4th bedroom on upper level could also utilized as a second living area. Covered patio, with privacy fenced back lawn, two-car garage, tankless gas water heater. Located in the Brookland School District, this home offers comfort while enjoying the beauty of the golf course surroundings, community pool, tennis/pickle ball courts, playground, clubhouse, and restaurant.
Contact an agent
Home facts
- Year built:2021
- Subdivision & Development:THE VILLAS AT SAGE MEADOWS
- Listing ID #:26045459
- Added:2 day(s) ago
- Updated:November 14, 2026 at 03:50 PM
Rooms and interior
- Bedrooms:4
- Total bathrooms:2
- Full bathrooms:2
- Flooring:Carpet, Luxury Vinyl, Tile
- Dining Description:Breakfast Bar, Kitchen/Dining Combo, Living/Dining Combo, Separate Dining Room
- Kitchen Description:Dishwasher, Disposal, Free-Standing Stove, Gas Range, Microwave, Pantry, Refrigerator-Stays
- Bedroom Description:2 Bedrooms Same Level, 3 Bedrooms Same Level, Primary Bedroom/Main Level
- Living area:2,030 sq. ft.
Structure and exterior
- Roof:Architectural Shingle
- Year built:2021
- Building area:2,030 sq. ft.
- Lot area:0.19 Acres
- Lot Features:In Subdivision, Level, Sloped
- Architectural Style:Traditional
- Construction Materials:Brick
- Exterior Features:Covered Patio
- Foundation Description:Slab
- Levels:1.5 Stories
Schools
- High school:Brookland
- Middle school:Brookland
- Elementary school:Brookland
Utilities
- Water:Water Heater-Gas, Water-Public
- Sewer:Sewer-Public
Finances and disclosures
- Price:$359,750
- Price per sq. ft.:$177.22
- Tax amount:$2,173 (2025)
Features and amenities
- Appliances:Dishwasher, Disposal, Free-Standing Stove, Gas Range, Microwave
- Laundry features:Laundry Room
- Amenities:Clubhouse, Golf Course, Playground, Sheet Rock, Smoke Detector(s), Tennis Court(s), Walk-In Closet(s), Walk-in Shower, Window Treatments
- Pool features:Swimming Pool(s)
Parking
- Parking description:Garage, Two Car
New listings near 3405 Valencia Drive
- New
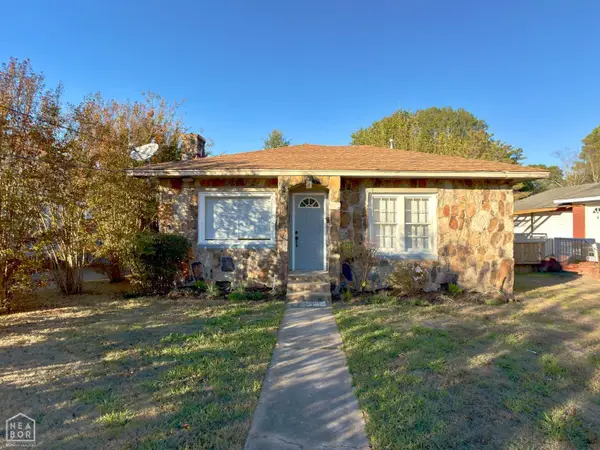 $159,000Active2 beds 2 baths1,204 sq. ft.
1112 Warner Avenue, Jonesboro, AR 72401
MLS# 10133444Listed by: JCS REALTY - Open Sun, 1 to 2pmNew
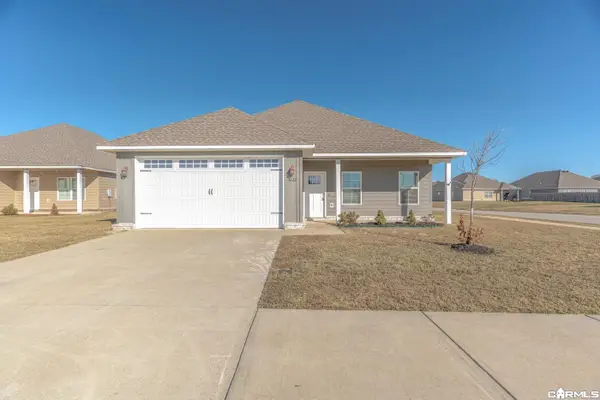 $199,900Active3 beds 2 baths1,456 sq. ft.
3632 Red Maple Way, Jonesboro, AR 72404
MLS# 26045802Listed by: COMPASS ROSE REALTY - Open Sun, 1 to 2pmNew
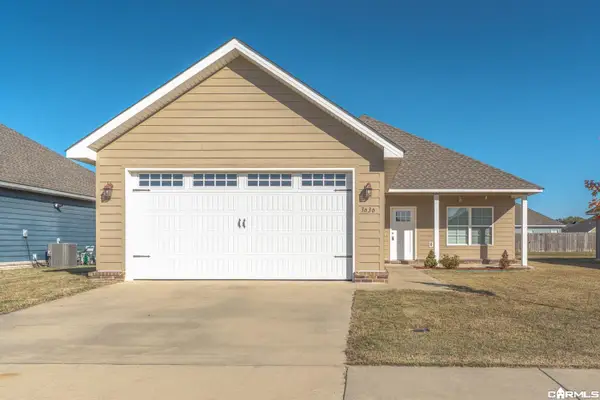 $239,900Active4 beds 2 baths1,723 sq. ft.
3636 Red Maple Way, Jonesboro, AR 72404
MLS# 26045790Listed by: COMPASS ROSE REALTY - New
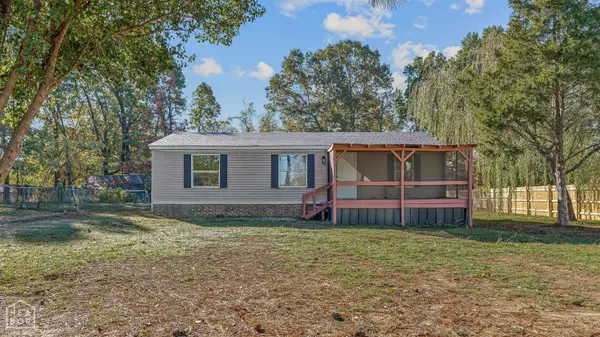 $145,000Active3 beds 2 baths1,056 sq. ft.
205 County Road 478, Jonesboro, AR 72404
MLS# 10133495Listed by: CRISWELL PROPERTIES - New
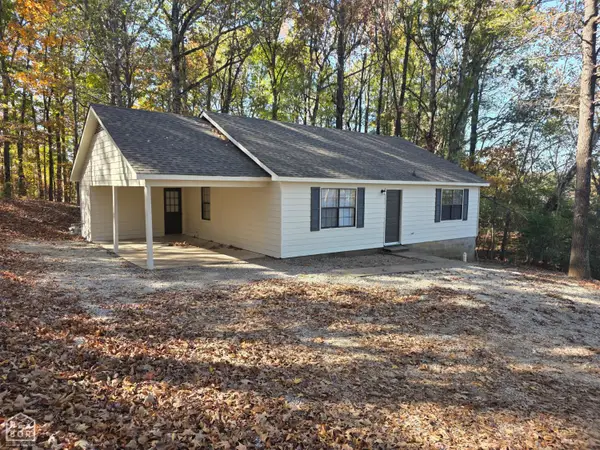 $159,900Active3 beds 2 baths1,152 sq. ft.
3721 Oak Leaf Circle, Jonesboro, AR 72404
MLS# 10133489Listed by: COLDWELL BANKER VILLAGE COMMUNITIES INC - New
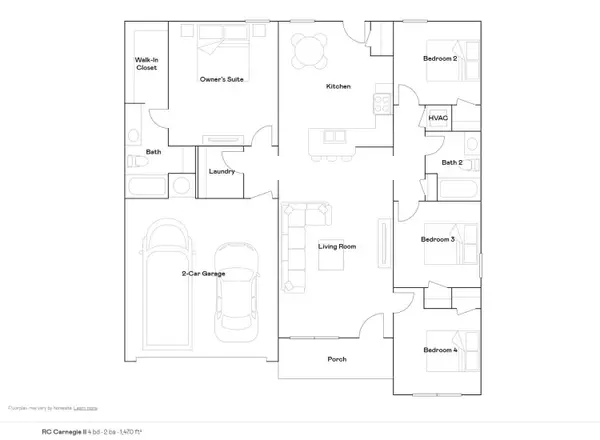 $231,400Active4 beds 2 baths1,470 sq. ft.
5300 Scarlett Oak Drive, Jonesboro, AR 72404
MLS# 10133491Listed by: LENNAR REALTY - New
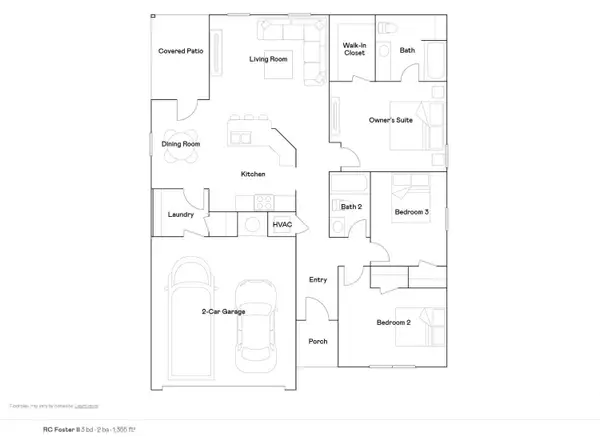 $223,900Active3 beds 2 baths1,355 sq. ft.
5320 Scarlett Oak Drive, Jonesboro, AR 72404
MLS# 10133492Listed by: LENNAR REALTY 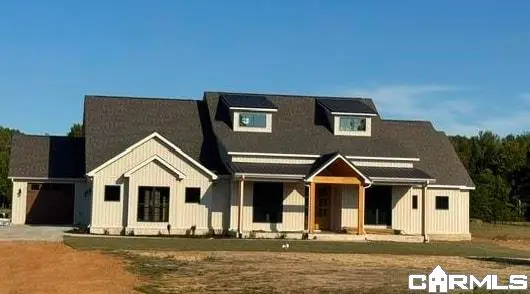 $699,900Active5 beds 5 baths3,405 sq. ft.
6126 Cr 745, Jonesboro, AR 72405
MLS# 26044048Listed by: SELECT PROPERTIES- New
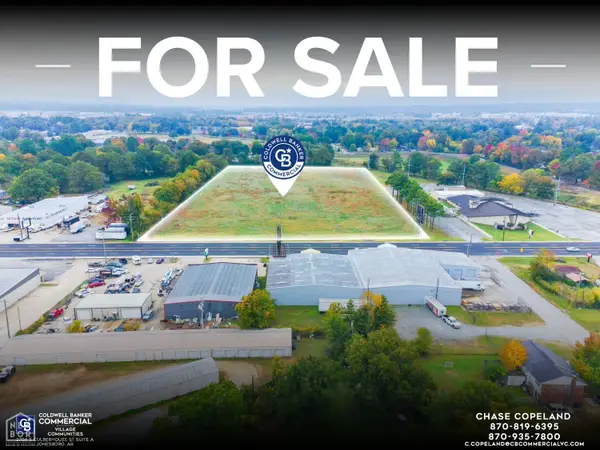 $1,500,000Active8.7 Acres
8 Highland Drive #.7 acres, Jonesboro, AR 72401
MLS# 10133472Listed by: COLDWELL BANKER VILLAGE COMMUNITIES INC - New
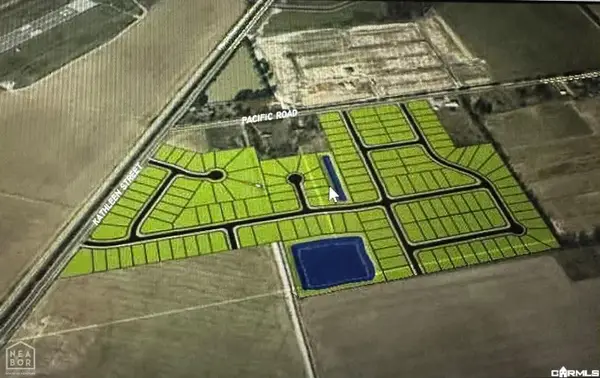
 $5,700,000Active47 Acres
5307 Pacifica Drive, Jonesboro, AR 72405
MLS# 26045658Listed by: CENTURY 21 PORTFOLIO


Protect your home and budget from life's surprises with an Assurant Home Warranty, backed by a partner that supports you through every step of homeownership. Explore Plans.
©2026 Century 21 Real Estate LLC. All rights reserved. CENTURY 21®, the CENTURY 21 Logo and C21® are service marks owned by Century 21 Real Estate LLC. Century 21 Real Estate LLC fully supports the principles of the Fair Housing Act and the Equal Opportunity Act. Each office is independently owned and operated. Listing information is deemed reliable but not guaranteed accurate.