3604 Alabama, Jonesboro, AR 72405
Local realty services provided by:CENTURY 21 H.S.V. Realty
3604 Alabama,Jonesboro, AR 72405
$319,900
- 3 Beds
- 2 Baths
- 2,279 sq. ft.
- Single family
- Active
Listed by: sonya sanders
Office: era doty real estate
MLS#:26038473
Source:AR_CARMLS
Price summary
- Price:$319,900
- Price per sq. ft.:$140.37
About this home
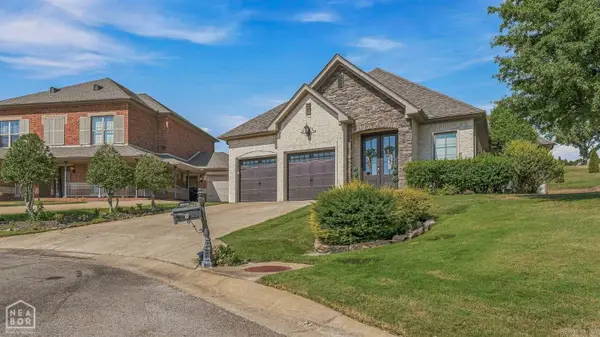
Welcome to 3604 Alabama Road! This all-brick, one-level home offers 2,279 square feet with 3 bedrooms, 2 bathrooms, and plenty of room to spread out. Inside, you?ll find large rooms, walk-in closets in every bedroom, a separate dining room, and a semi-open kitchen that keeps the living spaces connected. The kitchen features a large picture window where you can watch hummingbirds while enjoying breakfast or lunch, while the living area offers plenty of natural light and a cozy gas-log fireplace.
Step outside and enjoy the screened-in back porch overlooking the fenced backyard and mature landscaping. Additional features include a two-car garage, sprinkler system, alarm system, and a roof replaced in 2020. The refrigerator, washer, and dryer will remain with the home.
Conveniently located near the farmers market, medical offices, Arkansas State University, restaurants, shopping, and more. This home offers space, comfort, and a great location!
Contact an agent
Home facts
- Year built:1997
- Subdivision & Development:Pecan Grove
- Listing ID #:26038473
- Added:1 day(s) ago
- Updated:September 22, 2026 at 05:23 PM
Rooms and interior
- Bedrooms:3
- Total bathrooms:2
- Full bathrooms:2
- Flooring:Carpet, Tile
- Dining Description:Eat-In Kitchen
- Kitchen Description:Refrigerator-Stays
- Bedroom Description:2 Bedrooms Same Level, 3 Bedrooms Same Level, Primary Bedroom/Main Level
- Living area:2,279 sq. ft.
Heating and cooling
- Cooling:Central Cool-Electric
- Heating:Central Heat-Gas
Structure and exterior
- Roof:Architectural Shingle
- Year built:1997
- Building area:2,279 sq. ft.
- Lot area:0.31 Acres
- Architectural Style:Traditional
- Construction Materials:Brick
- Exterior Features:Screened Porch
- Foundation Description:Slab
- Levels:1 Story
Utilities
- Water:Water-Public
- Sewer:Sewer-Public
Finances and disclosures
- Price:$319,900
- Price per sq. ft.:$140.37
- Tax amount:$1,517 (2025)
Features and amenities
- Laundry features:Laundry Room
Parking
- Parking description:Garage, Two Car
New listings near 3604 Alabama
- New
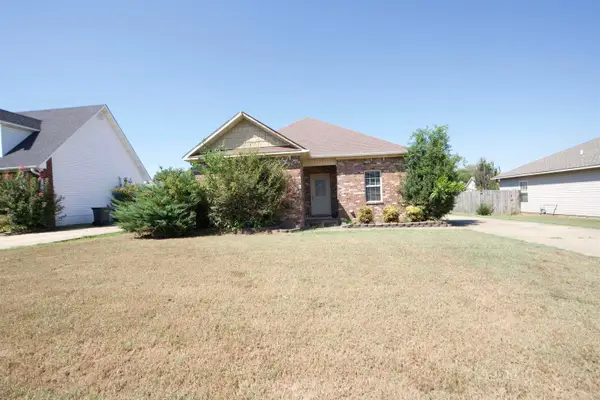 $165,000Active2 beds 2 baths1,275 sq. ft.
4600 Ocean Drive, Jonesboro, AR 72405
MLS# 26038537Listed by: KELLER WILLIAMS REALTY - New
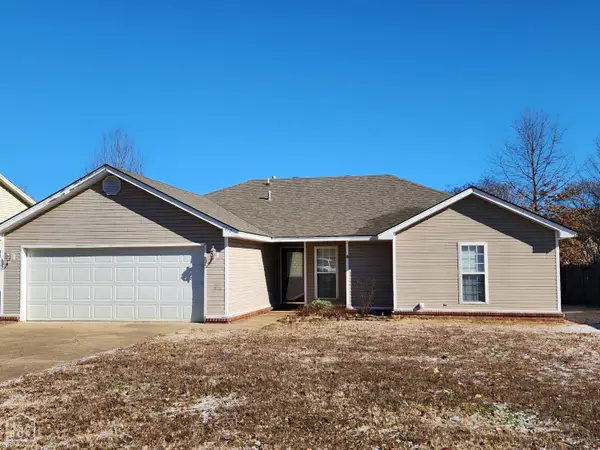 $219,874Active4 beds 2 baths1,612 sq. ft.
2212 Sheffield Drive, Jonesboro, AR 72405
MLS# 10132215Listed by: LR ROBERTS & CO - New
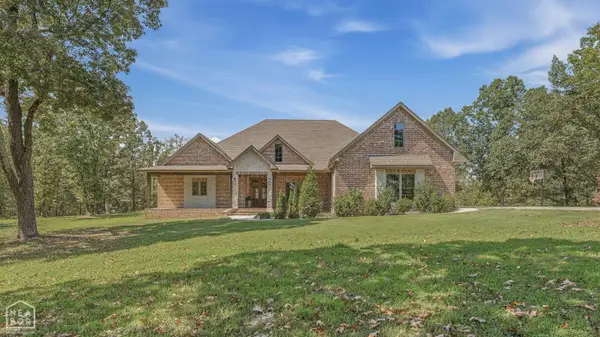
 $949,900Active4 beds 5 baths3,332 sq. ft.
2146 County Road 759, Jonesboro, AR 72405
MLS# 10132468Listed by: CENTURY 21 PORTFOLIO - New
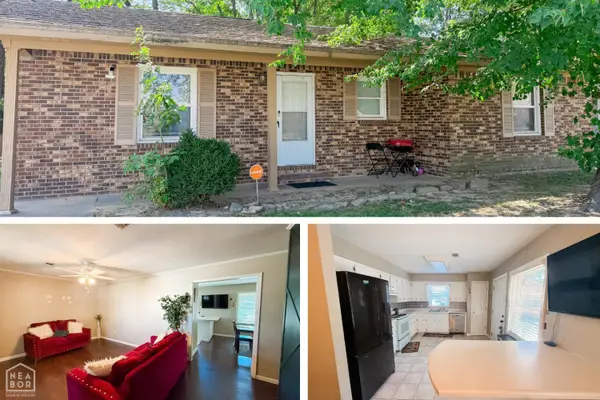 $139,900Active2 beds 2 baths1,193 sq. ft.
1617 W Washington, Jonesboro, AR 72401
MLS# 10132464Listed by: CENTURY 21 PORTFOLIO - New
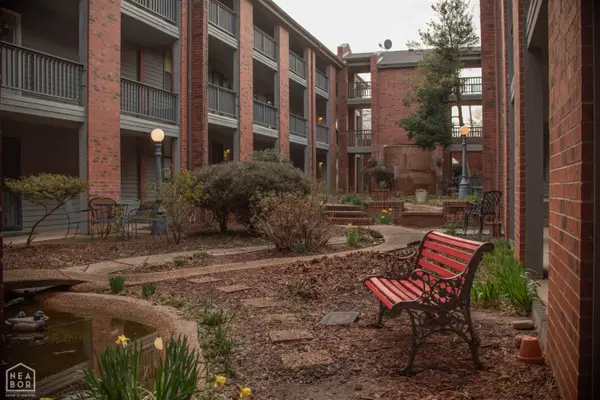 $104,900Active2 beds 2 baths1,100 sq. ft.
1300 S Church, Jonesboro, AR 72401
MLS# 10132465Listed by: JONESBORO REALTY COMPANY - New
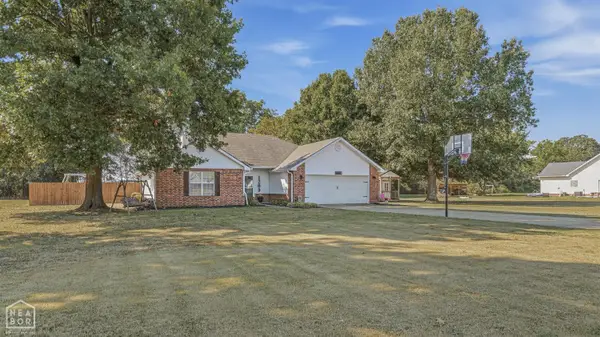 $269,900Active3 beds 2 baths1,794 sq. ft.
1209 Hidden Valley Drive, Jonesboro, AR 72404
MLS# 10132433Listed by: COLDWELL BANKER VILLAGE COMMUNITIES INC - New
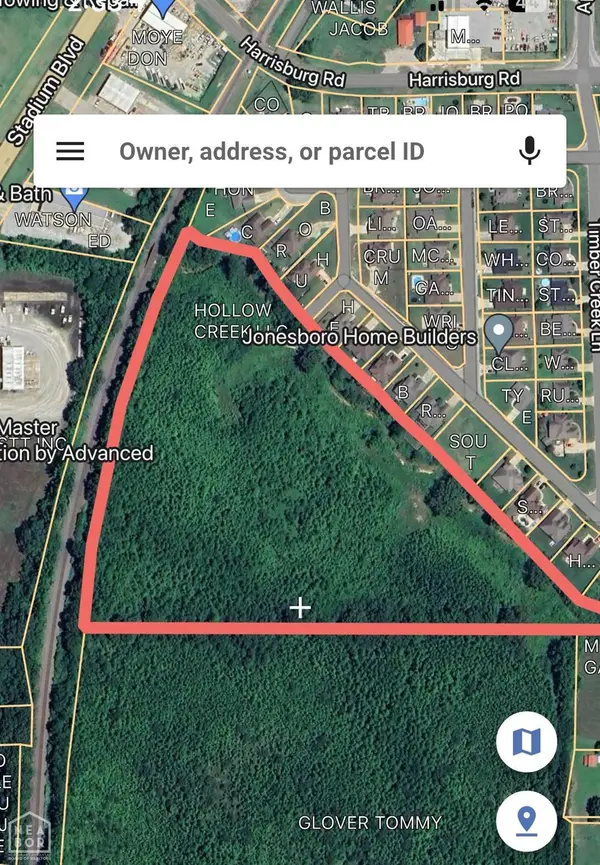 $160,000Active14.53 Acres
15 Viney Creek, Jonesboro, AR 72404
MLS# 10132333Listed by: BAUGH REAL ESTATE - New
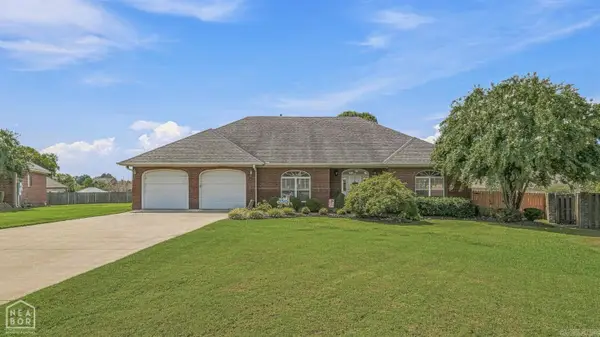 $489,900Active4 beds 4 baths3,100 sq. ft.
4101 Wetherfield Cove, Jonesboro, AR 72401
MLS# 26038448Listed by: HALSEY REAL ESTATE - New
 $369,900Active4 beds 3 baths2,200 sq. ft.
1018 Villa Drive, Jonesboro, AR 72405
MLS# 26038419Listed by: HALSEY REAL ESTATE


Protect your home and budget from life's surprises with an Assurant Home Warranty, backed by a partner that supports you through every step of homeownership. Explore Plans.
©2026 Century 21 Real Estate LLC. All rights reserved. CENTURY 21®, the CENTURY 21 Logo and C21® are service marks owned by Century 21 Real Estate LLC. Century 21 Real Estate LLC fully supports the principles of the Fair Housing Act and the Equal Opportunity Act. Each office is independently owned and operated. Listing information is deemed reliable but not guaranteed accurate.