4009 Stoke Drive, Jonesboro, AR 72405
Local realty services provided by:CENTURY 21 PORTFOLIO
4009 Stoke Drive,Jonesboro, AR 72405
$359,900
- 4 Beds
- 3 Baths
- 2,205 sq. ft.
- Single family
- Active
Listed by: danna johnson
Office: johnson real estate group llc.
MLS#:10131141
Source:AR_JBOR
Price summary
- Price:$359,900
- Price per sq. ft.:$163.22
About this home
Built in 2022, this beautifully designed 4-bedroom, 3-bath home offers 2,205 sq. ft. of thoughtfully designed living space. The flexible floor plan features a main-level primary suite with a luxurious bath including a custom tiled walk-in shower, plus an additional bedroom and full bath downstairs. Upstairs offers two spacious bedrooms and another full bath. The open-concept living and dining area is highlighted by a gas log fireplace with shiplap surround, creating a warm focal point for entertaining. The impressive galley-style kitchen features granite countertops, stainless appliances, abundant cabinetry extending to the ceiling with glass accent doors, and generous workspace. Luxury vinyl plank flooring runs throughout the main level and upstairs bath, with carpet in the upstairs bedrooms. Additional features include recessed lighting, modern black fixtures, electric heating and cooling, double garage, and contemporary finishes throughout. Move-in ready!
Contact an agent
Home facts
- Year built:2022
- Listing ID #:10131141
- Added:37 day(s) ago
- Updated:August 24, 2026 at 03:16 AM
Rooms and interior
- Bedrooms:4
- Total bathrooms:3
- Full bathrooms:3
- Flooring:Carpet, Laminate
- Kitchen Description:Dishwasher Built-In, Disposal, Kitchen, Micro-Hood
- Bedroom Description:Master Bedroom on Main Level
- Living area:2,205 sq. ft.
Heating and cooling
- Cooling:Central, Electric
- Heating:Central, Electric
Structure and exterior
- Roof:Architectural Shingle
- Year built:2022
- Building area:2,205 sq. ft.
- Lot area:0.19 Acres
- Lot Features:Sloping
- Architectural Style:Traditional
- Construction Materials:Brick
- Exterior Features:Paved Streets
- Foundation Description:Slab
- Levels:2 Story
Schools
- High school:Nettleton
- Middle school:Nettleton
- Elementary school:Nettleton
Utilities
- Water:City
- Sewer:City Sewer
Finances and disclosures
- Price:$359,900
- Price per sq. ft.:$163.22
Features and amenities
- Appliances:Tankless Water Heater Electric
- Amenities:Ceiling Fan(s)
Parking
- Parking description:Garage-Attached, Paved Streets
- Garage spaces:2
New listings near 4009 Stoke Drive
- New
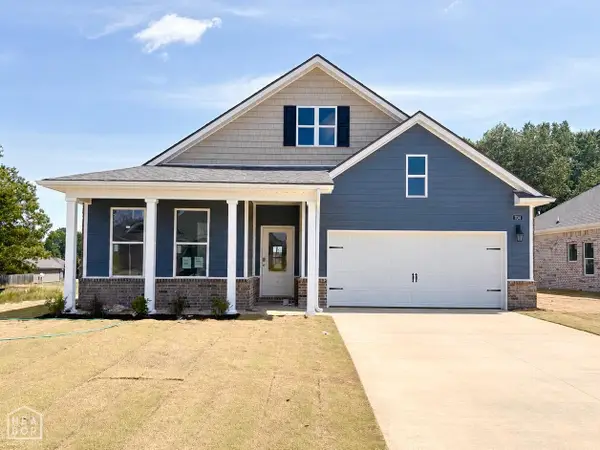 $306,990Active4 beds 2 baths1,883 sq. ft.
704 Edgemont Circle, Jonesboro, AR 72405
MLS# 10131873Listed by: D.R. HORTON NEA BRANCH OFFICE - New
 $292,990Active4 beds 2 baths1,819 sq. ft.
Address Withheld By Seller, Jonesboro, AR 72405
MLS# 26034410Listed by: D.R. HORTON MEMPHIS - New
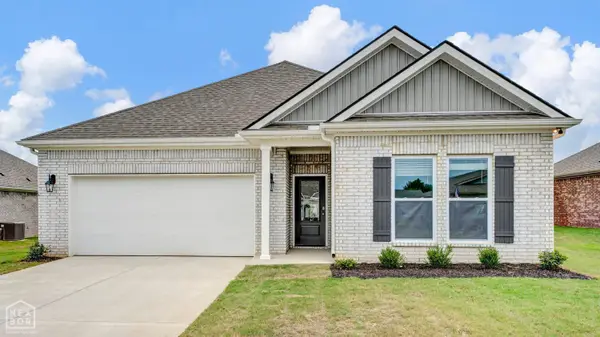 $296,990Active4 beds 2 baths1,819 sq. ft.
703 Edgemont Circle, Jonesboro, AR 72405
MLS# 10131725Listed by: D.R. HORTON NEA BRANCH OFFICE - New
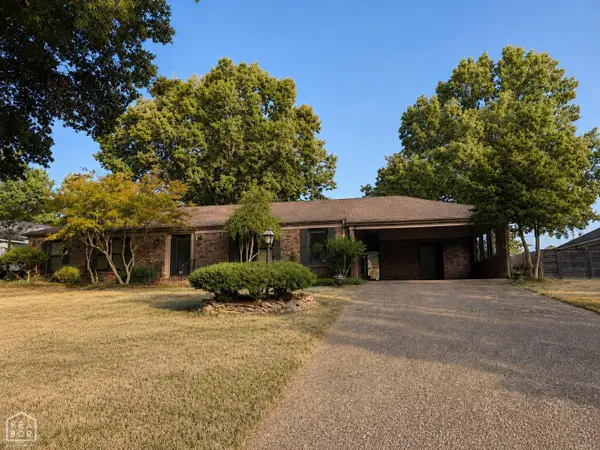
 $269,000Active3 beds 3 baths2,069 sq. ft.
718 Melton Drive, Jonesboro, AR 72401
MLS# 10131863Listed by: CENTURY 21 PORTFOLIO - New
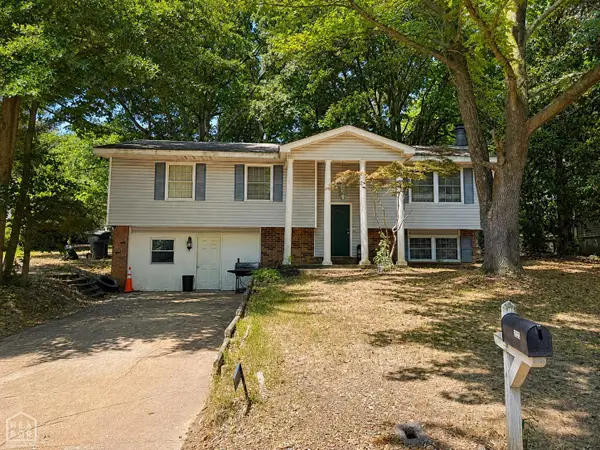 $179,900Active4 beds 3 baths1,906 sq. ft.
2000 Bunker Hill, Jonesboro, AR 72401
MLS# 10131866Listed by: CENTURY 21 PORTFOLIO - New
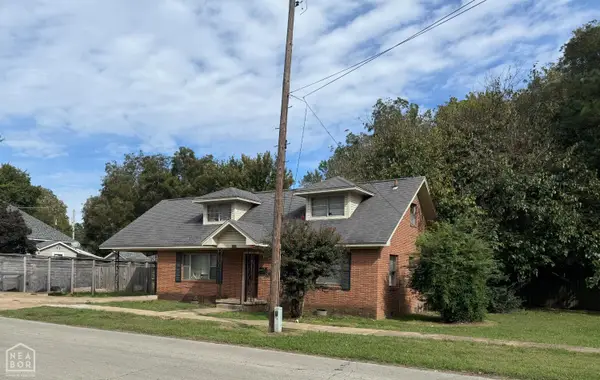 $109,900Active4 beds 2 baths1,558 sq. ft.
814 Vine Street, Jonesboro, AR 72401
MLS# 10131864Listed by: CENTURY 21 PORTFOLIO - New
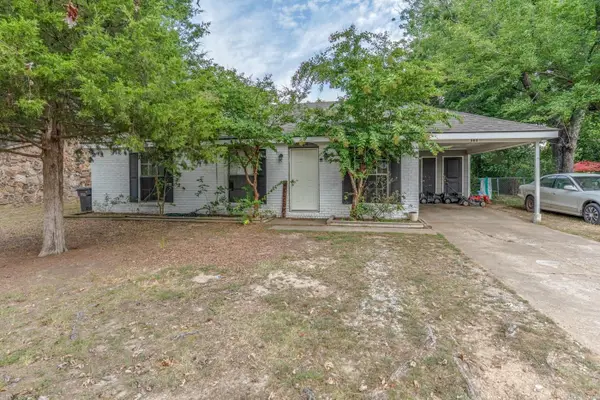 $139,900Active3 beds 2 baths988 sq. ft.
304 W Alpine St, Jonesboro, AR 72401
MLS# 26034316Listed by: COMPASS ROSE REALTY - New
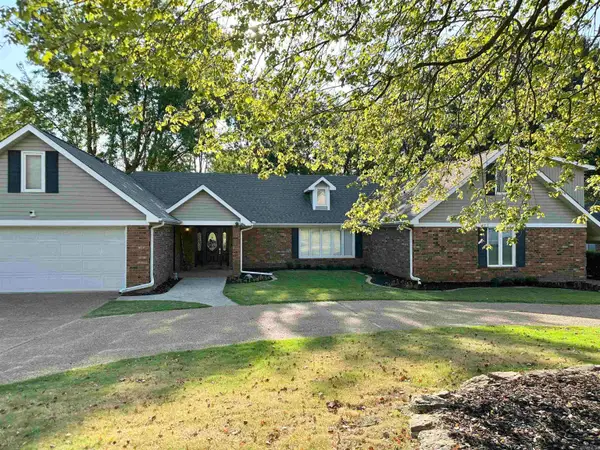 $499,900Active4 beds 4 baths3,353 sq. ft.
1408 Hillcrest, Jonesboro, AR 72401
MLS# 26034306Listed by: CRYE-LEIKE REALTORS JONESBORO - New
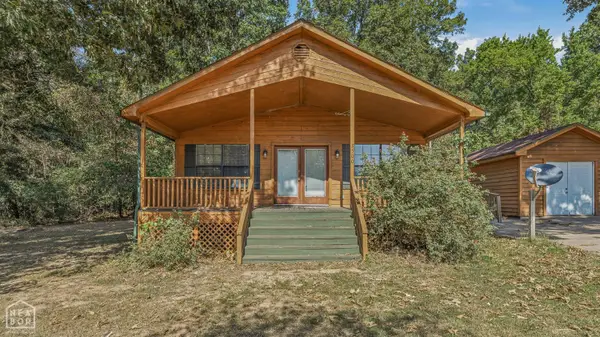 $154,900Active2 beds 2 baths1,008 sq. ft.
3500 Oden Street, Jonesboro, AR 72405
MLS# 10131859Listed by: CENTURY 21 PORTFOLIO - New
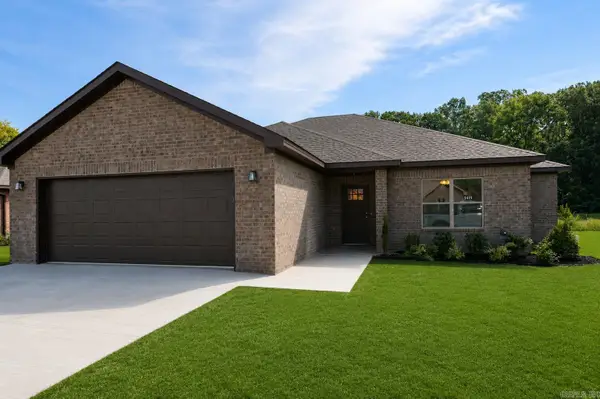 $249,900Active3 beds 2 baths1,550 sq. ft.
5414 Lotus St., Jonesboro, AR 72404
MLS# 26034261Listed by: BURCH AND CO. REAL ESTATE


Protect your home and budget from life's surprises with an Assurant Home Warranty, backed by a partner that supports you through every step of homeownership. Explore Plans.
©2026 Century 21 Real Estate LLC. All rights reserved. CENTURY 21®, the CENTURY 21 Logo and C21® are service marks owned by Century 21 Real Estate LLC. Century 21 Real Estate LLC fully supports the principles of the Fair Housing Act and the Equal Opportunity Act. Each office is independently owned and operated. Listing information is deemed reliable but not guaranteed accurate.