4137 Cypress Knoll Drive, Jonesboro, AR 72405
Local realty services provided by:CENTURY 21 PORTFOLIO
4137 Cypress Knoll Drive,Jonesboro, AR 72405
$314,900
- 4 Beds
- 2 Baths
- 1,908 sq. ft.
- Single family
- Active
Listed by: kimberly moseley
Office: new horizon real estate
MLS#:10131404
Source:AR_JBOR
Price summary
- Price:$314,900
- Price per sq. ft.:$165.04
About this home
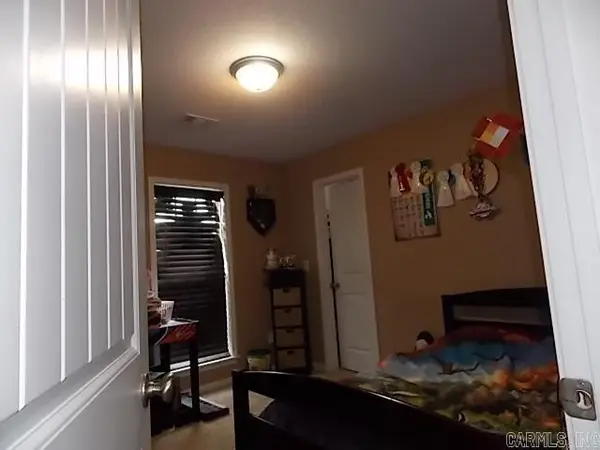
Want to know what's unique about this property compared to others in the neighborhood? It has twice the backyard! 2 Lots in 1. If you're looking an affordable 4 bedroom home to fit your family's needs, this is it! Located in the hilltop area, close to Nettleton Schools, NEA Baptist hospital, and convenient to restaurant you will definitely want to see this one in person. An oversized backyard for this neighborhood offers options and a great place for outdoor gatherings. The covered and screened patio offers peace and quiet with no neighbors behind you. Inside the semi-open concept in kitchen and living is well laid out. Also, offering a split floor plan with the primary bedroom separate from the guest bedrooms. This one is a must see!
Contact an agent
Home facts
- Year built:2012
- Listing ID #:10131404
- Added:43 day(s) ago
- Updated:September 13, 2026 at 05:41 PM
Rooms and interior
- Bedrooms:4
- Total bathrooms:2
- Full bathrooms:2
- Flooring:Vinyl
- Dining Description:Dining Area
- Kitchen Description:Dishwasher Built-In, Kitchen, Microwave Built-In
- Bedroom Description:Master Bedroom on Main Level
- Living area:1,908 sq. ft.
Heating and cooling
- Heating:Central
Structure and exterior
- Year built:2012
- Building area:1,908 sq. ft.
- Lot area:0.42 Acres
- Architectural Style:Traditional
- Construction Materials:Brick
- Exterior Features:Outbuildings, Patio Covered
- Foundation Description:Slab
- Levels:1 Story
Schools
- High school:Nettleton
- Middle school:Nettleton
- Elementary school:Nettleton
Utilities
- Water:City
- Sewer:City Sewer
Finances and disclosures
- Price:$314,900
- Price per sq. ft.:$165.04
- Tax amount:$1,617
Features and amenities
- Amenities:Ceiling Fan(s)
Parking
- Parking description:Garage-Attached
- Garage spaces:2
New listings near 4137 Cypress Knoll Drive
- New
 $390,000Active4 beds 2 baths2,318 sq. ft.
Address Withheld By Seller, Jonesboro, AR 72404
MLS# 26037360Listed by: HALSEY REAL ESTATE - New
 $144,900Active3 beds 1 baths1,050 sq. ft.
901 Wesley Court, Jonesboro, AR 72401
MLS# 10132298Listed by: COLDWELL BANKER VILLAGE COMMUNITIES INC - New
 $249,900Active4 beds 2 baths1,772 sq. ft.
4598 Edinburgh Drive, Jonesboro, AR 72405
MLS# 26037323Listed by: COLDWELL BANKER REAL ESTATE GROUP - New
 $185,000Active3 beds 2 baths1,521 sq. ft.
4604 Geraldine Cove, Jonesboro, AR 72404
MLS# 10132285Listed by: FRONT PORCH REALTY - New

 $294,900Active4 beds 3 baths2,437 sq. ft.
3108 Prairie Drive, Jonesboro, AR 72404
MLS# 10132306Listed by: CENTURY 21 PORTFOLIO - New
 $429,900Active-- beds -- baths4,484 sq. ft.
700 W Monroe Avenue, Jonesboro, AR 72401
MLS# 10132295Listed by: COLDWELL BANKER VILLAGE COMMUNITIES INC - New
 $189,900Active3 beds 2 baths1,344 sq. ft.
576 Greene 706 Rd, Jonesboro, AR 72405
MLS# 10132302Listed by: CENTURY 21 PORTFOLIO - New
 $114,400Active3 beds 2 baths1,810 sq. ft.
4312 Brenda Street, Jonesboro, AR 72401
MLS# 10132300Listed by: REALHOME SERVICES & SOLUTIONS, INC. - New
 $94,900Active2 beds 1 baths1,340 sq. ft.
1308 Turner Street, Jonesboro, AR 72401
MLS# 10132289Listed by: JONESBORO REALTY COMPANY - New
 $349,500Active3 beds 2 baths2,430 sq. ft.
3700 Lafayette Lane, Jonesboro, AR 72404
MLS# 10132284Listed by: J H ABEL REALTY INC


Protect your home and budget from life's surprises with an Assurant Home Warranty, backed by a partner that supports you through every step of homeownership. Explore Plans.
©2026 Century 21 Real Estate LLC. All rights reserved. CENTURY 21®, the CENTURY 21 Logo and C21® are service marks owned by Century 21 Real Estate LLC. Century 21 Real Estate LLC fully supports the principles of the Fair Housing Act and the Equal Opportunity Act. Each office is independently owned and operated. Listing information is deemed reliable but not guaranteed accurate.