4224 Lynx Lane, Jonesboro, AR 72405
Local realty services provided by:CENTURY 21 PORTFOLIO
4224 Lynx Lane,Jonesboro, AR 72405
$289,900
- 3 Beds
- 2 Baths
- 1,750 sq. ft.
- Single family
- Active
Listed by: derek jacobs
Office: exp realty
MLS#:10132062
Source:AR_JBOR
Price summary
- Price:$289,900
- Price per sq. ft.:$165.66
About this home
Like new construction, all-brick, one-story home in Bobcat Meadows in Jonesboro, Arkansas. Built in 2024 and move-in ready in like-new condition. 3 bedrooms, 2 bathrooms, and a 2-car garage on an open floor plan connecting the living room, kitchen, and dining area. Wide-plank wood-look LVP flooring runs throughout the main living spaces. The kitchen features white raised-panel cabinets with crown molding, granite countertops, stainless steel appliances, and an island with a sink and seating for 3-4. The primary suite includes a tray ceiling, ceiling fan, walk-in closet, and a private bath with a double vanity, freestanding soaking tub, and a glass-enclosed walk-in shower with floor-to-ceiling tile, pebble floor, built-in niche, and bench seat. Oil-rubbed bronze hardware throughout. Two secondary bedrooms each have ceiling fans and share a full bath with a granite vanity top and tub/shower combo. The laundry room includes upper cabinetry and a hanging rod. The covered back patio has a ceiling fan and recessed lighting, overlooking a backyard with mature trees and a wooded view for added privacy. Bobcat Meadows sits minutes from Arkansas State University and NEA Baptist Memorial Hospital, a convenient location for ASU faculty, staff, students, and hospital employees. All-brick construction, a 2024 build date, and like-new condition throughout make this one of the best values on the market in this price range. Jonesboro, Arkansas....
Contact an agent
Home facts
- Listing ID #:10132062
- Added:32 day(s) ago
- Updated:October 04, 2026 at 02:51 PM
Rooms and interior
- Bedrooms:3
- Total bathrooms:2
- Full bathrooms:2
- Flooring:Laminate
- Kitchen Description:Dishwasher Built-In, Disposal, Microwave Built-In
- Bedroom Description:Master Bedroom on Main Level
- Living area:1,750 sq. ft.
Heating and cooling
- Cooling:Central, Electric
- Heating:Central, Electric
Structure and exterior
- Roof:Architectural Shingle
- Building area:1,750 sq. ft.
- Lot area:0.2 Acres
- Lot Features:Landscaped, Shade Trees, Sloping
- Architectural Style:Traditional
- Construction Materials:Brick
- Exterior Features:Patio Covered, Porch
- Foundation Description:Slab
- Levels:1 Story
Schools
- High school:Nettleton
- Middle school:Nettleton
- Elementary school:University Heights
Utilities
- Water:City
- Sewer:City Sewer
Finances and disclosures
- Price:$289,900
- Price per sq. ft.:$165.66
- Tax amount:$2,474
Features and amenities
- Appliances:Water Heater Electric 1
- Amenities:Breakfast Bar, Ceiling Fan(s), Vaulted Ceiling(s)
Parking
- Parking description:Garage-Attached
- Garage spaces:2
New listings near 4224 Lynx Lane
- New
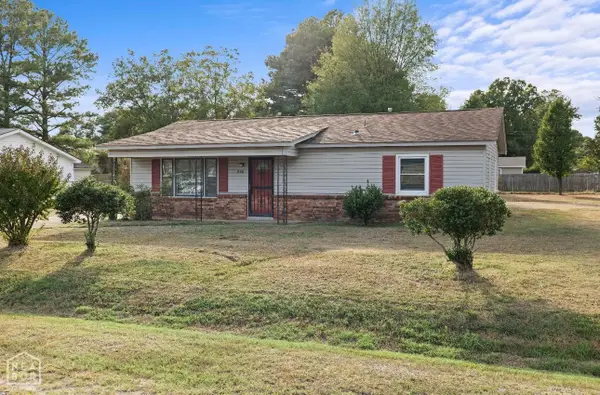
 $157,000Active3 beds 1 baths1,300 sq. ft.
206 Maurita Street, Jonesboro, AR 72401
MLS# 10132727Listed by: CENTURY 21 PORTFOLIO - New
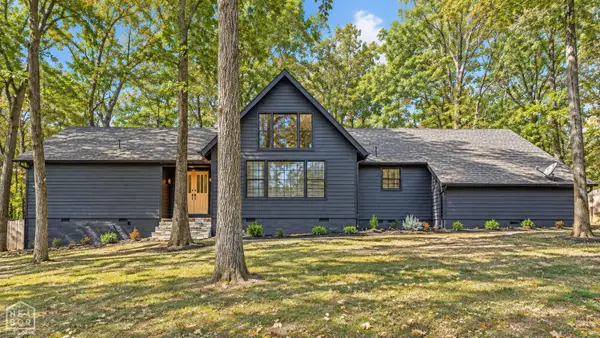 $335,000Active3 beds 2 baths2,304 sq. ft.
2605 Turtle Creek Road, Jonesboro, AR 72404
MLS# 10132726Listed by: DUSTIN WHITE REALTY - New
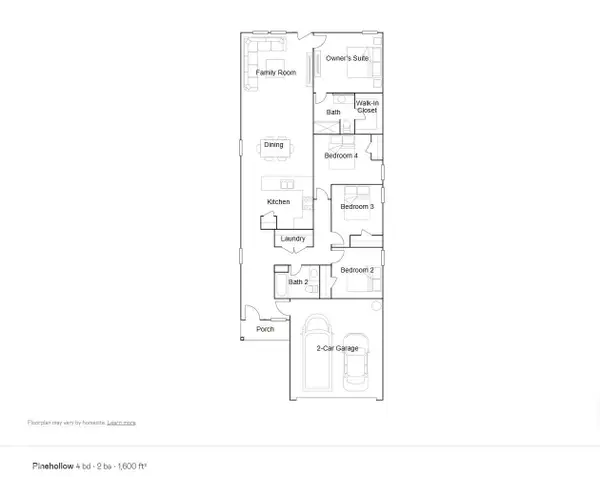 $222,000Active4 beds 2 baths1,600 sq. ft.
5703 Jordan Street, Jonesboro, AR 72404
MLS# 10132718Listed by: LENNAR REALTY - New
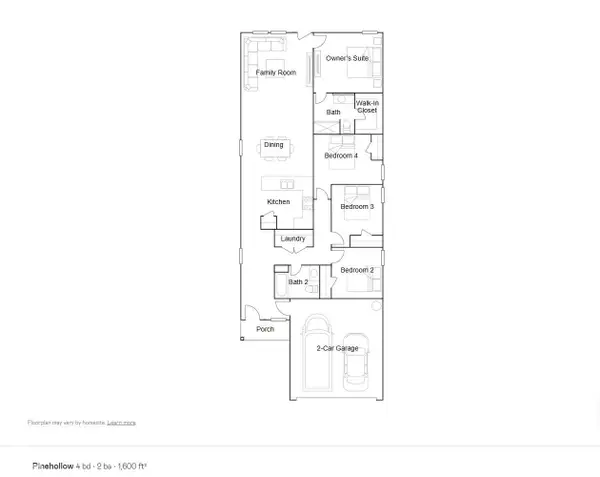 $223,000Active4 beds 2 baths1,600 sq. ft.
5708 Jordan Street, Jonesboro, AR 72404
MLS# 10132719Listed by: LENNAR REALTY - New
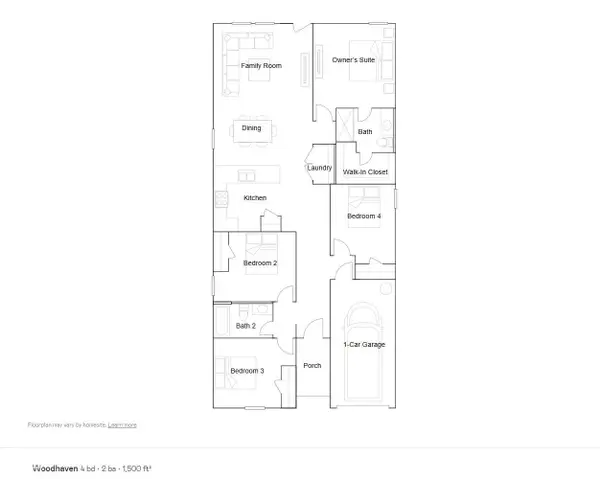 $215,100Active4 beds 2 baths1,500 sq. ft.
5704 Jordan Street, Jonesboro, AR 72404
MLS# 10132720Listed by: LENNAR REALTY - New
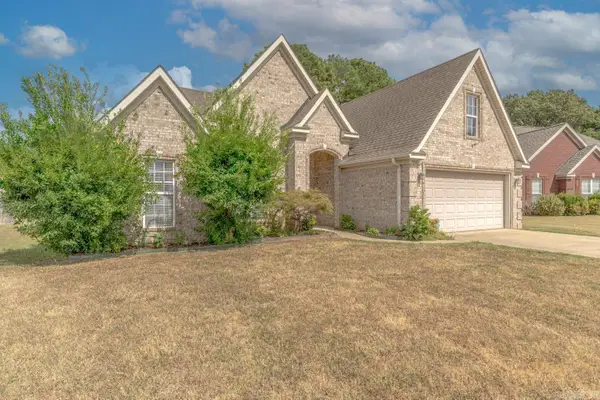 $274,900Active3 beds 2 baths1,516 sq. ft.
5408 Deerfield Dr, Jonesboro, AR 72404
MLS# 26039992Listed by: COMPASS ROSE REALTY - New
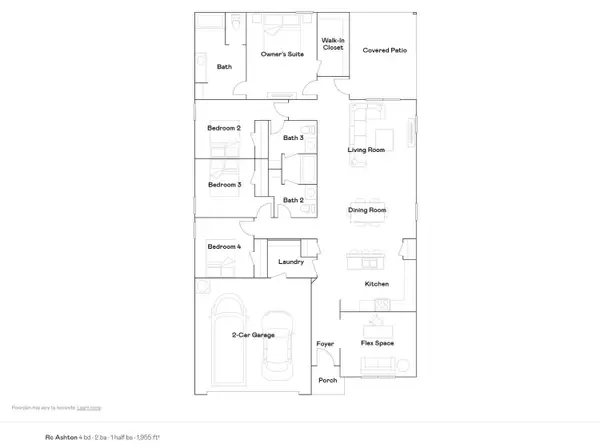 $254,400Active4 beds 3 baths1,955 sq. ft.
5361 Scarlett Oak Drive, Jonesboro, AR 72404
MLS# 10132709Listed by: LENNAR REALTY - New
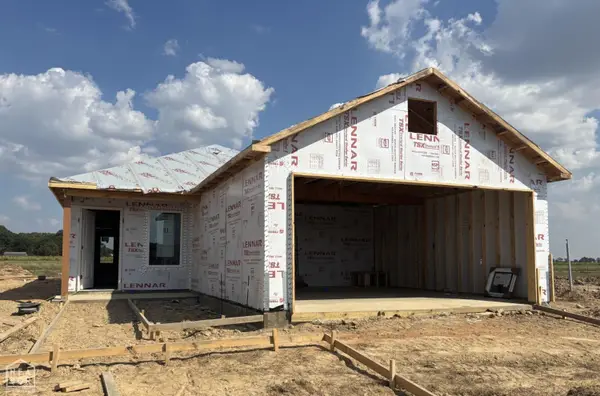 $212,150Active3 beds 2 baths1,402 sq. ft.
5706 Jordan Street, Jonesboro, AR 72404
MLS# 10132710Listed by: LENNAR REALTY - New
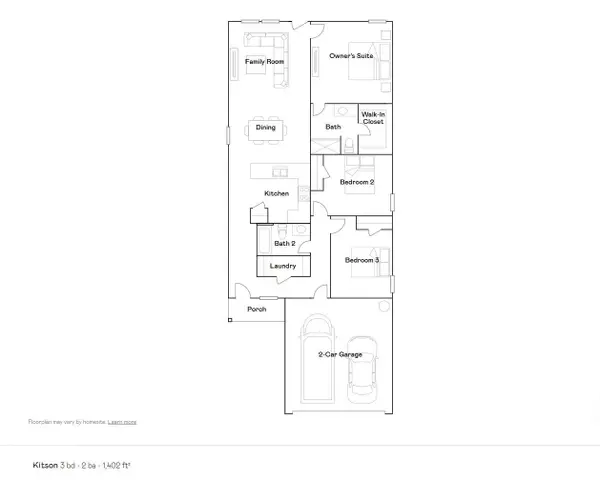 $212,600Active3 beds 2 baths1,402 sq. ft.
5701 Jordan Street, Jonesboro, AR 72404
MLS# 10132712Listed by: LENNAR REALTY - New
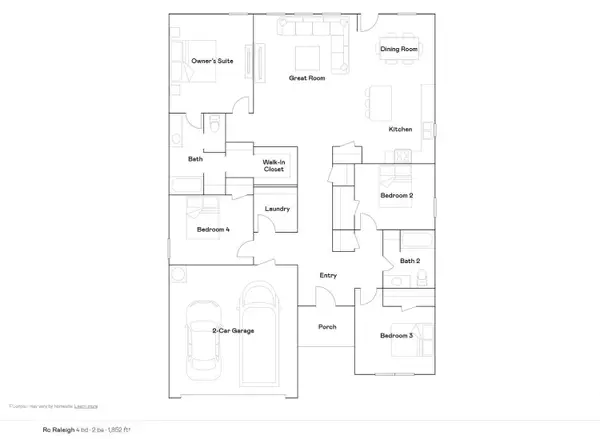 $244,400Active4 beds 2 baths1,852 sq. ft.
5324 Scarlett Oak Drive, Jonesboro, AR 72404
MLS# 10132708Listed by: LENNAR REALTY


Protect your home and budget from life's surprises with an Assurant Home Warranty, backed by a partner that supports you through every step of homeownership. Explore Plans.
©2026 Century 21 Real Estate LLC. All rights reserved. CENTURY 21®, the CENTURY 21 Logo and C21® are service marks owned by Century 21 Real Estate LLC. Century 21 Real Estate LLC fully supports the principles of the Fair Housing Act and the Equal Opportunity Act. Each office is independently owned and operated. Listing information is deemed reliable but not guaranteed accurate.