
4505 Summit Ridge Drive, Jonesboro, AR 72404
Local realty services provided by:CENTURY 21 PORTFOLIO
4505 Summit Ridge Drive,Jonesboro, AR 72404
$225,000
- 3 Beds
- 2 Baths
- - sq. ft.
- Single family
- Sold
Listed by:
 Angela Staton(870) 930 - 4308CENTURY 21 PORTFOLIO
Office: century 21 portfolio
MLS#:26027850
Source:AR_CARMLS
Sorry, we are unable to map this address
Price summary
- Price:$225,000
About this home
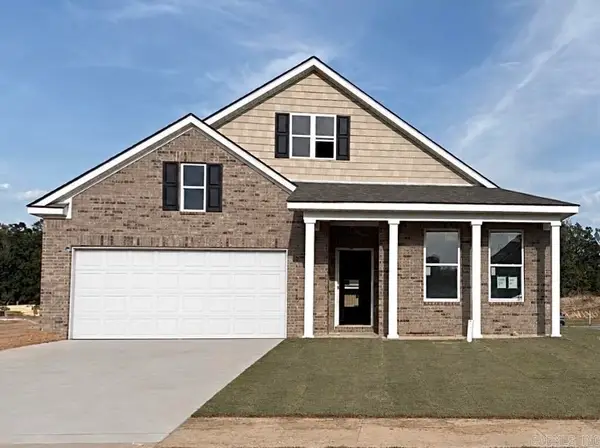
Charming and full of character, this beautifully maintained 3-bedroom, 2-bath home in Griffin Park subdivision offers the ease of one-level living in the highly sought-after Valley View School District. A welcoming covered front porch and attractive rock accents create wonderful curb appeal, while the inviting living room showcases a matching rock gas fireplace as its focal point. The functional floor plan includes a separate dining room, spacious living areas, and comfortable bedrooms designed for everyday living. You'll appreciate the absence of carpeting throughout the home, with tile flooring in the kitchen, bathrooms, and laundry room, along with new laminate flooring in the living areas and bedrooms for easy maintenance and a fresh, updated feel. Step outside to enjoy the deck overlooking the wood privacy-fenced backyard, providing the perfect setting for entertaining, relaxing, or letting pets play. Additional updates include a new roof installed in 2023. Conveniently located near schools, shopping, and dining, this charming home is ready to welcome its next owners....
Contact an agent
Home facts
- Year built:1998
- Subdivision & Development:Griffin Park
- Listing ID #:26027850
- Added:58 day(s) ago
- Updated:September 07, 2026 at 06:24 AM
Rooms and interior
- Bedrooms:3
- Total bathrooms:2
- Full bathrooms:2
- Flooring:Luxury Vinyl, Tile
- Dining Description:Kitchen/Dining Combo, Living/Dining Combo, Separate Dining Room
- Kitchen Description:Dishwasher, Electric Range, Free-Standing Stove, Microwave, Refrigerator-Stays
- Bedroom Description:2 Bedrooms Same Level, 3 Bedrooms Same Level, Primary Bedroom/Main Level
Heating and cooling
- Cooling:Central Cool-Electric
Structure and exterior
- Roof:Architectural Shingle
- Year built:1998
- Lot Features:In Subdivision, Level, Sloped
- Architectural Style:Bungalow/Cottage, Traditional
- Construction Materials:Brick, Metal/Vinyl Siding, Stone
- Foundation Description:Slab
- Levels:1 Story
Utilities
- Sewer:Sewer-Public
Finances and disclosures
- Price:$225,000
- Tax amount:$1,045
Features and amenities
- Appliances:Dishwasher, Electric Range, Free-Standing Stove, Microwave
Parking
- Parking description:Garage, Two Car
New listings near 4505 Summit Ridge Drive
- New
 $259,900Active4 beds 2 baths1,743 sq. ft.
2656 Clayburne Drive, Jonesboro, AR 72405
MLS# 26036447Listed by: FERGUSON REALTY GROUP - New
 $296,990Active4 beds 2 baths1,819 sq. ft.
Address Withheld By Seller, Jonesboro, AR 72405
MLS# 26036438Listed by: D.R. HORTON JONESBORO - New
 $306,990Active4 beds 2 baths1,883 sq. ft.
Address Withheld By Seller, Jonesboro, AR 72405
MLS# 26036439Listed by: D.R. HORTON JONESBORO  $314,990Pending4 beds 2 baths1,819 sq. ft.
3305 Carroll Drive, Jonesboro, AR 72404
MLS# 26036440Listed by: D.R. HORTON JONESBORO $283,990Pending3 beds 2 baths1,672 sq. ft.
Address Withheld By Seller, Jonesboro, AR 72405
MLS# 26036441Listed by: D.R. HORTON JONESBORO- New
 $225,000Active4 beds 3 baths2,694 sq. ft.
801 E Highland Drive, Jonesboro, AR 72401
MLS# 10131848Listed by: COLDWELL BANKER VILLAGE COMMUNITIES INC - New
 $360,990Active5 beds 3 baths2,170 sq. ft.
3316 Carroll Drive, Jonesboro, AR 72404
MLS# 10132185Listed by: D.R. HORTON NEA BRANCH OFFICE - New
 $313,990Active4 beds 2 baths1,819 sq. ft.
3308 Carroll Drive, Jonesboro, AR 72404
MLS# 26036401Listed by: D.R. HORTON JONESBORO - New
 $328,990Active4 beds 2 baths1,883 sq. ft.
3312 Carroll Drive, Jonesboro, AR 72404
MLS# 26036402Listed by: D.R. HORTON JONESBORO - New
 $329,990Active4 beds 2 baths1,883 sq. ft.
3320 Carroll Drive, Jonesboro, AR 72404
MLS# 26036404Listed by: D.R. HORTON JONESBORO


Protect your home and budget from life's surprises with an Assurant Home Warranty, backed by a partner that supports you through every step of homeownership. Explore Plans.
©2026 Century 21 Real Estate LLC. All rights reserved. CENTURY 21®, the CENTURY 21 Logo and C21® are service marks owned by Century 21 Real Estate LLC. Century 21 Real Estate LLC fully supports the principles of the Fair Housing Act and the Equal Opportunity Act. Each office is independently owned and operated. Listing information is deemed reliable but not guaranteed accurate.