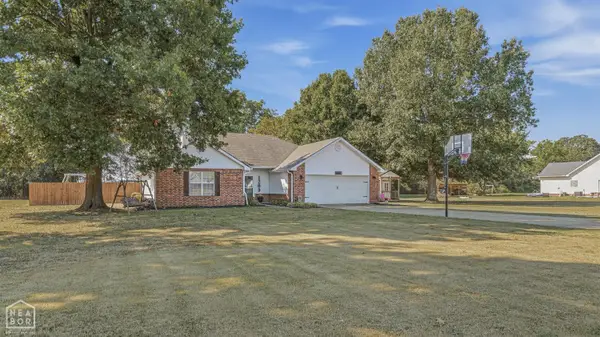
4600 Ocean Drive, Jonesboro, AR 72405
Local realty services provided by:CENTURY 21 PORTFOLIO
4600 Ocean Drive,Jonesboro, AR 72405
$165,000
- 2 Beds
- 2 Baths
- 1,275 sq. ft.
- Single family
- Active
Listed by: colby parker
Office: keller williams realty
MLS#:26038537
Source:AR_CARMLS
Price summary
- Price:$165,000
- Price per sq. ft.:$129.41
About this home
High-demand location meets low-maintenance living! This 2-bedroom, 2-bathroom property at 4600 Ocean Drive is situated right in Jonesboro’s booming Northeast corridor. Perfectly positioned for both investors seeking steady cash flow and students or young professionals looking for a quick commute, this home places you just minutes from Arkansas State University, NEA Baptist Hospital, and the vibrant Hilltop shopping and dining district.
Contact an agent
Home facts
- Year built:2004
- Subdivision & Development:Key West
- Listing ID #:26038537
- Added:1 day(s) ago
- Updated:September 22, 2026 at 10:17 PM
Rooms and interior
- Bedrooms:2
- Total bathrooms:2
- Full bathrooms:2
- Flooring:Vinyl
- Dining Description:Separate Dining Room
- Bedroom Description:2 Bedrooms Same Level
- Living area:1,275 sq. ft.
Heating and cooling
- Cooling:Central Cool-Electric
- Heating:Central Heat-Electric
Structure and exterior
- Roof:3 Tab Shingles
- Year built:2004
- Building area:1,275 sq. ft.
- Lot area:0.18 Acres
- Lot Features:In Subdivision, Level
- Architectural Style:Traditional
- Construction Materials:Brick
- Foundation Description:Slab
- Levels:1 Story
Utilities
- Water:Water-Public
- Sewer:Sewer-Public
Finances and disclosures
- Price:$165,000
- Price per sq. ft.:$129.41
- Tax amount:$1,297
New listings near 4600 Ocean Drive
- New
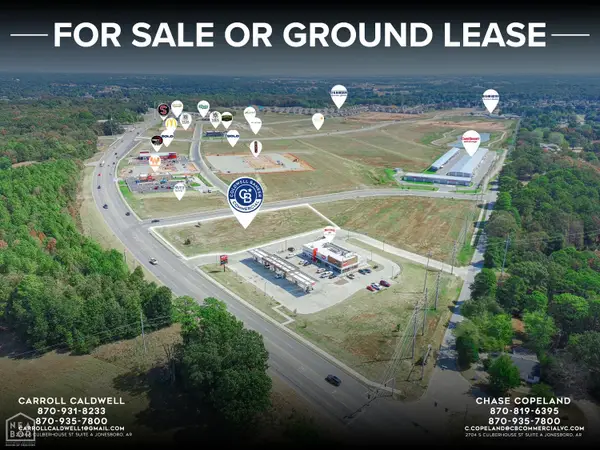 $2,700,720Active2 Acres
2 Southern Hills #Block A, Jonesboro, AR 72404
MLS# 10132412Listed by: COLDWELL BANKER VILLAGE COMMUNITIES INC - New
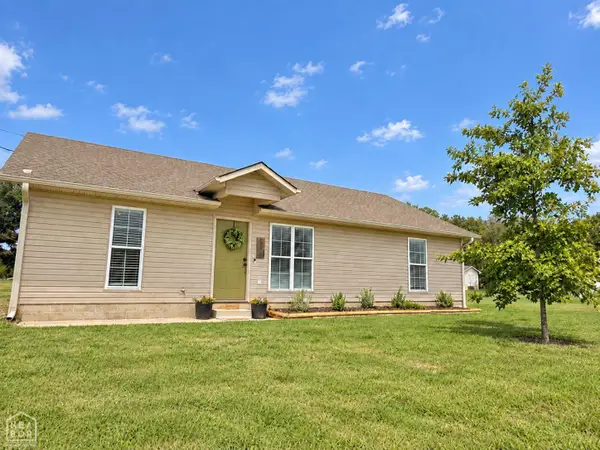
 $185,000Active3 beds 2 baths1,232 sq. ft.
389 County Road 313, Jonesboro, AR 72401
MLS# 10132478Listed by: CENTURY 21 PORTFOLIO - New
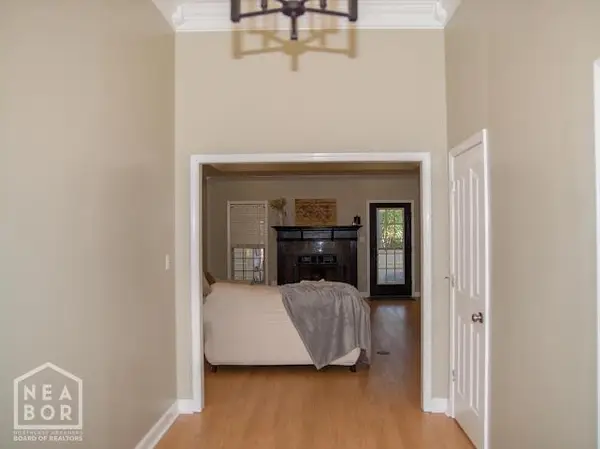 $374,900Active4 beds 3 baths2,759 sq. ft.
1009 Rossland, Jonesboro, AR 72404
MLS# 10132475Listed by: COLDWELL BANKER VILLAGE COMMUNITIES INC - New
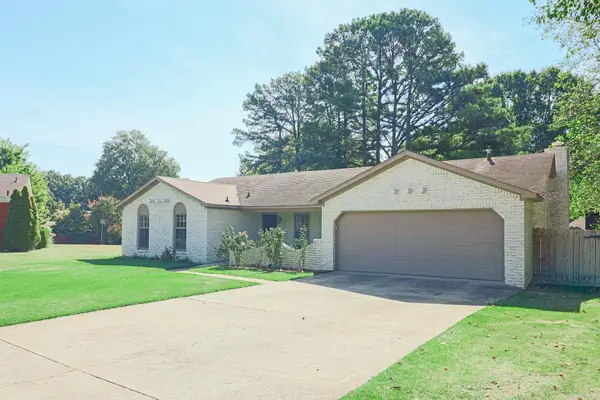 $280,000Active3 beds 2 baths1,700 sq. ft.
2812 Glenwood Cove, Jonesboro, AR 72401
MLS# 26038557Listed by: COLDWELL BANKER VILLAGE COMMUNITIES - New
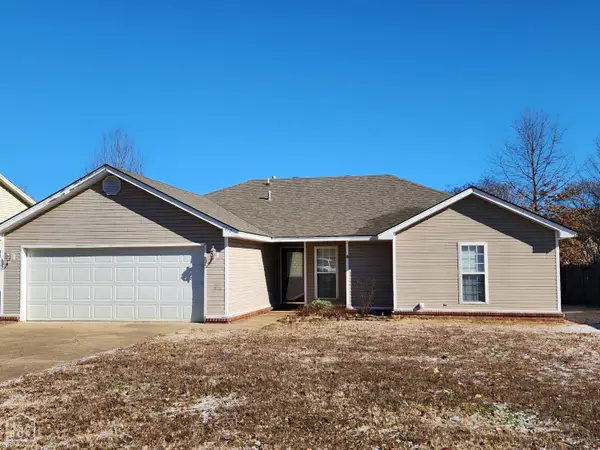 $219,874Active4 beds 2 baths1,612 sq. ft.
2212 Sheffield Drive, Jonesboro, AR 72405
MLS# 10132215Listed by: LR ROBERTS & CO - New
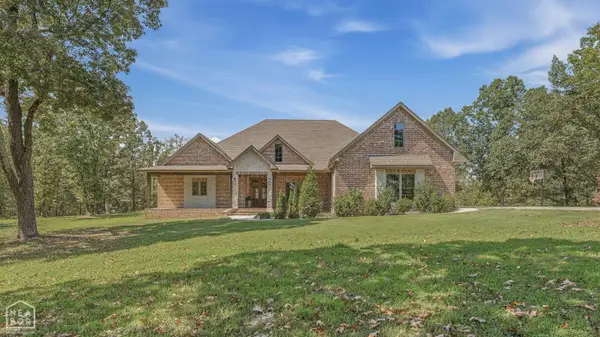 $949,900Active4 beds 5 baths3,332 sq. ft.
2146 County Road 759, Jonesboro, AR 72405
MLS# 10132468Listed by: CENTURY 21 PORTFOLIO - New
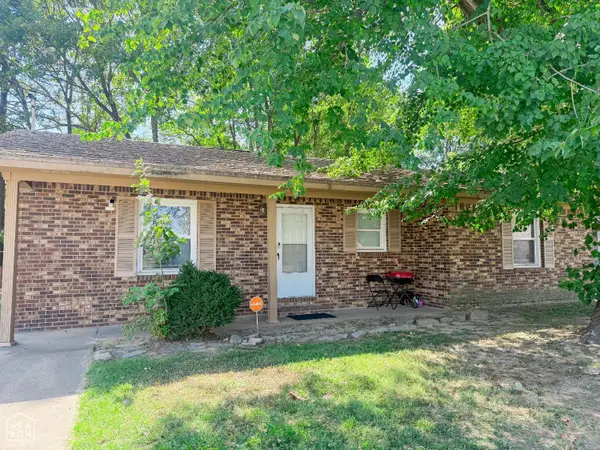 $139,900Active2 beds 2 baths1,193 sq. ft.
1617 W Washington, Jonesboro, AR 72401
MLS# 10132464Listed by: CENTURY 21 PORTFOLIO - New
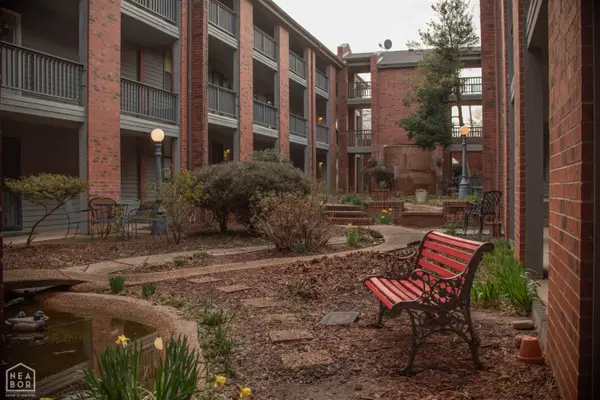 $104,900Active2 beds 2 baths1,100 sq. ft.
1300 S Church, Jonesboro, AR 72401
MLS# 10132465Listed by: JONESBORO REALTY COMPANY - New
 $269,900Active3 beds 2 baths1,794 sq. ft.
1209 Hidden Valley Drive, Jonesboro, AR 72404
MLS# 10132433Listed by: COLDWELL BANKER VILLAGE COMMUNITIES INC


Protect your home and budget from life's surprises with an Assurant Home Warranty, backed by a partner that supports you through every step of homeownership. Explore Plans.
©2026 Century 21 Real Estate LLC. All rights reserved. CENTURY 21®, the CENTURY 21 Logo and C21® are service marks owned by Century 21 Real Estate LLC. Century 21 Real Estate LLC fully supports the principles of the Fair Housing Act and the Equal Opportunity Act. Each office is independently owned and operated. Listing information is deemed reliable but not guaranteed accurate.