4700 Peter Trail, Jonesboro, AR 72405
Local realty services provided by:CENTURY 21 PORTFOLIO
4700 Peter Trail,Jonesboro, AR 72405
$267,900
- 4 Beds
- 2 Baths
- 1,931 sq. ft.
- Single family
- Active
Listed by: brad watson
Office: westbrook & reeves real estate
MLS#:10132922
Source:AR_JBOR
Price summary
- Price:$267,900
- Price per sq. ft.:$138.74
About this home
Welcome to 4700 Peter Trail! Situated on a corner lot in a great Jonesboro neighborhood, this all-brick home offers a fantastic location and several features worth checking out. The roof was replaced in 2024, giving the next owner one less thing to worry about. Just minutes from NEA Baptist Memorial Hospital, shopping, restaurants, and everyday conveniences, you'll love how accessible everything is from this location. Plus, a planned 22-acre city park is within walking distance, bringing even more outdoor recreation opportunities to the area! Need some extra storage? The storage container in the backyard can remain with the property or be removed, depending on the buyer's preference. Come see everything this home has to offer and schedule your showing today!
Contact an agent
Home facts
- Listing ID #:10132922
- Added:1 day(s) ago
- Updated:October 14, 2026 at 02:33 AM
Rooms and interior
- Bedrooms:4
- Total bathrooms:2
- Full bathrooms:2
- Flooring:Carpet, Ceramic, Vinyl
- Kitchen Description:Dishwasher Built-In, Microwave Built-In
- Bedroom Description:Master Bedroom on Main Level
- Living area:1,931 sq. ft.
Heating and cooling
- Cooling:Central, Electric
- Heating:Central, Natural Gas
Structure and exterior
- Roof:Architectural Shingle
- Building area:1,931 sq. ft.
- Lot area:0.28 Acres
- Lot Features:Corner Lot, Landscaped, Level
- Architectural Style:Traditional
- Construction Materials:Brick
- Exterior Features:Patio, Porch
- Foundation Description:Slab
- Levels:1 Story
Schools
- High school:Nettleton
- Middle school:Nettleton
- Elementary school:University Heights
Utilities
- Water:City
- Sewer:City Sewer
Finances and disclosures
- Price:$267,900
- Price per sq. ft.:$138.74
- Tax amount:$1,378
Features and amenities
- Appliances:Water Heater Electric 1
- Amenities:Breakfast Bar, Ceiling Fan(s)
Parking
- Parking description:Garage-Attached
- Garage spaces:2
New listings near 4700 Peter Trail
- New
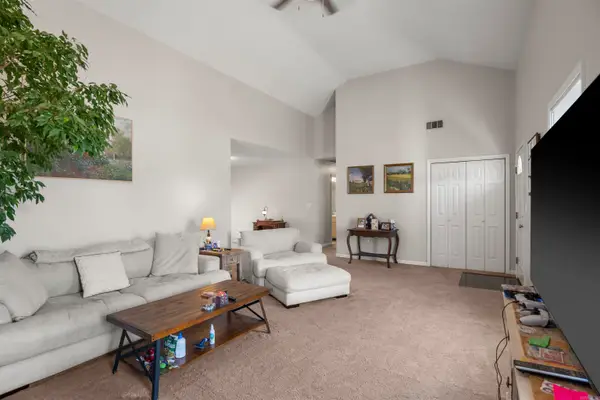 $212,500Active3 beds 2 baths1,521 sq. ft.
5600 Summer Place, Jonesboro, AR 72404
MLS# 26041510Listed by: IMAGE REALTY - New
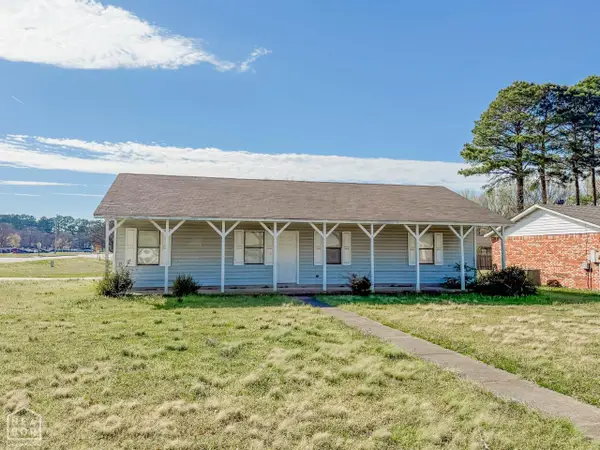
 $147,900Active3 beds 2 baths1,356 sq. ft.
4415 Fox Meadow, Jonesboro, AR 72404
MLS# 10132936Listed by: CENTURY 21 PORTFOLIO - New
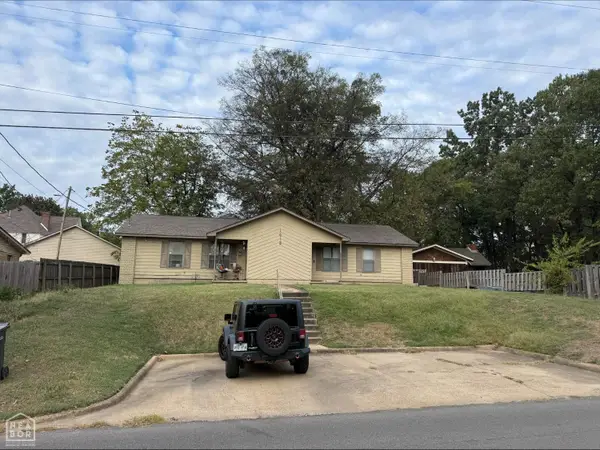 $189,900Active-- beds -- baths1,701 sq. ft.
1413 S Church Street, Jonesboro, AR 72401
MLS# 10132927Listed by: JONESBORO REALTY COMPANY - New
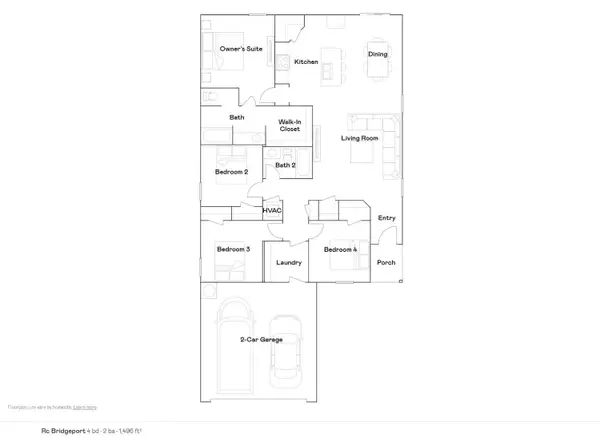 $229,350Active4 beds 2 baths1,496 sq. ft.
5204 Hidden Grove Court, Jonesboro, AR 72404
MLS# 10132920Listed by: LENNAR REALTY - New
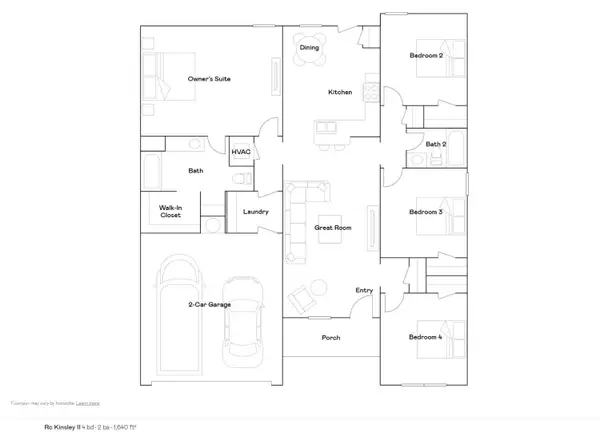 $234,150Active4 beds 2 baths1,640 sq. ft.
5233 Scarlett Oak Drive, Jonesboro, AR 72404
MLS# 10132919Listed by: LENNAR REALTY - New
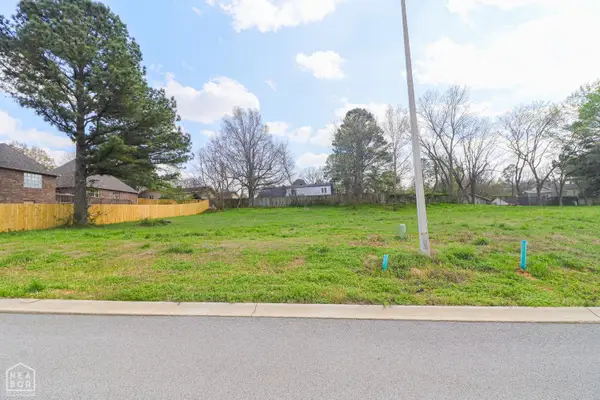 $59,500Active0.21 Acres
1711 Kendrick Drive, Jonesboro, AR 72404
MLS# 10132907Listed by: COLDWELL BANKER VILLAGE COMMUNITIES INC - New
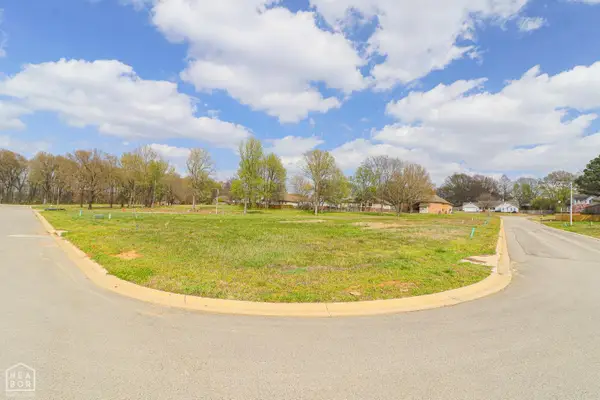 $59,500Active0.26 Acres
1722 Kendrick Drive, Jonesboro, AR 72404
MLS# 10132908Listed by: COLDWELL BANKER VILLAGE COMMUNITIES INC - New
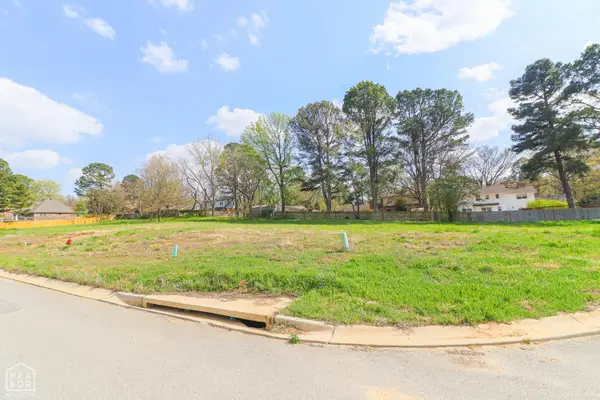 $59,500Active0.22 Acres
1723 Kendrick Drive, Jonesboro, AR 72404
MLS# 10132910Listed by: COLDWELL BANKER VILLAGE COMMUNITIES INC - New
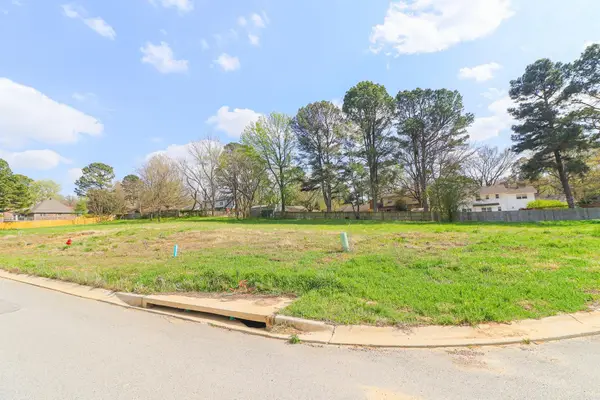 $59,500Active0.22 Acres
1723 Kendrick Drive, Jonesboro, AR 72401
MLS# 26041409Listed by: COLDWELL BANKER VILLAGE COMMUNITIES


Protect your home and budget from life's surprises with an Assurant Home Warranty, backed by a partner that supports you through every step of homeownership. Explore Plans.
©2026 Century 21 Real Estate LLC. All rights reserved. CENTURY 21®, the CENTURY 21 Logo and C21® are service marks owned by Century 21 Real Estate LLC. Century 21 Real Estate LLC fully supports the principles of the Fair Housing Act and the Equal Opportunity Act. Each office is independently owned and operated. Listing information is deemed reliable but not guaranteed accurate.