4701 Antosh Circle #1, Jonesboro, AR 72401
Local realty services provided by:CENTURY 21 H.S.V. Realty
4701 Antosh Circle #1,Jonesboro, AR 72401
$194,900
- 3 Beds
- 2 Baths
- 1,253 sq. ft.
- Condominium
- Active
Listed by: connie lindemann
Office: arkansas elite realty
MLS#:26021008
Source:AR_CARMLS
Price summary
- Price:$194,900
- Price per sq. ft.:$155.55
- Monthly HOA dues:$150
About this home
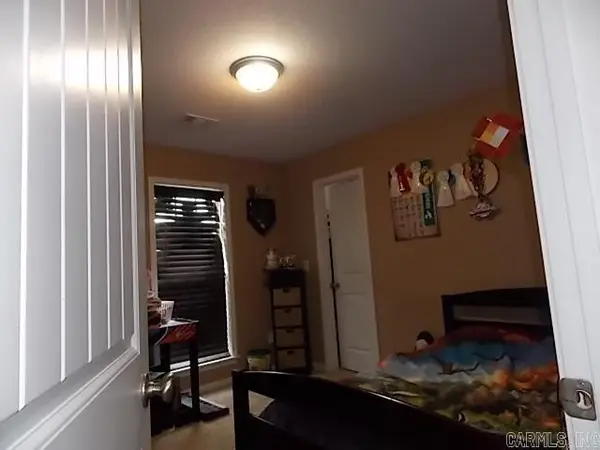
This beautifully maintained 4-year-old condo offers the perfect blend of modern style and low-maintenance living. Featuring 3 spacious bedrooms and 2 full baths, this home feels practically brand new from the moment you walk in. The open-concept layout is enhanced by vaulted ceilings, creating a bright and airy atmosphere throughout the main living areas. The kitchen is both stylish and functional with white cabinetry, granite countertops, a pantry, and plenty of workspace for cooking and entertaining. Luxury vinyl plank flooring flows throughout the home, complemented by crisp white painted walls for a clean, contemporary feel. Step outside to enjoy the covered patio, complete with a wood plank privacy divider—perfect for relaxing or entertaining guests. The all-brick exterior adds timeless curb appeal and durability, while city utilities provide convenience and peace of mind. With modern finishes, spacious rooms, and like-new condition, this condo is truly move-in ready.
Contact an agent
Home facts
- Year built:2022
- Subdivision & Development:Not In List
- Listing ID #:26021008
- Added:110 day(s) ago
- Updated:September 13, 2026 at 10:25 AM
Rooms and interior
- Bedrooms:3
- Total bathrooms:2
- Full bathrooms:2
- Flooring:Luxury Vinyl
- Dining Description:Living/Dining Combo
- Kitchen Description:Dishwasher, Electric Range, Microwave, Pantry
- Bedroom Description:Guest Bedroom on Main Level, Primary Bedroom Apart, Primary Bedroom/Main Level
- Living area:1,253 sq. ft.
Heating and cooling
- Cooling:Central Cool-Electric
- Heating:Central Heat-Electric
Structure and exterior
- Roof:Architectural Shingle
- Year built:2022
- Building area:1,253 sq. ft.
- Lot Features:In Subdivision, Level
- Architectural Style:Traditional
- Construction Materials:Brick
- Exterior Features:Covered Patio, Guttering, Patio
- Foundation Description:Slab
- Levels:1 Story
Utilities
- Water:Water Heater-Gas, Water-Public
- Sewer:Sewer-Public
Finances and disclosures
- Price:$194,900
- Price per sq. ft.:$155.55
- Tax amount:$1,550 (2025)
Features and amenities
- Appliances:Dishwasher, Electric Range, Microwave
- Laundry features:Dryer Connection-Electric, Washer Connection
- Amenities:Walk-in Shower, Window Treatments
Parking
- Parking description:Carport, Two Car
New listings near 4701 Antosh Circle #1
- New
 $144,900Active3 beds 1 baths1,050 sq. ft.
901 Wesley Court, Jonesboro, AR 72401
MLS# 10132298Listed by: COLDWELL BANKER VILLAGE COMMUNITIES INC - New
 $249,900Active4 beds 2 baths1,772 sq. ft.
4598 Edinburgh Drive, Jonesboro, AR 72405
MLS# 26037323Listed by: COLDWELL BANKER REAL ESTATE GROUP - New
 $185,000Active3 beds 2 baths1,521 sq. ft.
4604 Geraldine Cove, Jonesboro, AR 72404
MLS# 10132285Listed by: FRONT PORCH REALTY - New

 $294,900Active4 beds 3 baths2,437 sq. ft.
3108 Prairie Drive, Jonesboro, AR 72404
MLS# 10132306Listed by: CENTURY 21 PORTFOLIO - New
 $429,900Active-- beds -- baths4,484 sq. ft.
700 W Monroe Avenue, Jonesboro, AR 72401
MLS# 10132295Listed by: COLDWELL BANKER VILLAGE COMMUNITIES INC - New
 $189,900Active3 beds 2 baths1,344 sq. ft.
576 Greene 706 Rd, Jonesboro, AR 72405
MLS# 10132302Listed by: CENTURY 21 PORTFOLIO - New
 $114,400Active3 beds 2 baths1,810 sq. ft.
4312 Brenda Street, Jonesboro, AR 72401
MLS# 10132300Listed by: REALHOME SERVICES & SOLUTIONS, INC. - New
 $94,900Active2 beds 1 baths1,340 sq. ft.
1308 Turner Street, Jonesboro, AR 72401
MLS# 10132289Listed by: JONESBORO REALTY COMPANY - New
 $349,500Active3 beds 2 baths2,430 sq. ft.
3700 Lafayette Lane, Jonesboro, AR 72404
MLS# 10132284Listed by: J H ABEL REALTY INC - New
 $225,750Active3 beds 2 baths1,504 sq. ft.
5316 Mariposa Grove, Jonesboro, AR 72401
MLS# 10132281Listed by: WESTBROOK & REEVES REAL ESTATE


Protect your home and budget from life's surprises with an Assurant Home Warranty, backed by a partner that supports you through every step of homeownership. Explore Plans.
©2026 Century 21 Real Estate LLC. All rights reserved. CENTURY 21®, the CENTURY 21 Logo and C21® are service marks owned by Century 21 Real Estate LLC. Century 21 Real Estate LLC fully supports the principles of the Fair Housing Act and the Equal Opportunity Act. Each office is independently owned and operated. Listing information is deemed reliable but not guaranteed accurate.