4821 Peachtree Avenue, Jonesboro, AR 72405
Local realty services provided by:CENTURY 21 PORTFOLIO
4821 Peachtree Avenue,Jonesboro, AR 72405
$849,000
- 6 Beds
- 6 Baths
- 6,300 sq. ft.
- Single family
- Active
Listed by: steve bowen
Office: westbrook & reeves real estate
MLS#:10130933
Source:AR_JBOR
Price summary
- Price:$849,000
- Price per sq. ft.:$134.76
About this home
Nestled on approximately 12 private acres just minutes from NEA Baptist Hospital and within the Brookland School District, this extraordinary Bavarian-inspired estate offers a rare opportunity to create a true multi-generational family compound, private retreat, or legacy homestead property all while remaining close to modern conveniences. Designed with craftsmanship and longevity in mind, the nearly 7,000-square-foot custom residence spans four levels connected by elevator and showcases exceptional handcrafted woodwork throughout, including artisan-carved ceilings, reclaimed old-growth fir balusters, built-in shelving, and custom millwork created by a master craftsman. With 6 bedrooms, 6 bathrooms, multiple gathering spaces, private living quarters, and over 1,000 square feet of wraparound balconies and outdoor living areas, the home was built for both togetherness and privacy. The thoughtful floorplan naturally accommodates: Multi-generational living Aging parents or adult children Guest or caregiver quarters Homestead or self-sufficient lifestyles Retreat-style living Potential income-producing uses (buyer verification required) The third-floor living area functions almost as a private residence within the home, featuring multiple bedrooms, accessible bath with oversized handicapped shower, den, dining area, mini kitchen, and private balcony access encircling the home. The fourth-floor owner's retreat offers exceptional privacy with spacious bedroom suite, dual closets, office, laundry, additional bedroom, and elevated outdoor balconies overlooking the surrounding acreage. At the heart of the home, the main living level was designed for gathering and hospitality, featuring: Grand two-story foyer with interior balcony Living room and library connected by back-to-back fireplaces Expansive kitchen with 14-foot granite island Butler's pantry with second sink and beverage station Formal dining room Large porches and outdoor entertaining decks with pergola The lower level adds remarkable flexibility with: FEMA-certified safe room suite Fully outfitted gym Additional laundry Extensive garage and workshop storage Space for hobbies, equipment, tools, or future expansion Constructed using energy-efficient SIP panel construction with 8-inch walls and 12-inch ceilings, the home was built for durability, efficiency, and comfort. Additional features include: Elevator access to all four floors Whole-home craftsmanship details throughout Generac backup generator servicing essential systems Large propane system Multiple outdoor living spaces Detached storage building Energy-conscious construction Ample acreage for gardens, orchards, animals, or recreational use Whether envisioned as a private family estate, homestead sanctuary, executive retreat, or shared generational property, this one-of-a-kind Arkansas residence offers flexibility and possibilities rarely found in today's market....
Contact an agent
Home facts
- Year built:2007
- Listing ID #:10130933
- Added:71 day(s) ago
- Updated:September 18, 2026 at 03:01 PM
Rooms and interior
- Bedrooms:6
- Total bathrooms:6
- Full bathrooms:4
- Half bathrooms:2
- Flooring:Carpet, Hardwood
- Dining Description:Dining Room
- Kitchen Description:Dishwasher Built-In, Disposal, Kitchen, Microwave Built-In, Refrigerator, Trash Compactor
- Bedroom Description:Master Bedroom on Upper Level
- Living area:6,300 sq. ft.
Heating and cooling
- Cooling:Central, Electric
- Heating:Central, Electric
Structure and exterior
- Roof:Shingles
- Year built:2007
- Building area:6,300 sq. ft.
- Lot area:11.92 Acres
- Lot Features:Landscaped, Shade Trees, Wooded
- Exterior Features:Deck, Outbuildings, Porch, Storage Room
- Foundation Description:Slab
Schools
- High school:Brookland
- Middle school:Brookland
- Elementary school:Brookland
Utilities
- Water:City
- Sewer:Septic
Finances and disclosures
- Price:$849,000
- Price per sq. ft.:$134.76
- Tax amount:$2
Features and amenities
- Appliances:Water Heater Electric 2
- Laundry features:Laundry Room
- Amenities:Built-Ins, Ceiling Fan(s), Climate Control, Saferoom, Vaulted Ceiling(s)
Parking
- Parking description:Garage-Attached, Golf Cart Storage/Garage
- Garage spaces:3
New listings near 4821 Peachtree Avenue
- New

 $49,900Active1.11 Acres
23 County Road 7710, Jonesboro, AR 72405
MLS# 26038005Listed by: CENTURY 21 PORTFOLIO-BOLD - New
 $254,900Active3 beds 2 baths1,460 sq. ft.
638 County Road 346, Jonesboro, AR 72401
MLS# 10132396Listed by: CENTURY 21 PORTFOLIO - New
 $249,900Active4 beds 2 baths2,031 sq. ft.
2613 Highway 163, Jonesboro, AR 72404
MLS# 10132366Listed by: COLDWELL BANKER VILLAGE COMMUNITIES INC - New
 $349,900Active4 beds 5 baths3,896 sq. ft.
2953 349 Highway, Jonesboro, AR 72404
MLS# 26037824Listed by: DUSTIN WHITE REALTY - New
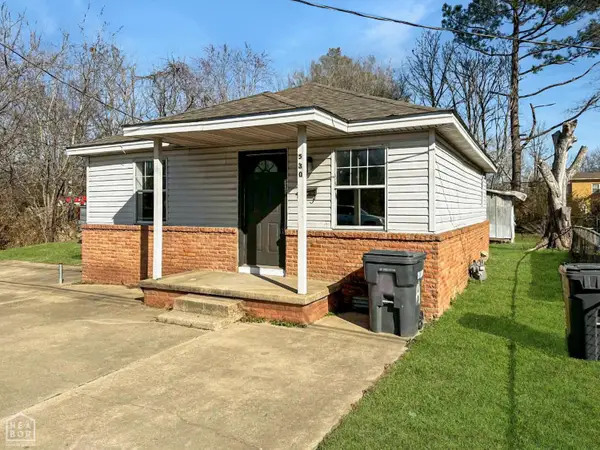 $89,500Active2 beds 1 baths725 sq. ft.
530 N Main Street, Jonesboro, AR 72401
MLS# 10132380Listed by: CRISWELL PROPERTIES - New
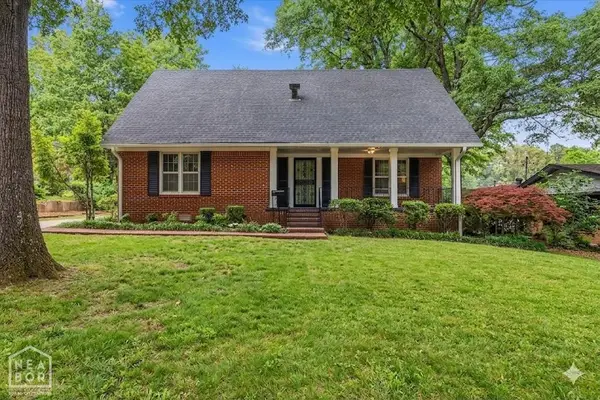 $325,000Active4 beds 2 baths2,526 sq. ft.
506 Shadow Lane, Jonesboro, AR 72401
MLS# 10132386Listed by: CRISWELL PROPERTIES - New
 $595,000Active-- beds -- baths3,742 sq. ft.
1008 N Madison Street, Jonesboro, AR 72401
MLS# 26037756Listed by: HALSEY REAL ESTATE - New
 $685,000Active4 beds 4 baths3,994 sq. ft.
4309 Weldon Ln, Jonesboro, AR 72404
MLS# 26037710Listed by: CENTURY 21 PORTFOLIO - New
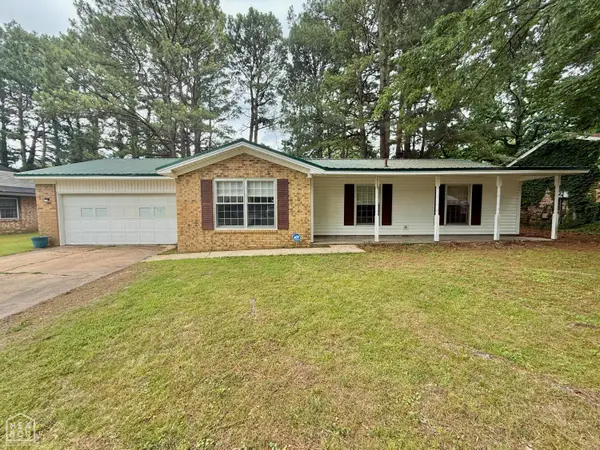 $215,000Active4 beds 2 baths1,928 sq. ft.
1705 Colonial Road, Jonesboro, AR 72401
MLS# 10132373Listed by: COLDWELL BANKER VILLAGE COMMUNITIES INC - New
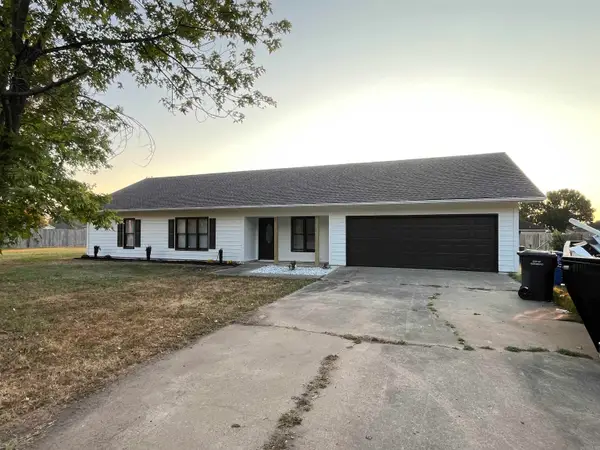 $219,900Active3 beds 2 baths1,616 sq. ft.
4622 Richardson, Jonesboro, AR 72404
MLS# 26037706Listed by: COMPASS ROSE REALTY


Protect your home and budget from life's surprises with an Assurant Home Warranty, backed by a partner that supports you through every step of homeownership. Explore Plans.
©2026 Century 21 Real Estate LLC. All rights reserved. CENTURY 21®, the CENTURY 21 Logo and C21® are service marks owned by Century 21 Real Estate LLC. Century 21 Real Estate LLC fully supports the principles of the Fair Housing Act and the Equal Opportunity Act. Each office is independently owned and operated. Listing information is deemed reliable but not guaranteed accurate.