484 Greene 705 Road, Jonesboro, AR 72401
Local realty services provided by:CENTURY 21 Campbell & Company
484 Greene 705 Road,Jonesboro, AR 72401
$269,900
- 3 Beds
- 2 Baths
- 1,489 sq. ft.
- Single family
- Active
Listed by: connie lindemann
Office: arkansas elite realty
MLS#:26044036
Source:AR_CARMLS
Price summary
- Price:$269,900
- Price per sq. ft.:$181.26
About this home
Enjoy the beauty and tranquility of country living in this charming all-brick home situated on 4.39 beautiful acres! Offering 3 bedrooms and 2 full bathrooms, this property combines comfortable living spaces with the privacy and freedom of country life. The open-concept living room and kitchen create a welcoming atmosphere, perfect for everyday living and entertaining. Additional features include a separate laundry room and a sunroom, providing extra space to relax and enjoy the peaceful surroundings. Step outside to the large front porch, perfect for morning coffee, or enjoy gatherings with family and friends on the spacious deck. The acreage features a combination of level and sloping terrain, with scattered trees adding natural beauty and privacy. A 16x20 storage building with an attached lean-to offers plenty of room for tools, equipment, and additional storage. Located in the Greene County Tech School District, this property offers a wonderful opportunity to enjoy peaceful country living with room to spread out and make it your own. If you've been searching for an all-brick home with acreage, privacy, and inviting indoor and outdoor living spaces, this property is a must-see!...
Contact an agent
Home facts
- Subdivision & Development:Metes & Bounds
- Listing ID #:26044036
- Added:2 day(s) ago
- Updated:November 04, 2026 at 04:49 PM
Rooms and interior
- Bedrooms:3
- Total bathrooms:2
- Full bathrooms:2
- Flooring:Carpet, Laminate, Tile
- Dining Description:Breakfast Bar
- Kitchen Description:Dishwasher, Electric Range
- Bedroom Description:3 Bedrooms Same Level, Primary Bedroom/Main Level
- Living area:1,489 sq. ft.
Structure and exterior
- Roof:3 Tab Shingles
- Building area:1,489 sq. ft.
- Lot area:4.39 Acres
- Lot Features:Cleared, Level, Not in Subdivision, Sloped, Wooded
- Architectural Style:Ranch
- Construction Materials:Brick
- Exterior Features:Deck, Porch
- Foundation Description:Slab, Slab/Crawl Combination
- Levels:1 Story
Schools
- High school:Greene County Tech
- Middle school:Greene County Tech
- Elementary school:Greene County Tech
Utilities
- Water:Water Heater-Electric, Water-Public
- Sewer:Septic
Finances and disclosures
- Price:$269,900
- Price per sq. ft.:$181.26
- Tax amount:$1,574 (2026)
Features and amenities
- Appliances:Dishwasher, Electric Range
- Laundry features:Laundry Room
- Amenities:Sheet Rock, Walk-In Closet(s)
Parking
- Parking description:Carport, One Car
New listings near 484 Greene 705 Road
- New
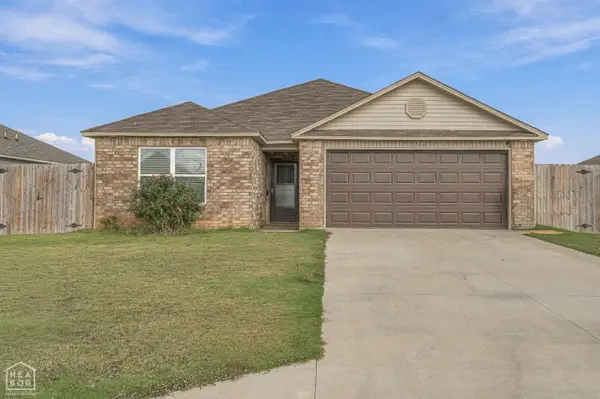
 $219,900Active3 beds 2 baths1,562 sq. ft.
5516 Beech Grove Drive, Jonesboro, AR 72401
MLS# 10133333Listed by: CENTURY 21 PORTFOLIO - New
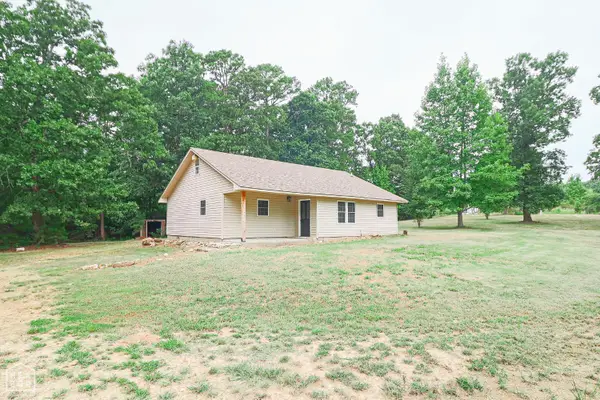 $199,900Active3 beds 2 baths1,184 sq. ft.
200 County Road 772, Jonesboro, AR 72405
MLS# 10133336Listed by: COLDWELL BANKER VILLAGE COMMUNITIES INC - New
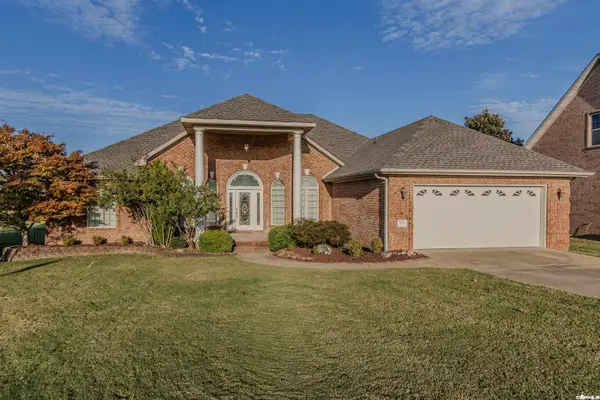 $358,500Active4 beds 4 baths2,390 sq. ft.
3537 Bolt Boulevard, Jonesboro, AR 72405
MLS# 26044300Listed by: IMAGE REALTY - New
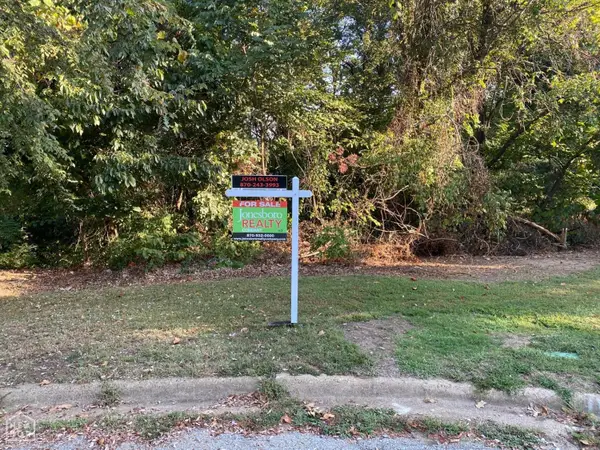 $29,500Active0 Acres
2100 Belleview Cove, Jonesboro, AR 72404
MLS# 10133321Listed by: JONESBORO REALTY COMPANY - New
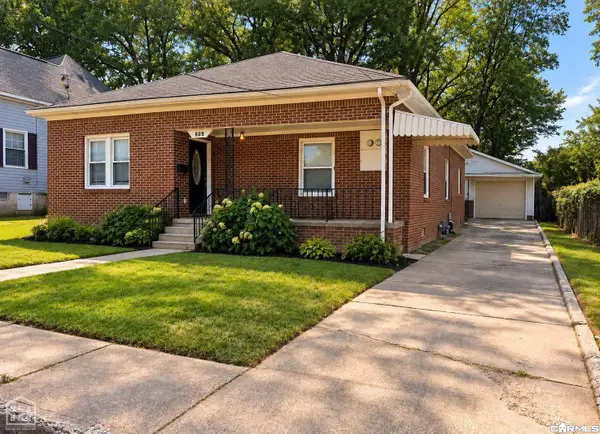 $168,900Active3 beds 2 baths1,535 sq. ft.
609 Warner Avenue, Jonesboro, AR 72401
MLS# 26044218Listed by: HALSEY REAL ESTATE - New
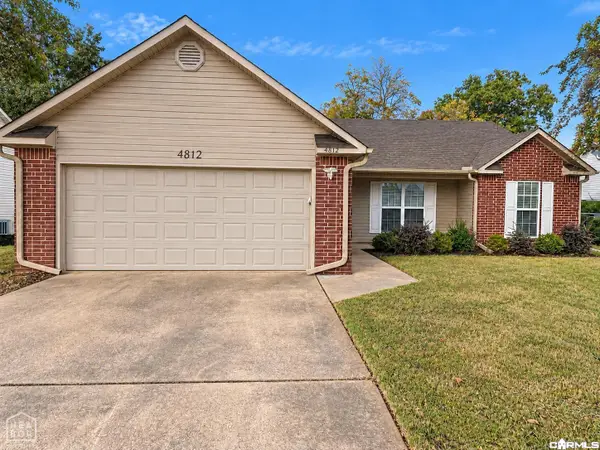 $234,900Active3 beds 2 baths1,496 sq. ft.
4812 Gregory Drive, Jonesboro, AR 72405
MLS# 26044223Listed by: HALSEY REAL ESTATE - New
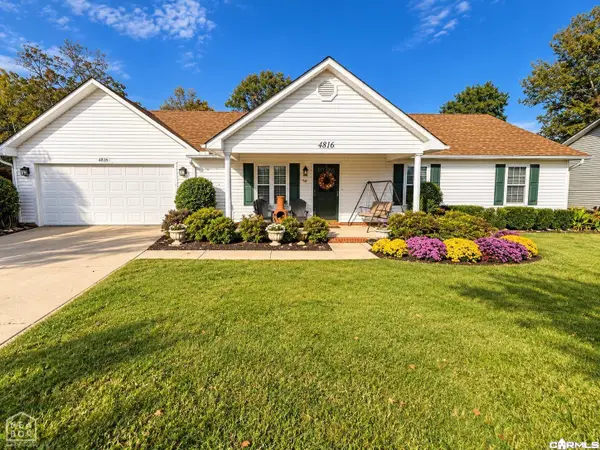 $245,000Active3 beds 2 baths1,624 sq. ft.
4816 Gregory Drive, Jonesboro, AR 72401
MLS# 26044229Listed by: HALSEY REAL ESTATE - New
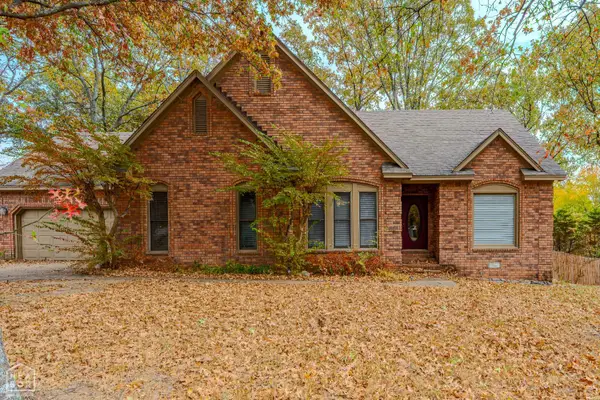 $399,000Active5 beds 3 baths2,707 sq. ft.
2915 Woodsprings Road, Jonesboro, AR 72404
MLS# 10133304Listed by: CENTURY 21 PORTFOLIO - New
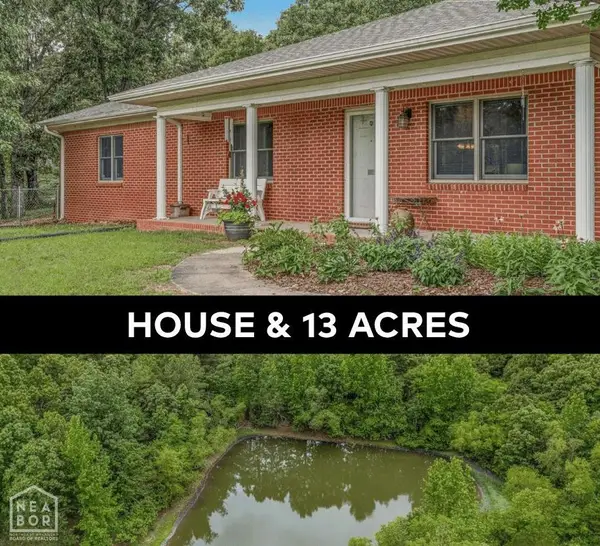 $599,900Active3 beds 4 baths2,347 sq. ft.
4501 Mount Carmel Road, Jonesboro, AR 72404
MLS# 10133198Listed by: CENTURY 21 PORTFOLIO - New
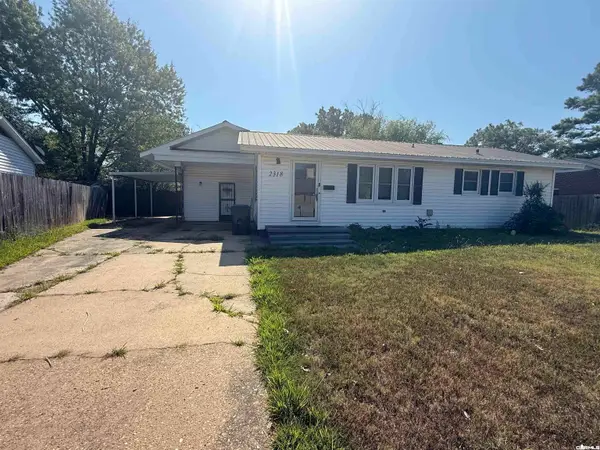 $130,000Active3 beds 2 baths1,505 sq. ft.
2318 Circle Dr Circle, Jonesboro, AR 72401
MLS# 26044174Listed by: KELLER WILLIAMS REALTY


Protect your home and budget from life's surprises with an Assurant Home Warranty, backed by a partner that supports you through every step of homeownership. Explore Plans.
©2026 Century 21 Real Estate LLC. All rights reserved. CENTURY 21®, the CENTURY 21 Logo and C21® are service marks owned by Century 21 Real Estate LLC. Century 21 Real Estate LLC fully supports the principles of the Fair Housing Act and the Equal Opportunity Act. Each office is independently owned and operated. Listing information is deemed reliable but not guaranteed accurate.