5416 Lotus St., Jonesboro, AR 72404
Local realty services provided by:CENTURY 21 PORTFOLIO
5416 Lotus St.,Jonesboro, AR 72404
$249,900
- 3 Beds
- 2 Baths
- 1,574 sq. ft.
- Single family
- Active
Listed by: richard wimberley
Office: burch & co. real estate
MLS#:10131857
Source:AR_JBOR
Price summary
- Price:$249,900
- Price per sq. ft.:$158.77
About this home
**MOVE-IN READY!** This thoughtfully designed single-story home offers a comfortable and inviting layout featuring three bedrooms and two full bathrooms, making it ideal for families, professionals, or anyone seeking a functional and well-balanced home. A welcoming front porch leads into a defined foyer, creating a warm first impression and providing separation from the main living areas. Two secondary bedrooms are situated near the front of the home, along with a conveniently located full bathroom, making this space perfect for family members or guests. At the heart of the home, the open-concept kitchen, dining, and living areas are designed for both everyday living and entertaining. The kitchen features ample cabinetry, generous counter space, and a central island that seamlessly connects to the dining and living spaces. The living area opens to a covered back patio, providing the perfect setting for outdoor relaxation and gatherings. Privately located at the rear of the home, the spacious primary suite includes an en-suite bath and a large walk-in closet. Additional highlights include a dedicated laundry room and a two-car garage, adding convenience and functionality to this exceptional home. * Some images have been virtually staged to illustrate the property's potential layout, design possibilities, and use of space. Furnishings, dcor, and other enhancements shown in these images are for illustrative purposes only and may not reflect the property's current condition. Buyers are encouraged to verify all features and dimensions independently....
Contact an agent
Home facts
- Year built:2026
- Listing ID #:10131857
- Added:53 day(s) ago
- Updated:October 13, 2026 at 11:48 PM
Rooms and interior
- Bedrooms:3
- Total bathrooms:2
- Full bathrooms:2
- Flooring:Carpet, Vinyl
- Dining Description:Dining Room
- Kitchen Description:Dishwasher Built-In, Disposal, Kitchen, Micro-Hood, Microwave Built-In
- Bedroom Description:Master Bedroom on Main Level
- Living area:1,574 sq. ft.
Heating and cooling
- Cooling:Central, Electric
- Heating:Central
Structure and exterior
- Roof:Architectural Shingle
- Year built:2026
- Building area:1,574 sq. ft.
- Lot area:0.18 Acres
- Lot Features:Landscaped, Level
- Architectural Style:Traditional
- Construction Materials:Brick
- Exterior Features:Patio, Paved Streets, Porch
- Foundation Description:Slab
- Levels:1 Story
Schools
- High school:Nettleton
- Middle school:Nettleton
- Elementary school:Nettleton
Utilities
- Water:City
- Sewer:City Sewer
Finances and disclosures
- Price:$249,900
- Price per sq. ft.:$158.77
Features and amenities
- Appliances:Water Heater Electric 1
- Laundry features:Laundry Room
- Amenities:Ceiling Fan(s)
Parking
- Parking description:Garage-Attached, Paved Streets
- Garage spaces:2
New listings near 5416 Lotus St.
- New
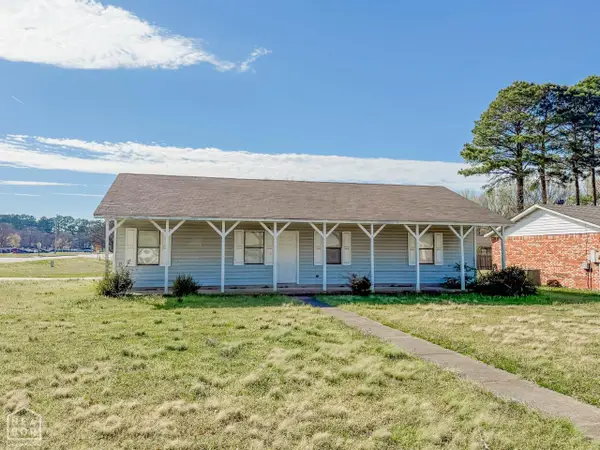
 $147,900Active3 beds 2 baths1,356 sq. ft.
4415 Fox Meadow, Jonesboro, AR 72404
MLS# 10132936Listed by: CENTURY 21 PORTFOLIO - New
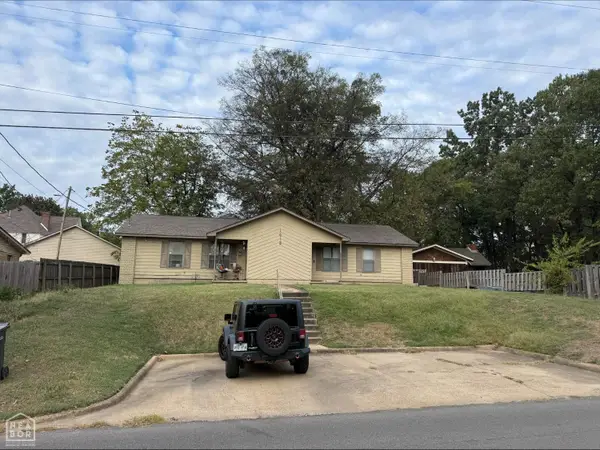 $189,900Active-- beds -- baths1,701 sq. ft.
1413 S Church Street, Jonesboro, AR 72401
MLS# 10132927Listed by: JONESBORO REALTY COMPANY - New
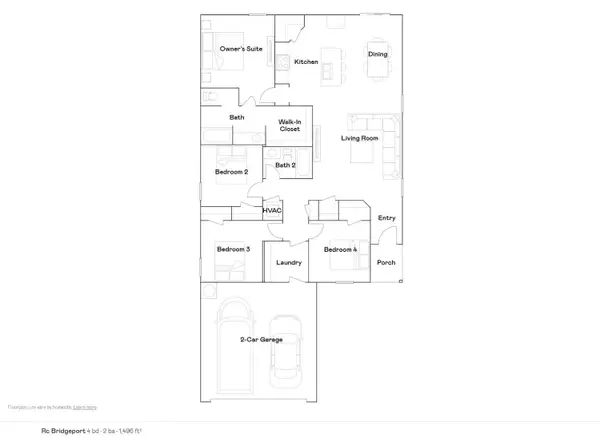 $229,350Active4 beds 2 baths1,496 sq. ft.
5204 Hidden Grove Court, Jonesboro, AR 72404
MLS# 10132920Listed by: LENNAR REALTY - New
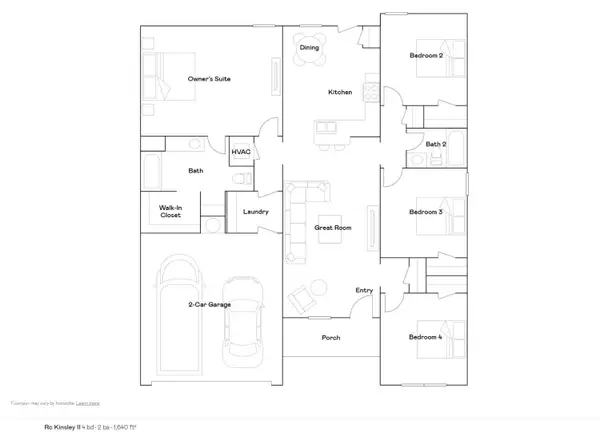 $234,150Active4 beds 2 baths1,640 sq. ft.
5233 Scarlett Oak Drive, Jonesboro, AR 72404
MLS# 10132919Listed by: LENNAR REALTY - New
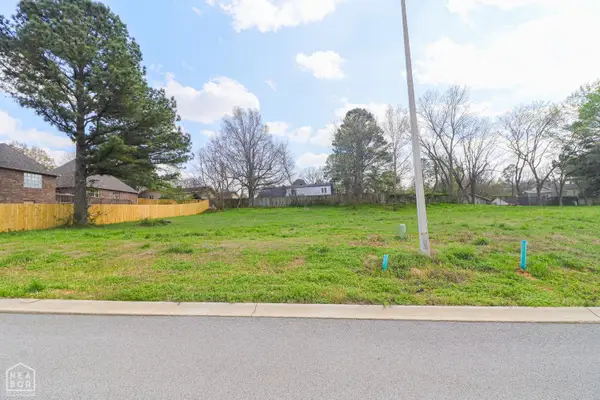 $59,500Active0.21 Acres
1711 Kendrick Drive, Jonesboro, AR 72404
MLS# 10132907Listed by: COLDWELL BANKER VILLAGE COMMUNITIES INC - New
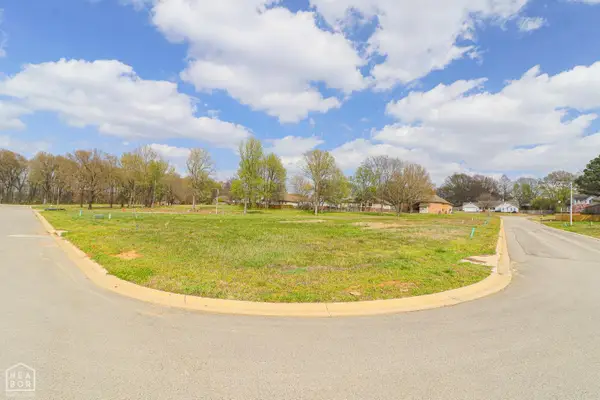 $59,500Active0.26 Acres
1722 Kendrick Drive, Jonesboro, AR 72404
MLS# 10132908Listed by: COLDWELL BANKER VILLAGE COMMUNITIES INC - New
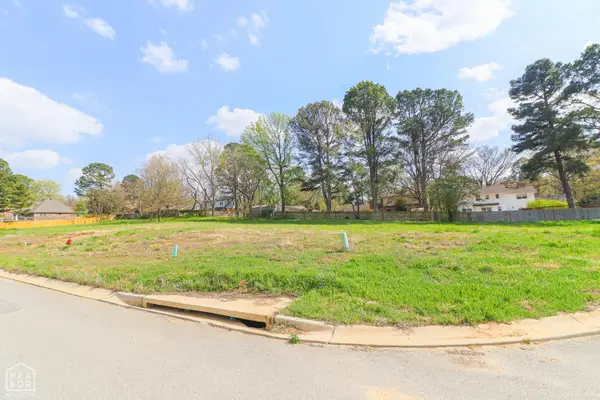 $59,500Active0.22 Acres
1723 Kendrick Drive, Jonesboro, AR 72404
MLS# 10132910Listed by: COLDWELL BANKER VILLAGE COMMUNITIES INC - New
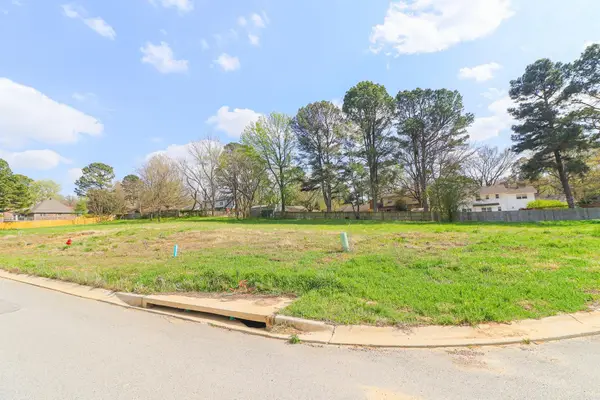 $59,500Active0.22 Acres
1723 Kendrick Drive, Jonesboro, AR 72401
MLS# 26041409Listed by: COLDWELL BANKER VILLAGE COMMUNITIES - New
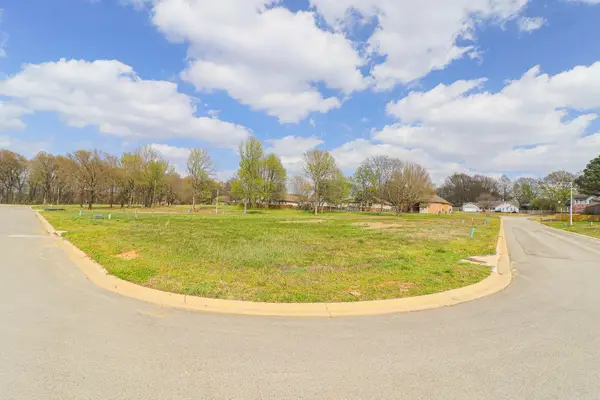 $59,500Active0.26 Acres
1722 Kendrick Drive, Jonesboro, AR 72401
MLS# 26041407Listed by: COLDWELL BANKER VILLAGE COMMUNITIES - New
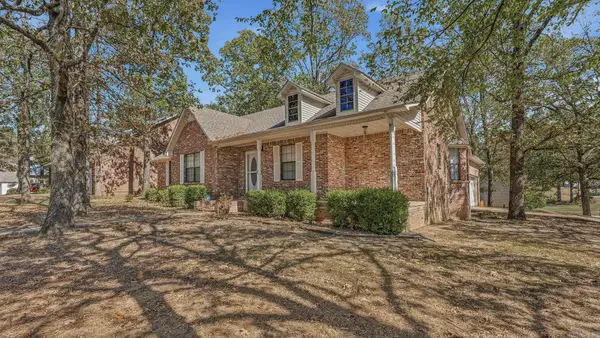 $244,800Active3 beds 2 baths1,770 sq. ft.
902 Live Oak Circle, Jonesboro, AR 72401
MLS# 26041377Listed by: HALSEY REAL ESTATE


Protect your home and budget from life's surprises with an Assurant Home Warranty, backed by a partner that supports you through every step of homeownership. Explore Plans.
©2026 Century 21 Real Estate LLC. All rights reserved. CENTURY 21®, the CENTURY 21 Logo and C21® are service marks owned by Century 21 Real Estate LLC. Century 21 Real Estate LLC fully supports the principles of the Fair Housing Act and the Equal Opportunity Act. Each office is independently owned and operated. Listing information is deemed reliable but not guaranteed accurate.