605 Alfred Watkins St, Jonesboro, AR 72405
Local realty services provided by:CENTURY 21 PORTFOLIO
605 Alfred Watkins St,Jonesboro, AR 72405
$145,000
- - Beds
- - Baths
- 1,734 sq. ft.
- Multi-family
- Active
Listed by: kyah mancil
Office: compass rose realty
MLS#:10132247
Source:AR_JBOR
Price summary
- Price:$145,000
- Price per sq. ft.:$83.62
About this home
Welcome to 605 & 607 Alfred Watkins St in Jonesboro, a duplex featuring two 2-bedroom, 1-bath units. Both units are tenant-occupied, making this a great addition to any income-producing portfolio. Tenants pay all utilities except water, which averages $30-$50 per month, keeping the property low-maintenance and easy to manage. Each unit offers a functional layout and durable finishes, providing steady rental income in a desirable area with consistent tenant demand. Conveniently located near schools, shopping, and major highways, this duplex is ideal for investors seeking reliable returns and long-term stability.
Contact an agent
Home facts
- Listing ID #:10132247
- Added:24 day(s) ago
- Updated:October 04, 2026 at 02:45 PM
Rooms and interior
- Living area:1,734 sq. ft.
Heating and cooling
- Cooling:Central Air
- Heating:Central
Structure and exterior
- Roof:Dimensional Shingle
- Building area:1,734 sq. ft.
- Lot area:0.32 Acres
- Lot Features:Corner Lot, Level
- Architectural Style:Ranch
- Construction Materials:Vinyl Siding
- Exterior Features:Paved Streets
Schools
- High school:Jonesboro High School
- Middle school:Annie Camp
- Elementary school:Jonesboro Magnet
Utilities
- Water:City
- Sewer:City Sewer
Finances and disclosures
- Price:$145,000
- Price per sq. ft.:$83.62
- Tax amount:$1,034
Features and amenities
- Laundry features:Washer Hook Up
Parking
- Parking description:2 Spaces/Unit
New listings near 605 Alfred Watkins St
- New
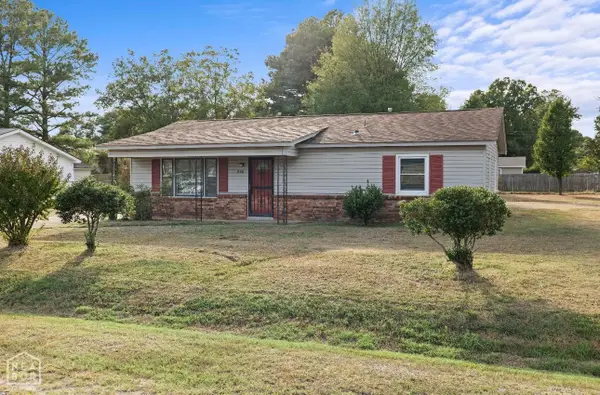
 $157,000Active3 beds 1 baths1,300 sq. ft.
206 Maurita Street, Jonesboro, AR 72401
MLS# 10132727Listed by: CENTURY 21 PORTFOLIO - New
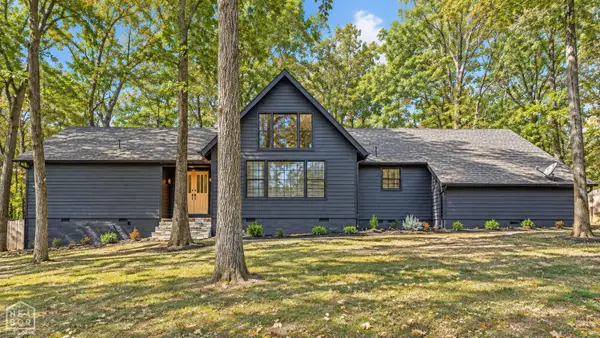 $335,000Active3 beds 2 baths2,304 sq. ft.
2605 Turtle Creek Road, Jonesboro, AR 72404
MLS# 10132726Listed by: DUSTIN WHITE REALTY - New
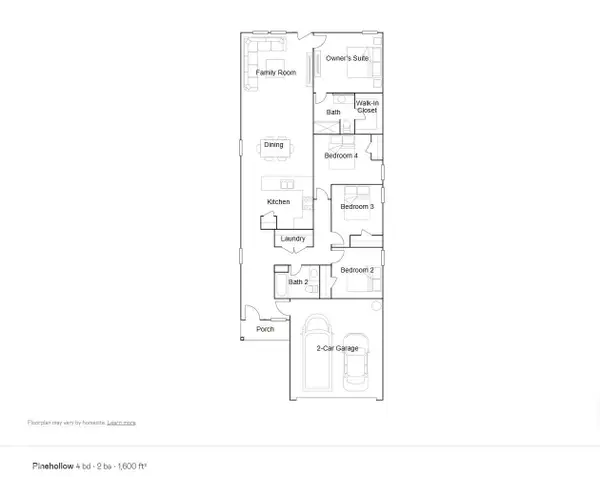 $222,000Active4 beds 2 baths1,600 sq. ft.
5703 Jordan Street, Jonesboro, AR 72404
MLS# 10132718Listed by: LENNAR REALTY - New
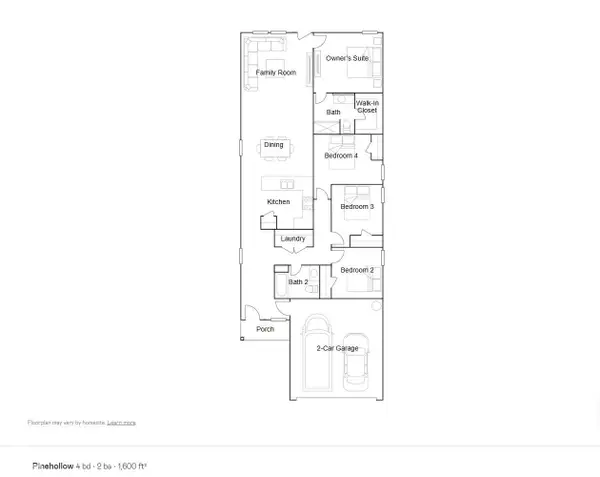 $223,000Active4 beds 2 baths1,600 sq. ft.
5708 Jordan Street, Jonesboro, AR 72404
MLS# 10132719Listed by: LENNAR REALTY - New
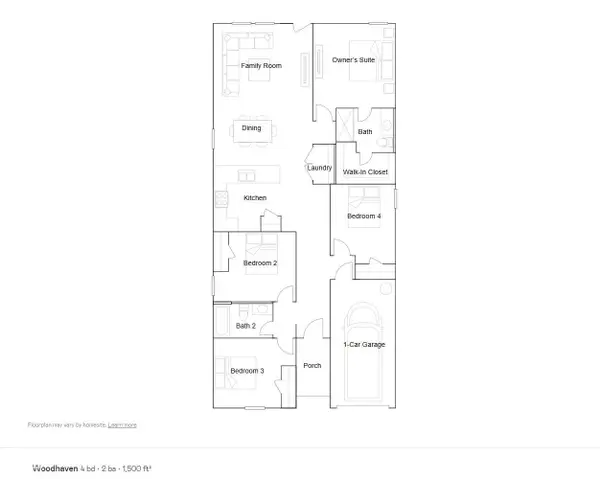 $215,100Active4 beds 2 baths1,500 sq. ft.
5704 Jordan Street, Jonesboro, AR 72404
MLS# 10132720Listed by: LENNAR REALTY - New
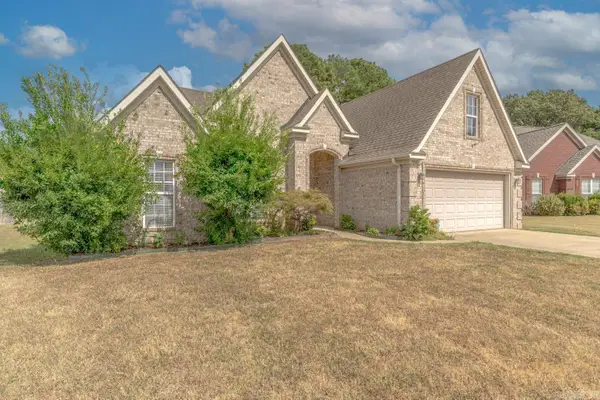 $274,900Active3 beds 2 baths1,516 sq. ft.
5408 Deerfield Dr, Jonesboro, AR 72404
MLS# 26039992Listed by: COMPASS ROSE REALTY - New
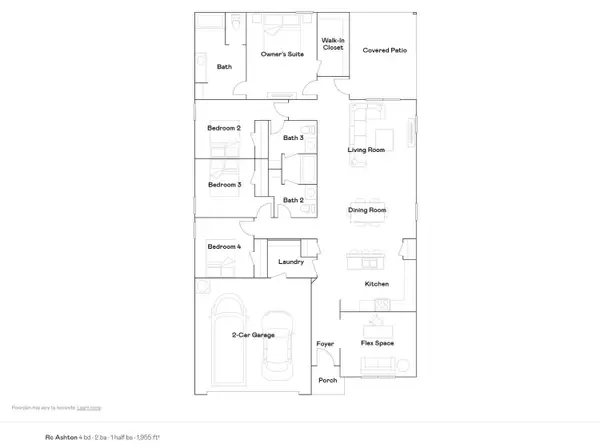 $254,400Active4 beds 3 baths1,955 sq. ft.
5361 Scarlett Oak Drive, Jonesboro, AR 72404
MLS# 10132709Listed by: LENNAR REALTY - New
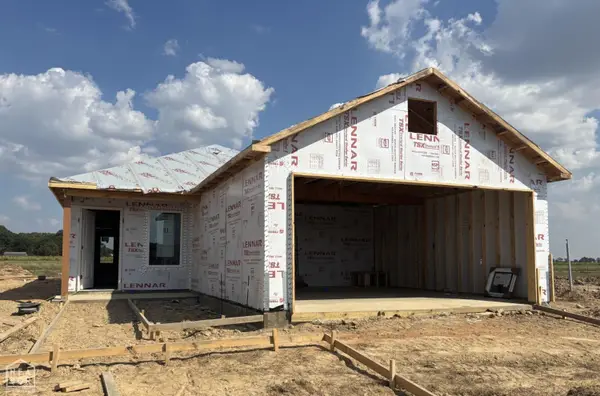 $212,150Active3 beds 2 baths1,402 sq. ft.
5706 Jordan Street, Jonesboro, AR 72404
MLS# 10132710Listed by: LENNAR REALTY - New
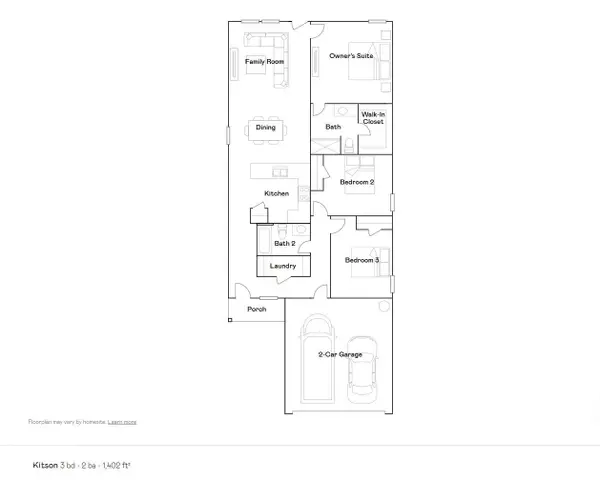 $212,600Active3 beds 2 baths1,402 sq. ft.
5701 Jordan Street, Jonesboro, AR 72404
MLS# 10132712Listed by: LENNAR REALTY - New
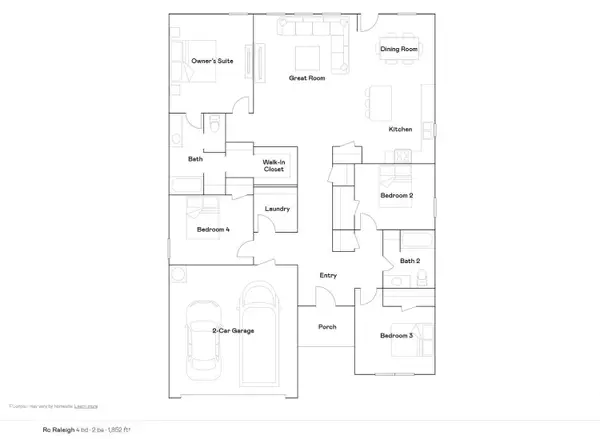 $244,400Active4 beds 2 baths1,852 sq. ft.
5324 Scarlett Oak Drive, Jonesboro, AR 72404
MLS# 10132708Listed by: LENNAR REALTY


Protect your home and budget from life's surprises with an Assurant Home Warranty, backed by a partner that supports you through every step of homeownership. Explore Plans.
©2026 Century 21 Real Estate LLC. All rights reserved. CENTURY 21®, the CENTURY 21 Logo and C21® are service marks owned by Century 21 Real Estate LLC. Century 21 Real Estate LLC fully supports the principles of the Fair Housing Act and the Equal Opportunity Act. Each office is independently owned and operated. Listing information is deemed reliable but not guaranteed accurate.